LOCALLA


$825,000
1375 Kelton Ave #104 Los Angeles CA 90024
Condo
Built 1983
$718/sqft
No HOA
What's Special
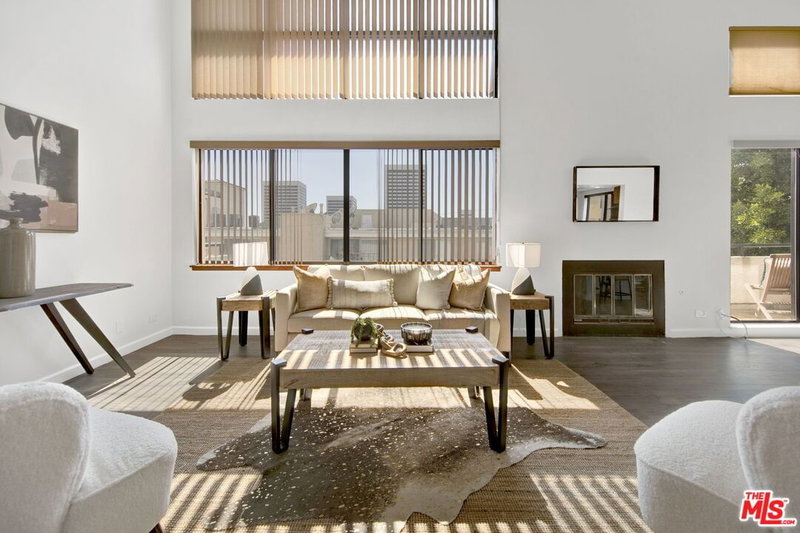
PRICED FOR AN IMMEDIATE SALE. Beautiful west facing peaceful two-bedroom and two-bathroom condo with Hardwood Floors; that features a front hallway that leads into the living and dining areas with a gas fireplace. Off the living room is a balcony for dining or relaxing, and its tree branches provide shade for privacy. The kitchen has a large western window for light and natural ventilation. A gas stove and oven, plus a large fridge/freezer. There is room for a table and chairs. The primary bedroom has a walk-in closet and an en-suite bathroom. The bathroom has a tub and shower combination. The second bedroom has a good-sized closet with sliding glass mirrors. The second bathroom has a step-in shower. A full-size washer and dryer, central air, and heat complete this condo. The building offers tranquil streaming ponds and an interior open courtyard with natural sunlight. The security access building has tandem parking and guest parking. Amenities include a pool, spa, gym, and an elevator. The Living room, dining room and bedrooms are virtually staged, original photos included. Easy to show daily with some notice as owner occupied
Days On Market: 47
Listing updated: November 17, 2026 at 06:57 PM
Listed by: David T. Kessler DRE #01183277, Coldwell Banker Realty
Roseanne Clawson DRE #01953888, Coldwell Banker Realty

Features & Facts
Interior
- Bedrooms: 2
- Bathrooms: 2
- Square Feet: 1149
- Year Built: 1983
- Flooring: Hardwood, Tile
- Fireplaces: 1
- Family Room: Yes

Similar Homes for Sale

$895,000
2471 SAWTELLE BLVD #102, LOS ANGELES

$775,400
2491 Purdue Ave #117, Los Angeles

$799,000
2220 S Bundy Dr, Los Angeles

$849,000
2486 S Centinela Ave #303, Los Angeles

$982,250
11790 Radio Dr, Los Angeles

$785,000
2540 S Centinela Ave #2, Los Angeles
Tour with Localla
LOCALLA was built by Tony O'Brien, a REALTOR with The Sher Group, to give buyers a direct and transparent way to search and tour homes. No selling your data. No partner agents. Just Tony.
Select a date and time
Contact a Buyer's Agent
Connect with Tony O'Brien — REALTOR, The Sher Group & LOCALLA
Consent not required to use LOCALLA. See our Privacy Policy.
The Sher Group and Tony O'Brien are not mortgage brokers or lenders and do not provide financing. If you opt in, we may refer you to a third-party licensed mortgage professional. We do not guarantee loan approval, rates, or terms.
Nearby Homes For Sale


© 2026 The MLS™ - Combined L.A. Westside MLS (CLAW). All rights reserved. Based on information from The MLS™ - Combined L.A. Westside MLS (CLAW) as of 11/20/2026, 1:17:51 AM. All data, including all measurements and calculations of area, is obtained from various sources and has not been, and will not be, verified by broker or MLS. All information should be independently reviewed and verified for accuracy. Properties may or may not be listed by the office/agent presenting the information. IDX information is provided exclusively for personal, non-commercial use, and may not be used for any purpose other than to identify prospective properties consumers may be interested in purchasing. Information is deemed reliable but not guaranteed.
Tony O'Brien DRE #02200838 | The Sher Group DRE #02022464
Equal Housing Opportunity
Tour with Localla
LOCALLA was built by Tony O'Brien, a REALTOR with The Sher Group, to give buyers a direct and transparent way to search and tour homes. No selling your data. No partner agents. Just Tony.
Select a date and time
Nearby Homes For Sale
Contact a Buyer's Agent
Connect with Tony O'Brien — REALTOR, The Sher Group & LOCALLA
Consent not required to use LOCALLA. See our Privacy Policy.
The Sher Group and Tony O'Brien are not mortgage brokers or lenders and do not provide financing. If you opt in, we may refer you to a third-party licensed mortgage professional. We do not guarantee loan approval, rates, or terms.
© 2026 The MLS™ - Combined L.A. Westside MLS (CLAW). All rights reserved. Based on information from The MLS™ - Combined L.A. Westside MLS (CLAW) as of 11/20/2026, 1:17:51 AM. All data, including all measurements and calculations of area, is obtained from various sources and has not been, and will not be, verified by broker or MLS. All information should be independently reviewed and verified for accuracy. Properties may or may not be listed by the office/agent presenting the information. IDX information is provided exclusively for personal, non-commercial use, and may not be used for any purpose other than to identify prospective properties consumers may be interested in purchasing. Information is deemed reliable but not guaranteed.
Tony O'Brien DRE #02200838 | The Sher Group DRE #02022464
Equal Housing Opportunity