LOCALLA


$1,350,000
11139 Hortense St Los Angeles CA 91602
Residential
Built 1972
N/A
$769/sqft
No HOA
N/A
What's Special
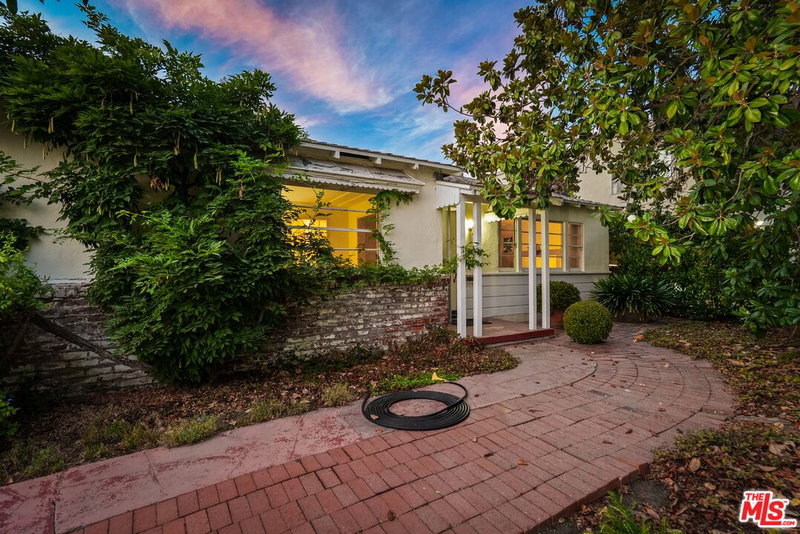
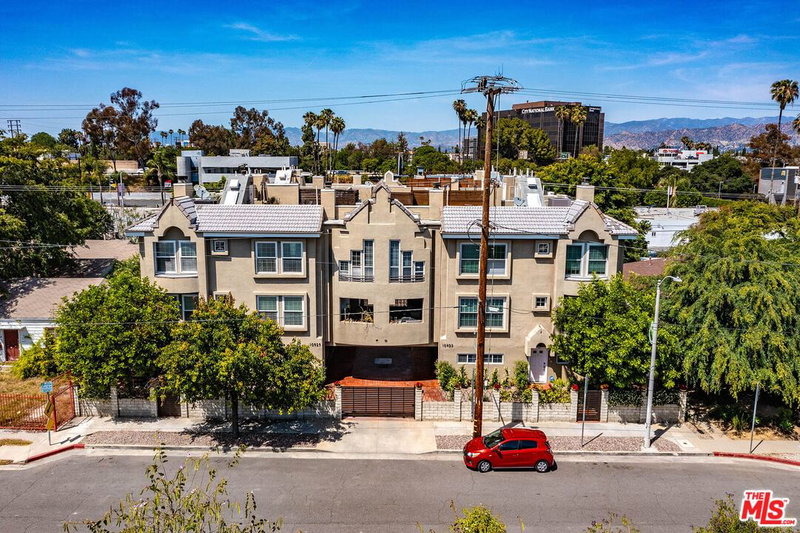
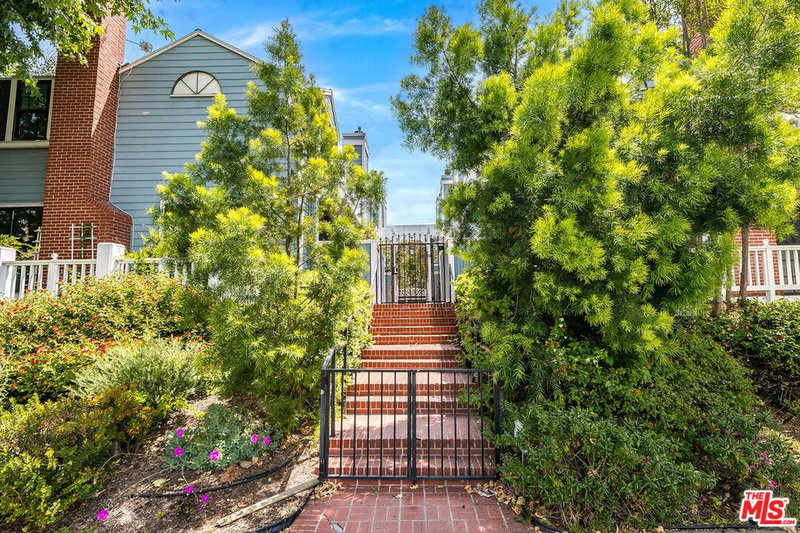
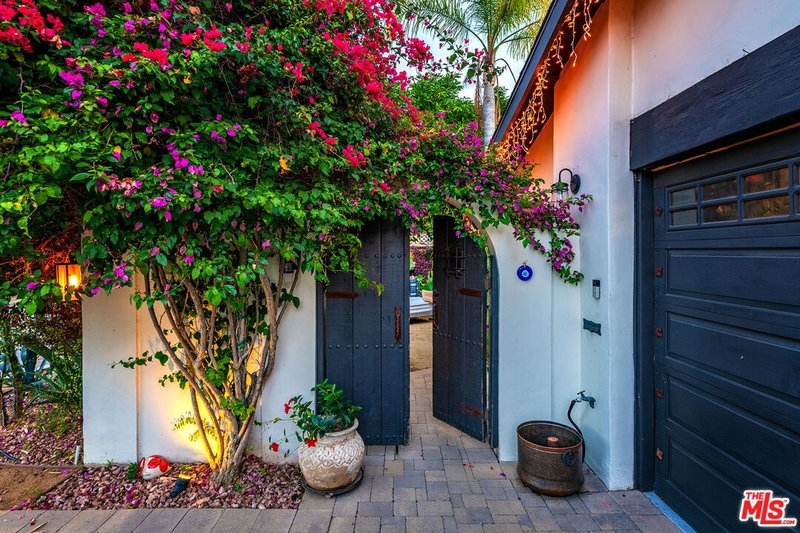
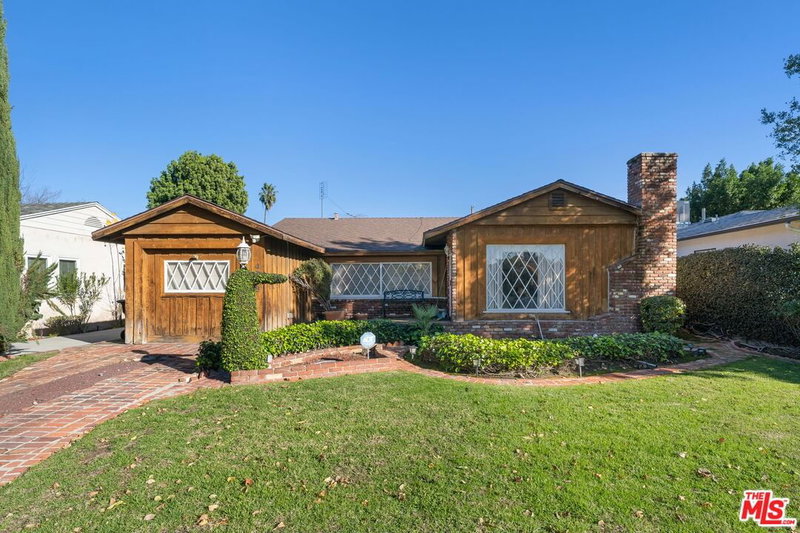
Embrace the Toluca Lake lifestyle in this special 3-bedroom, 2-bathroom remodeled retreat featuring exquisite Spanish interior design elements. With its beautiful, private front and back yards, complete with an oversized built-in hot tub, you will enjoy year-round entertaining while soaking up the California sun. Numerous high-end upgrades, including a new Lennox AC unit, new Anlin French doors and windows, custom exterior paint, and new appliances, highlight the meticulous care the owners have taken in this exceptional home. The elegance and character of this residence shine through its standout features. The architecturally designed living room boasts a handcrafted fireplace, a striking two-story ceiling, floor-to-ceiling wood bookcases, and a large picture window with a peaceful reading nook framed by lovely built-ins. Just beyond, the remodeled, sun-filled kitchen features quartz countertops, a marble backsplash, and new stainless steel appliances. It opens to a stunning entertainer's dining room with a convenient kitchen pass-through. From here, French doors spill out onto an intimate outdoor oasis, perfectly scaled for easy upkeep and featuring a charming patio enveloped by lush greenery that creates a serene, secret-garden atmosphere. The primary suite is a warm and inviting haven, complete with a beautifully redone bathroom, a sizeable walk-in closet, and additional French doors that invite you directly out to your private retreat. Two additional spacious bedrooms share a masterfully reimagined, artisan-designed bathroom that lends a unique, bespoke energy to the home. Nestled in a highly desirable pocket, this home offers unparalleled convenience just minutes from major studio lots, top-tier schools, and a vibrant strip of local restaurants and boutique shopping. Commuting is an absolute breeze with effortless freeway access, allowing you to enjoy a peaceful, quiet residential neighborhood while remaining perfectly connected to the best of the city. Don't miss the opportunity to own this truly remarkable home!
Days On Market: 14
Listing updated: October 3, 2026 at 03:53 PM
Listed by: Francis Tim Hyde DRE #01731653, Compass
Therese Hyde DRE #01387864, Compass

Features & Facts
Interior
- Bedrooms: 3
- Bathrooms: 2
- Square Feet: 1755
- Year Built: 1972
- Flooring: Carpet, Tile
- Fireplaces: 1
- Family Room: Yes
Similar Homes for Sale

$1,095,000
4839 Cartwright Ave, North Hollywood

$1,100,000
10716 Toluca Ct, Toluca Lake

$1,145,000
11710 Hartsook St, Valley Village

$1,445,000
3753 Berry Dr, Studio City

$1,555,000
717 Valley St, Burbank

$1,500,000
11209 Hatteras St, North Hollywood
Tour with Localla
LOCALLA was built by Tony O'Brien, a REALTOR with The Sher Group, to give buyers a direct and transparent way to search and tour homes. No selling your data. No partner agents. Just Tony.
Select a date and time
Contact a Buyer's Agent
Connect with Tony O'Brien — REALTOR, The Sher Group & LOCALLA
Consent not required to use LOCALLA. See our Privacy Policy.
The Sher Group and Tony O'Brien are not mortgage brokers or lenders and do not provide financing. If you opt in, we may refer you to a third-party licensed mortgage professional. We do not guarantee loan approval, rates, or terms.


© 2026 The MLS™ - Combined L.A. Westside MLS (CLAW). All rights reserved. Based on information from The MLS™ - Combined L.A. Westside MLS (CLAW) as of 10/8/2026, 11:24:25 PM. All data, including all measurements and calculations of area, is obtained from various sources and has not been, and will not be, verified by broker or MLS. All information should be independently reviewed and verified for accuracy. Properties may or may not be listed by the office/agent presenting the information. IDX information is provided exclusively for personal, non-commercial use, and may not be used for any purpose other than to identify prospective properties consumers may be interested in purchasing. Information is deemed reliable but not guaranteed.
Tony O'Brien DRE #02200838 | The Sher Group DRE #02022464
Equal Housing Opportunity
Tour with Localla
LOCALLA was built by Tony O'Brien, a REALTOR with The Sher Group, to give buyers a direct and transparent way to search and tour homes. No selling your data. No partner agents. Just Tony.
Select a date and time
Nearby Homes For Sale
Contact a Buyer's Agent
Connect with Tony O'Brien — REALTOR, The Sher Group & LOCALLA
Consent not required to use LOCALLA. See our Privacy Policy.
The Sher Group and Tony O'Brien are not mortgage brokers or lenders and do not provide financing. If you opt in, we may refer you to a third-party licensed mortgage professional. We do not guarantee loan approval, rates, or terms.
© 2026 The MLS™ - Combined L.A. Westside MLS (CLAW). All rights reserved. Based on information from The MLS™ - Combined L.A. Westside MLS (CLAW) as of 10/8/2026, 11:24:25 PM. All data, including all measurements and calculations of area, is obtained from various sources and has not been, and will not be, verified by broker or MLS. All information should be independently reviewed and verified for accuracy. Properties may or may not be listed by the office/agent presenting the information. IDX information is provided exclusively for personal, non-commercial use, and may not be used for any purpose other than to identify prospective properties consumers may be interested in purchasing. Information is deemed reliable but not guaranteed.
Tony O'Brien DRE #02200838 | The Sher Group DRE #02022464
Equal Housing Opportunity