LOCALLA


$1,899,000
1361 S Tremaine Ave Los Angeles CA 90019
Multi-Family
Built 1930
$444/sqft
No HOA
What's Special
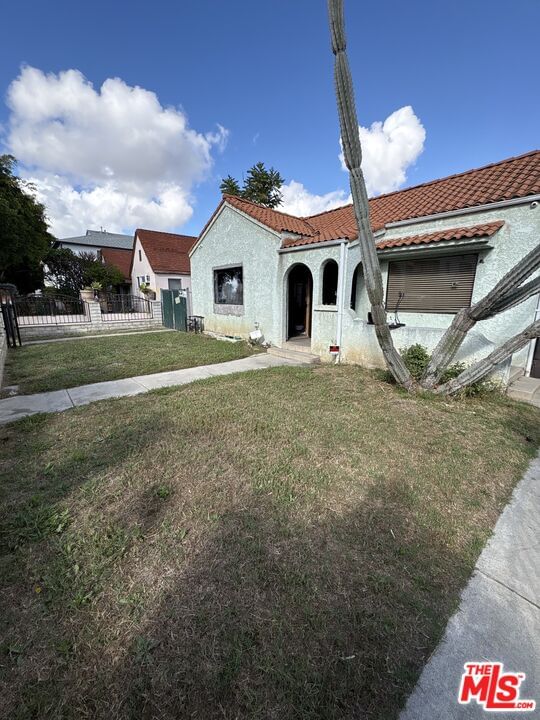
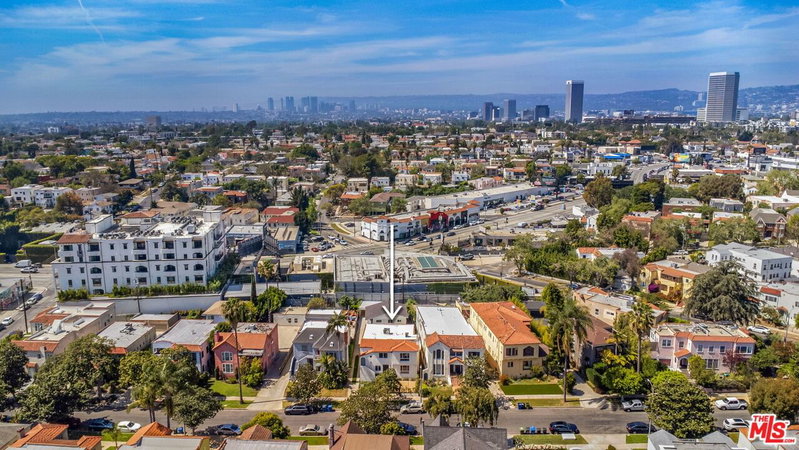
Behind a gated drive and lush hedges in Longwood Highlands lies a rare 1930s Spanish triplex compound that marries old-world charm with modern comfort. The upper-level 3-bedroom owner's unit delivered vacant at closing invites you to move in, while the rest of the property continues to generate strong income. The front structure is a true duplex: two expansive 3-bedroom, 2-bath residences with oversized rooms, abundant natural light, and lovingly preserved period details.Tucked quietly at the rear, a separate 2-bedroom, 1-bath unit crowns the 4-car garage, providing exceptional privacy and flexibility for guests, tenants, or home office use. A hedged front yard, mature landscaping, and an intercom entry open to a classic courtyard anchored by wrought-iron railings and timeless Spanish character. The home's authenticity is complemented by thoughtful upgrades: Italian marble countertops, designer tile and fixtures, refurbished original lighting, and energy-efficient systems. Major building systems including plumbing, electrical, and sewer have been updated. Throughout, you'll find beautiful oak hardwood floors, central A/C, individual gas and electric meters, common-area lighting, and generous off-street parking. Set on an extra-large lot with strong existing rents and clear room for upside, this property offers scale, character, privacy, and income in one of the neighborhood's most sought-after enclaves.
Days On Market: 27
Listing updated: November 11, 2026 at 07:04 PM
Listed by: Beth Styne DRE #00815705, Coldwell Banker Realty

Features & Facts
Interior
- Bedrooms: 8
- Bathrooms: 5
- Square Feet: 4276
- Year Built: 1930
- Flooring: Wood, Tile
- Family Room: Yes


Similar Homes for Sale

$1,800,000
2241 Crenshaw Blvd, Los Angeles

$2,278,000
5123 W 21st St, Los Angeles

$1,795,000
2454 Crenshaw Blvd, Los Angeles

$1,800,000
1645 S St Andrews Pl, Los Angeles

$1,695,000
3768 S Bronson Ave, Los Angeles

$1,990,000
8664 Cadillac Ave, Los Angeles
Tour with Localla
LOCALLA was built by Tony O'Brien, a REALTOR with The Sher Group, to give buyers a direct and transparent way to search and tour homes. No selling your data. No partner agents. Just Tony.
Select a date and time
Contact a Buyer's Agent
Connect with Tony O'Brien — REALTOR, The Sher Group & LOCALLA
Consent not required to use LOCALLA. See our Privacy Policy.
The Sher Group and Tony O'Brien are not mortgage brokers or lenders and do not provide financing. If you opt in, we may refer you to a third-party licensed mortgage professional. We do not guarantee loan approval, rates, or terms.
Nearby Homes For Sale


© 2026 The MLS™ - Combined L.A. Westside MLS (CLAW). All rights reserved. Based on information from The MLS™ - Combined L.A. Westside MLS (CLAW) as of 11/22/2026, 3:40:29 PM. All data, including all measurements and calculations of area, is obtained from various sources and has not been, and will not be, verified by broker or MLS. All information should be independently reviewed and verified for accuracy. Properties may or may not be listed by the office/agent presenting the information. IDX information is provided exclusively for personal, non-commercial use, and may not be used for any purpose other than to identify prospective properties consumers may be interested in purchasing. Information is deemed reliable but not guaranteed.
Tony O'Brien DRE #02200838 | The Sher Group DRE #02022464
Equal Housing Opportunity
Tour with Localla
LOCALLA was built by Tony O'Brien, a REALTOR with The Sher Group, to give buyers a direct and transparent way to search and tour homes. No selling your data. No partner agents. Just Tony.
Select a date and time
Nearby Homes For Sale
Contact a Buyer's Agent
Connect with Tony O'Brien — REALTOR, The Sher Group & LOCALLA
Consent not required to use LOCALLA. See our Privacy Policy.
The Sher Group and Tony O'Brien are not mortgage brokers or lenders and do not provide financing. If you opt in, we may refer you to a third-party licensed mortgage professional. We do not guarantee loan approval, rates, or terms.
© 2026 The MLS™ - Combined L.A. Westside MLS (CLAW). All rights reserved. Based on information from The MLS™ - Combined L.A. Westside MLS (CLAW) as of 11/22/2026, 3:40:29 PM. All data, including all measurements and calculations of area, is obtained from various sources and has not been, and will not be, verified by broker or MLS. All information should be independently reviewed and verified for accuracy. Properties may or may not be listed by the office/agent presenting the information. IDX information is provided exclusively for personal, non-commercial use, and may not be used for any purpose other than to identify prospective properties consumers may be interested in purchasing. Information is deemed reliable but not guaranteed.
Tony O'Brien DRE #02200838 | The Sher Group DRE #02022464
Equal Housing Opportunity