LOCALLA


$2,099,000
3658 Kelton Ave Los Angeles CA 90034
Single Family
Built 1960
$952/sqft
No HOA
What's Special
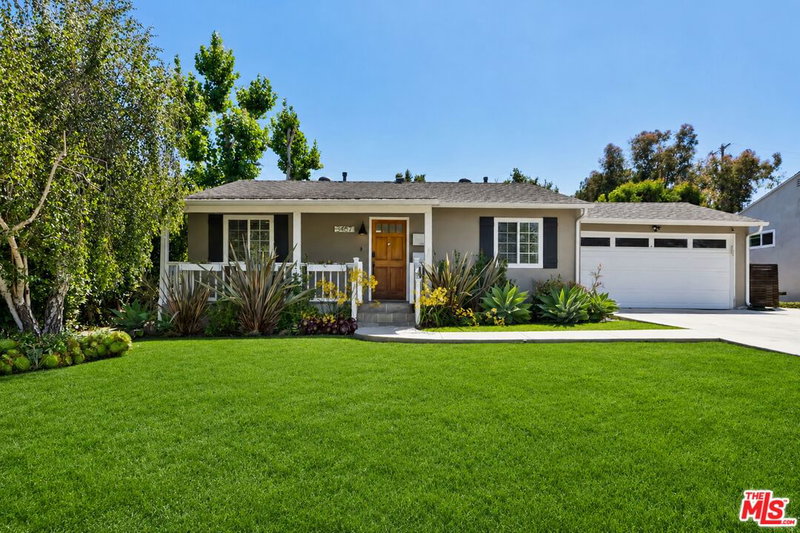
Gated and set back behind mature hedges, this beautifully renovated residence is a secluded Westside retreat offering exceptional privacy, modern finishes, and lush landscaping. Inside, the spacious 4 bedroom / 3 bath home offers thoughtfully designed spaces and a floor plan made for easy living and entertaining. Beyond the large living room, the open-concept kitchen and dining room flow into a cozy family room with custom built-in shelving and backyard access -- an entertainer's dream for brunches and dinner parties. The kitchen offers a breakfast bar, ample cabinetry and counter space, and stainless steel appliances. The serene primary suite boasts a walk-in closet, a spa-like en-suite bath with double vanity, and sliding doors opening directly to the verdant backyard, set below a canopy of trees and framed by tall hedges -- ideal for relaxation and play. Two well-appointed additional bedrooms, a guest bathroom, and a laundry closet with custom shelving and storage complete the main level. Upstairs, a private, bright fourth bedroom with tree-top and city views and an en-suite bath makes an ideal guest suite or home office. Additional features include three gated driveway spots lined with mature persimmon, grapefruit, and apple trees, and an attached garage with epoxy flooring, soaring ceilings, and built-in cabinetry and shelving on either side -- ideal as a gym or creative space. Moments from downtown Culver City, Trader Joe's, the new Whole Foods, Mar Vista Recreation Center, and Pizzeria Sei, with easy access to the 405 and 10 freeways, this special home is Westside living at its best.
Days On Market: 38
Listing updated: November 19, 2026 at 11:38 PM
Listed by: Katie Crain DRE #01811131, Compass
John Podhor DRE #01912131, Compass

Features & Facts
Interior
- Bedrooms: 4
- Bathrooms: 3
- Square Feet: 2205
- Year Built: 1960
- Flooring: Engineered Hardwood, Tile
- Fireplaces: 1
- Family Room: Yes
Recently Sold Nearby



Similar Homes for Sale

$2,225,000
3671 Tilden AVE, LOS ANGELES

$2,500,000
11404 Biona Dr, Los Angeles

$2,095,000
11637 Charnock Rd, Los Angeles

$1,999,000
3430 Mclaughlin Ave, Los Angeles

$1,695,000
4334 Huntley Ave, Culver City

$2,195,000
4338 Huntley Ave, Culver City
Tour with Localla
LOCALLA was built by Tony O'Brien, a REALTOR with The Sher Group, to give buyers a direct and transparent way to search and tour homes. No selling your data. No partner agents. Just Tony.
Select a date and time
Contact a Buyer's Agent
Connect with Tony O'Brien — REALTOR, The Sher Group & LOCALLA
Consent not required to use LOCALLA. See our Privacy Policy.
The Sher Group and Tony O'Brien are not mortgage brokers or lenders and do not provide financing. If you opt in, we may refer you to a third-party licensed mortgage professional. We do not guarantee loan approval, rates, or terms.

© 2026 The MLS™ - Combined L.A. Westside MLS (CLAW). All rights reserved. Based on information from The MLS™ - Combined L.A. Westside MLS (CLAW) as of 11/21/2026, 2:12:50 AM. All data, including all measurements and calculations of area, is obtained from various sources and has not been, and will not be, verified by broker or MLS. All information should be independently reviewed and verified for accuracy. Properties may or may not be listed by the office/agent presenting the information. IDX information is provided exclusively for personal, non-commercial use, and may not be used for any purpose other than to identify prospective properties consumers may be interested in purchasing. Information is deemed reliable but not guaranteed.
Tony O'Brien DRE #02200838 | The Sher Group DRE #02022464
Equal Housing Opportunity
Tour with Localla
LOCALLA was built by Tony O'Brien, a REALTOR with The Sher Group, to give buyers a direct and transparent way to search and tour homes. No selling your data. No partner agents. Just Tony.
Select a date and time
Nearby Homes For Sale
Contact a Buyer's Agent
Connect with Tony O'Brien — REALTOR, The Sher Group & LOCALLA
Consent not required to use LOCALLA. See our Privacy Policy.
The Sher Group and Tony O'Brien are not mortgage brokers or lenders and do not provide financing. If you opt in, we may refer you to a third-party licensed mortgage professional. We do not guarantee loan approval, rates, or terms.
© 2026 The MLS™ - Combined L.A. Westside MLS (CLAW). All rights reserved. Based on information from The MLS™ - Combined L.A. Westside MLS (CLAW) as of 11/21/2026, 2:12:50 AM. All data, including all measurements and calculations of area, is obtained from various sources and has not been, and will not be, verified by broker or MLS. All information should be independently reviewed and verified for accuracy. Properties may or may not be listed by the office/agent presenting the information. IDX information is provided exclusively for personal, non-commercial use, and may not be used for any purpose other than to identify prospective properties consumers may be interested in purchasing. Information is deemed reliable but not guaranteed.
Tony O'Brien DRE #02200838 | The Sher Group DRE #02022464
Equal Housing Opportunity