LOCALLA




$9,995,000
31666 Broad Beach Rd Malibu CA 90265
Residential
Built 1980
N/A
$3,444/sqft
No HOA
N/A
What's Special
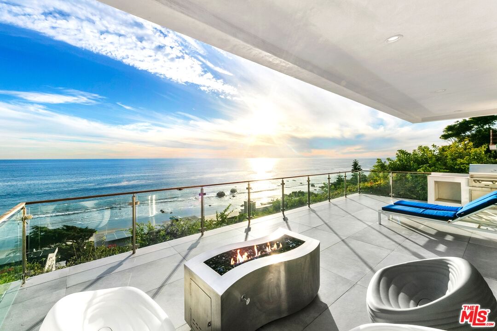
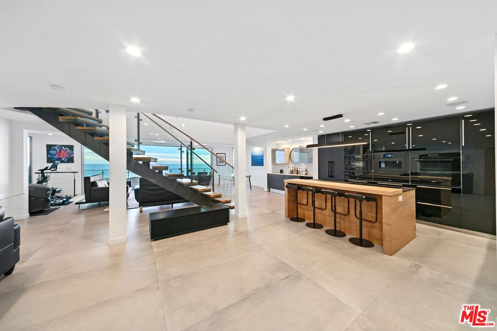
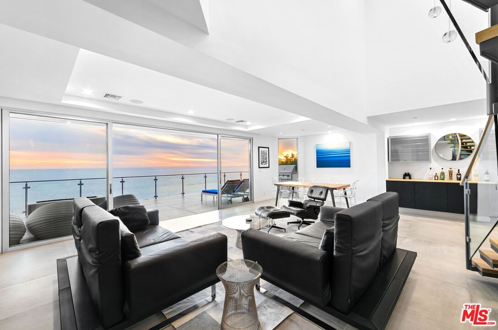
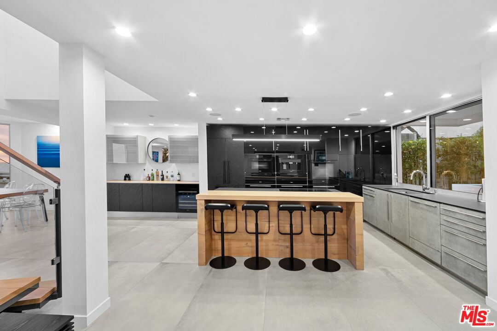
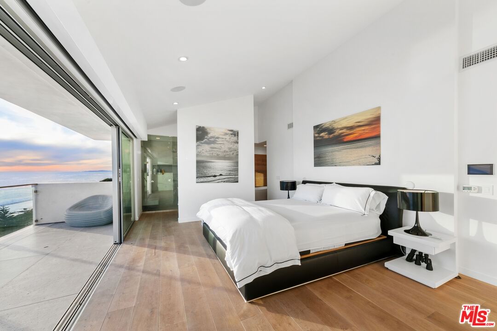
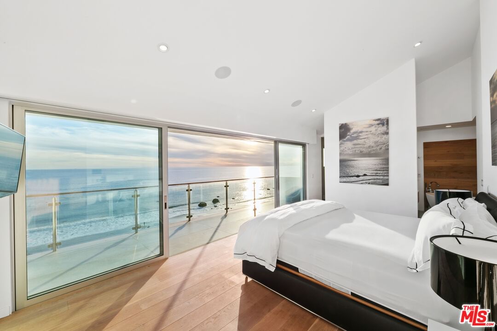
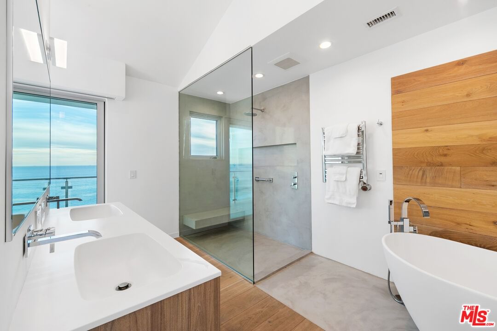
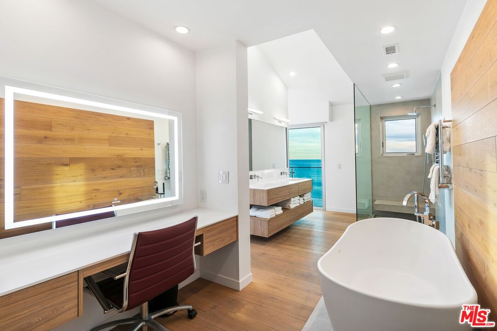
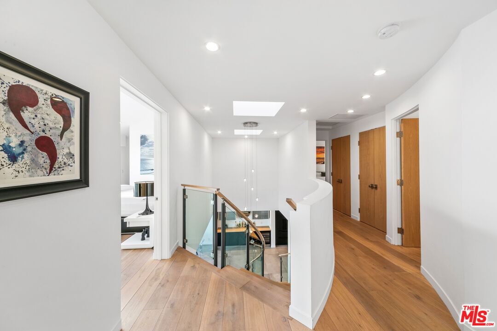
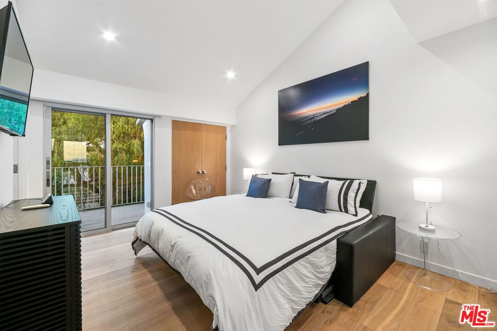
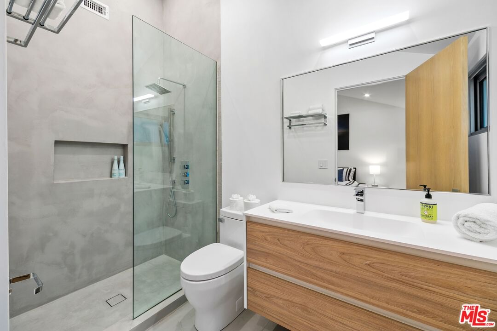
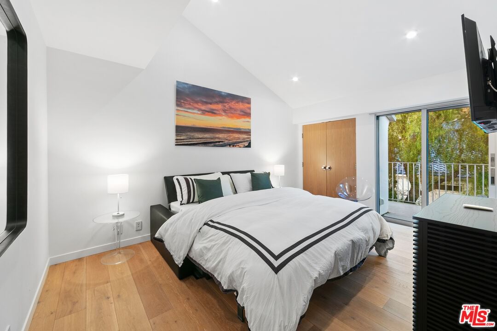
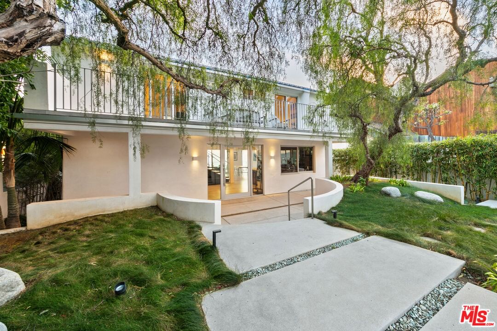
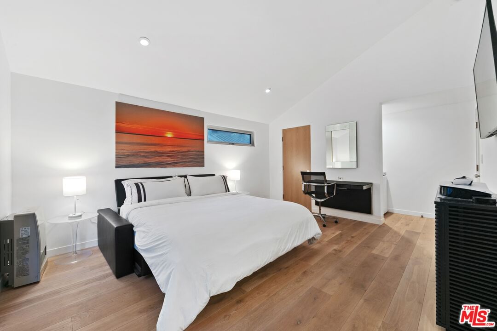
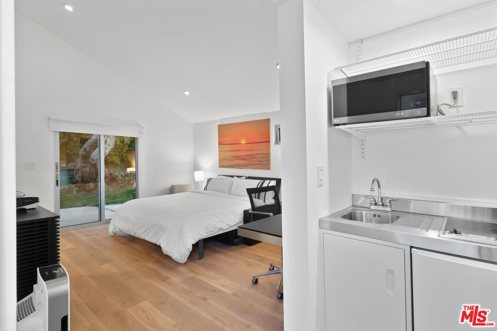
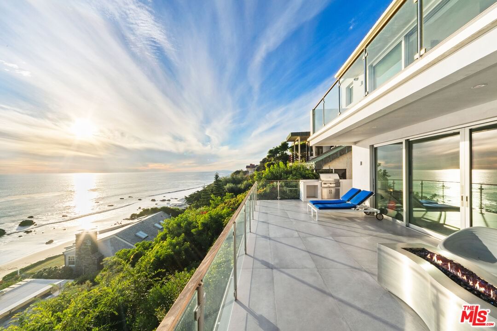
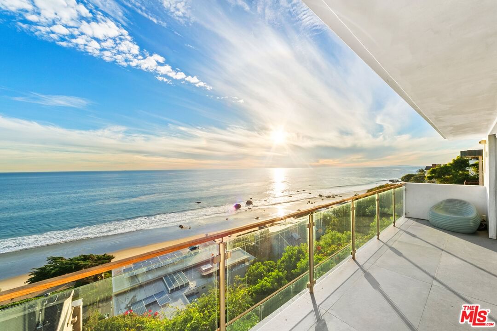
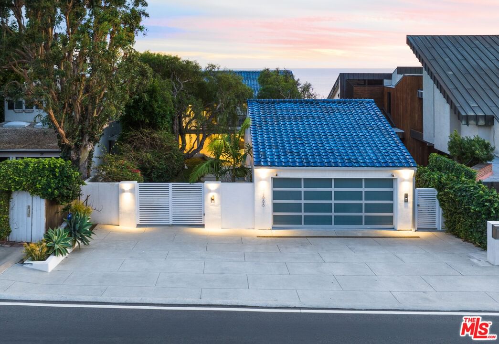
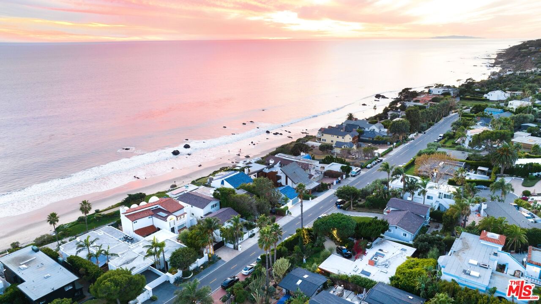
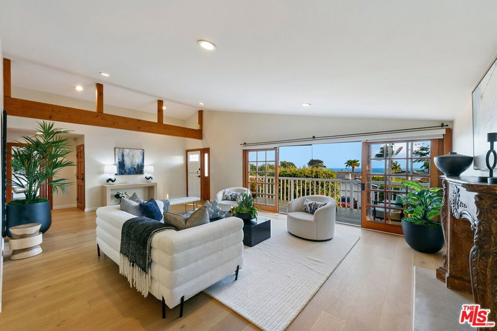
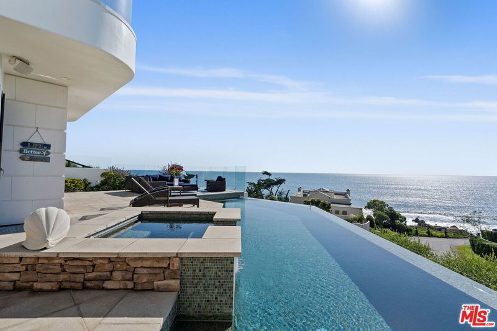
Spectacular unobstructed 180 degree panoramic whitewater, ocean and coastline views from this immaculate modern showplace on the bluffs of Broad Beach. Completely renovated with top of the line finishes throughout including a custom designed kitchen with all Miele appliances. Incredible ocean view decks with firepit and BBQ offer an exquisite outdoor entertaining area. The primary suite has walls of glass capturing the panoramic ocean and stunning sunset views. Drift off to sleep as you hear the waves crashing below. There are also two additional en-suite bedrooms with a large terrace overlooking the garden. A separate detached guest suite with kitchenette at the front of the property, allow the perfect space for guests. Situated above sandy Sea Level beach with direct beach access a few doors down. Two car private garage with additional parking for four cars in front. This incredible ocean view property is the perfect place to unwind and enjoy Malibu living at its best.
Days On Market: 98
Listing updated: December 18, 2024 at 08:17 PM
Listed by: Jeffrey Chertow DRE #00976750, Pinnacle Estate Properties

Features & Facts
Interior
- Bedrooms: 4
- Bathrooms: 5
- Square Feet: 2902
- Year Built: 1980
- Flooring: Cement, Wood, Tile
- Family Room: Yes
Recently Sold Nearby

Similar Homes for Sale

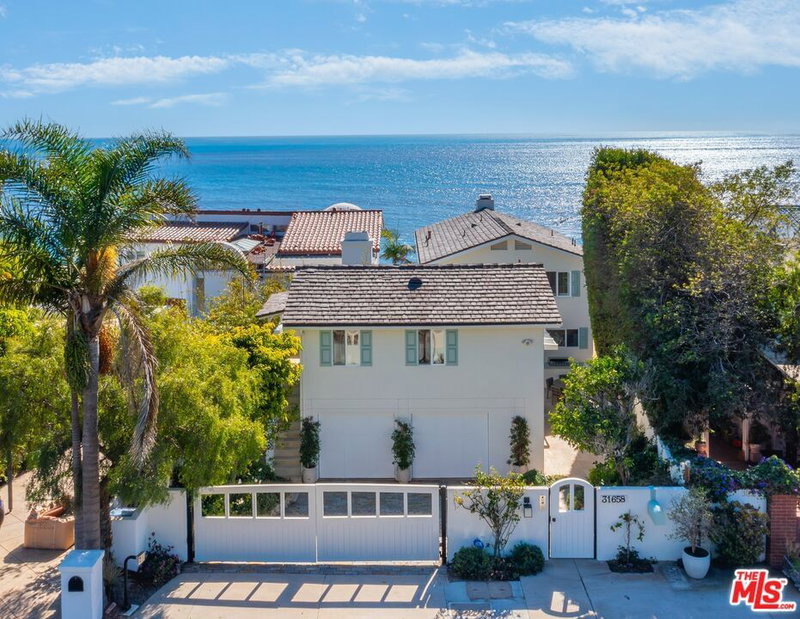
$8,998,000
31658 Broad Beach Rd, Malibu

$9,999,999
31970 Pacific Coast Hwy, Malibu

$8,500,000
31505 Pacific Coast Hwy, Malibu

$9,995,000
32804 Pacific Coast Hwy, Malibu

$9,990,000
4732 Avenida Del Mar, Malibu

$8,000,000
33020 Pacific Coast Hwy, Malibu
Contact a Buyer's Agent
Connect with Tony O'Brien — REALTOR, The Sher Group & LOCALLA
Consent not required to use LOCALLA. See our Privacy Policy.
The Sher Group and Tony O'Brien are not mortgage brokers or lenders and do not provide financing. If you opt in, we may refer you to a third-party licensed mortgage professional. We do not guarantee loan approval, rates, or terms.
Nearby Homes For Sale

© 2026 The MLS™ - Combined L.A. Westside MLS (CLAW). All rights reserved. Based on information from The MLS™ - Combined L.A. Westside MLS (CLAW) as of 10/9/2026, 3:45:43 AM. All data, including all measurements and calculations of area, is obtained from various sources and has not been, and will not be, verified by broker or MLS. All information should be independently reviewed and verified for accuracy. Properties may or may not be listed by the office/agent presenting the information. IDX information is provided exclusively for personal, non-commercial use, and may not be used for any purpose other than to identify prospective properties consumers may be interested in purchasing. Information is deemed reliable but not guaranteed.
Tony O'Brien DRE #02200838 | The Sher Group DRE #02022464
Equal Housing Opportunity
Nearby Homes For Sale
Contact a Buyer's Agent
Connect with Tony O'Brien — REALTOR, The Sher Group & LOCALLA
Consent not required to use LOCALLA. See our Privacy Policy.
The Sher Group and Tony O'Brien are not mortgage brokers or lenders and do not provide financing. If you opt in, we may refer you to a third-party licensed mortgage professional. We do not guarantee loan approval, rates, or terms.
© 2026 The MLS™ - Combined L.A. Westside MLS (CLAW). All rights reserved. Based on information from The MLS™ - Combined L.A. Westside MLS (CLAW) as of 10/9/2026, 3:45:43 AM. All data, including all measurements and calculations of area, is obtained from various sources and has not been, and will not be, verified by broker or MLS. All information should be independently reviewed and verified for accuracy. Properties may or may not be listed by the office/agent presenting the information. IDX information is provided exclusively for personal, non-commercial use, and may not be used for any purpose other than to identify prospective properties consumers may be interested in purchasing. Information is deemed reliable but not guaranteed.
Tony O'Brien DRE #02200838 | The Sher Group DRE #02022464
Equal Housing Opportunity