LOCALLA












$8,900,000
25423 Malibu Rd Malibu CA 90265
Residential
Built 2020
N/A
$2,661/sqft
No HOA
N/A
What's Special
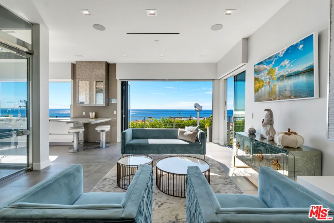
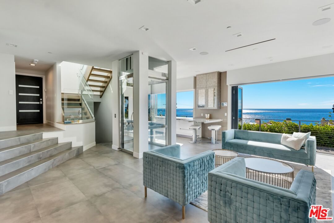
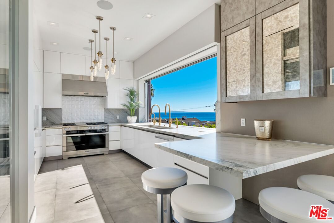
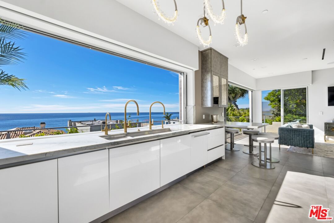
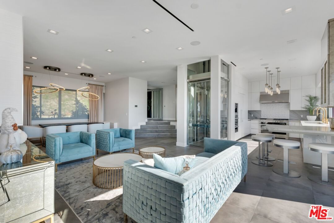
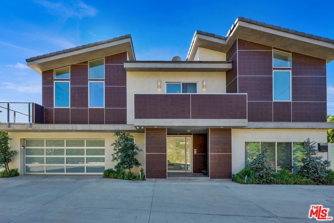
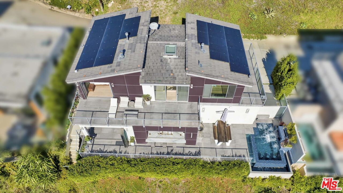
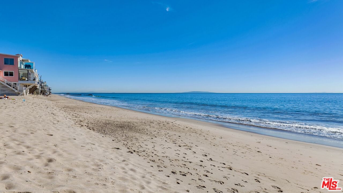
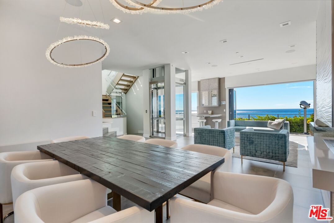
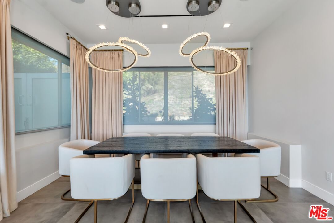
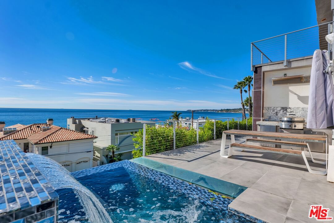
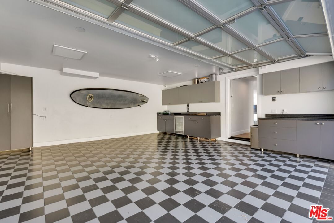
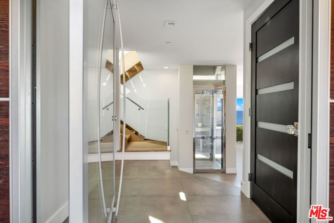
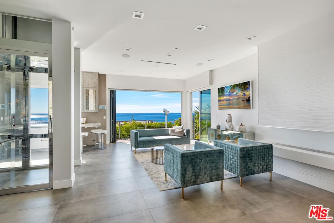
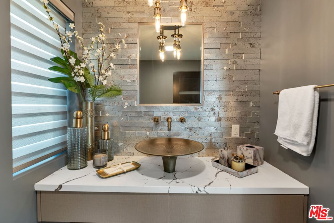
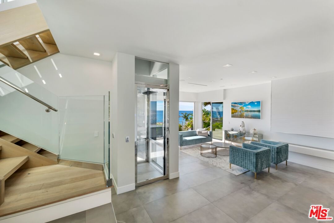
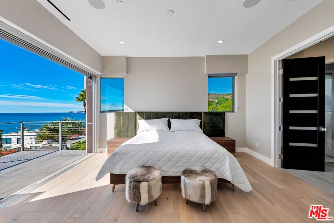
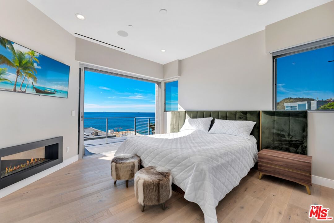
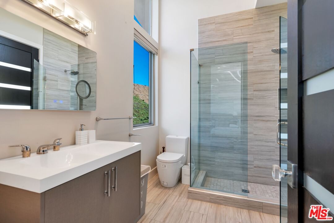
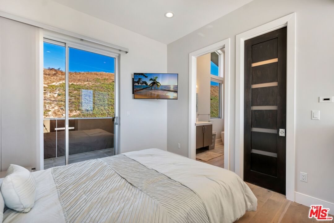
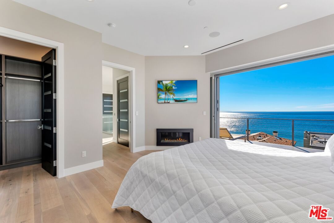
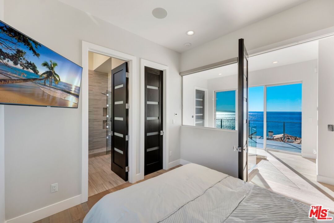
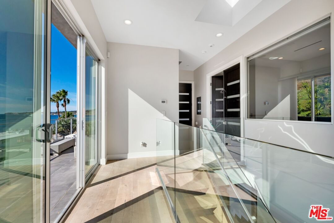
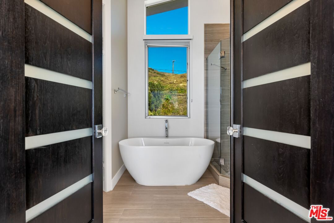
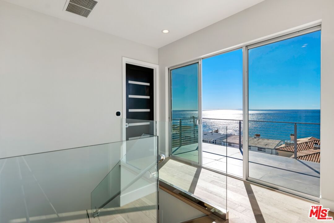
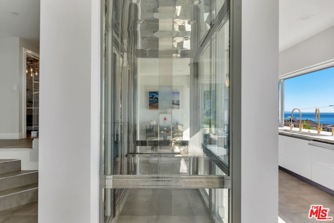
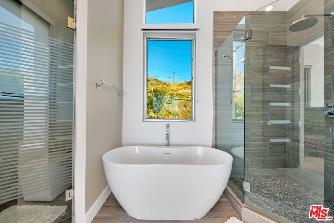
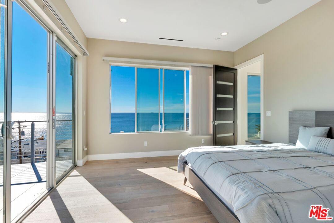
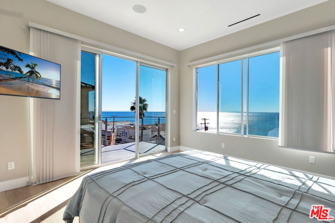
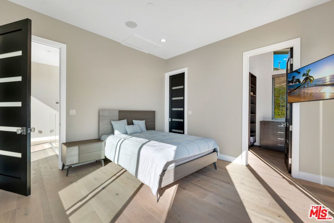
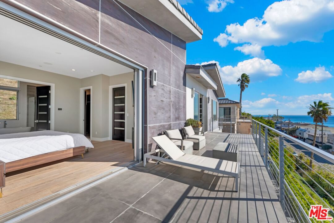
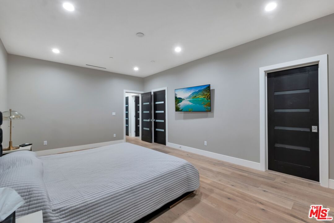
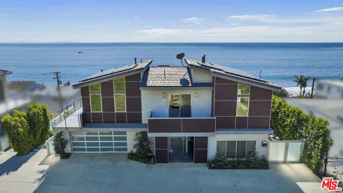
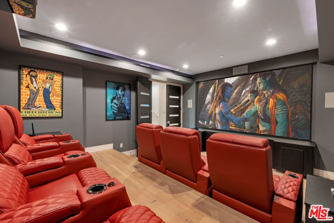
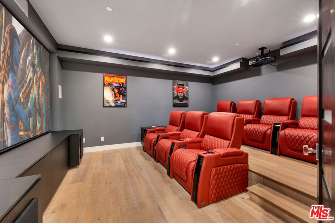
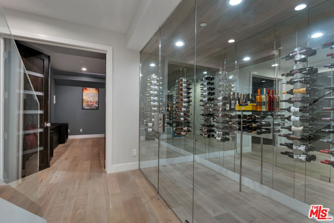
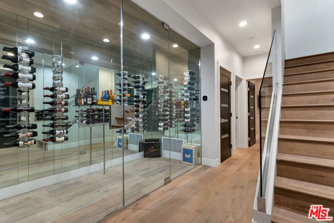
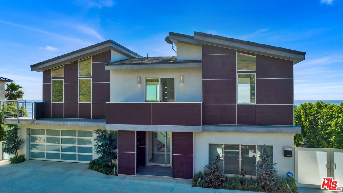
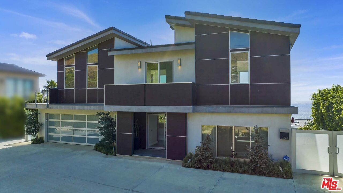
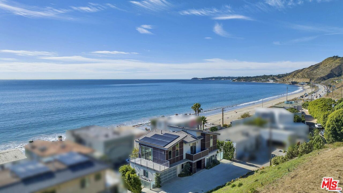
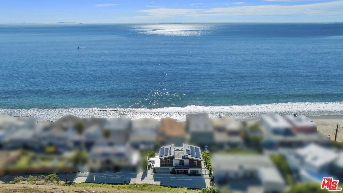
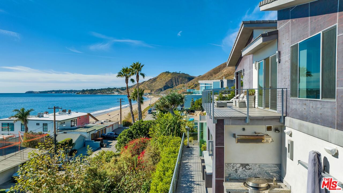
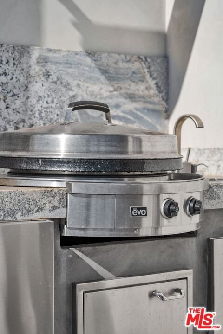
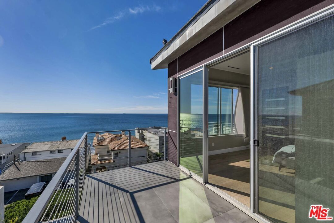
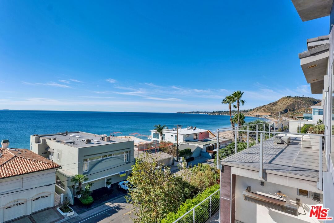
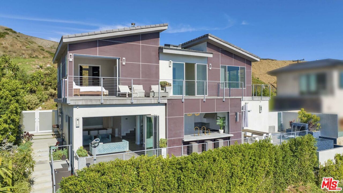
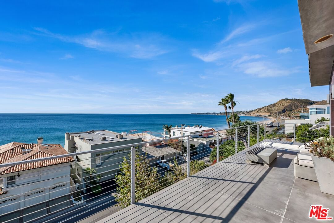
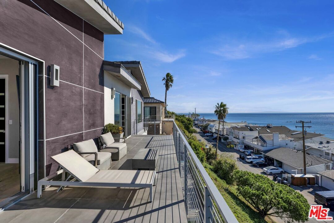
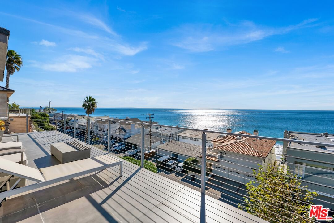
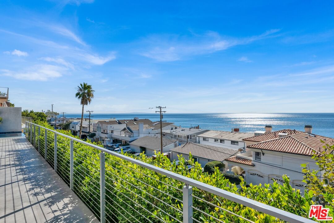
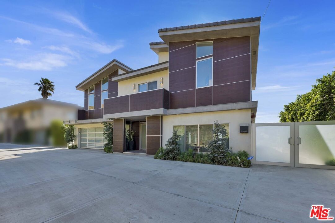
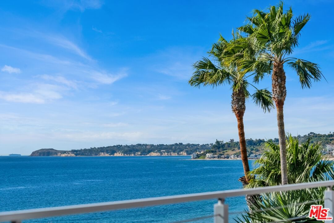
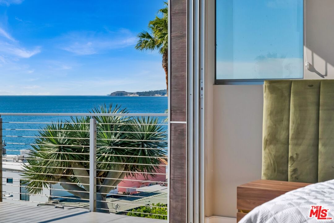
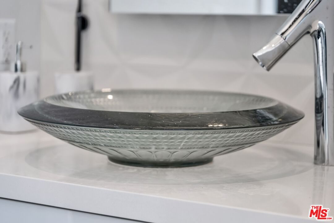
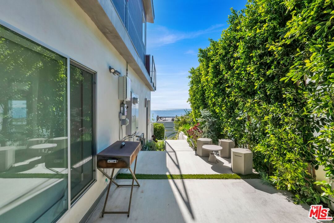
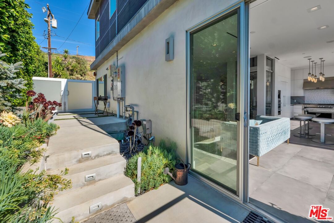
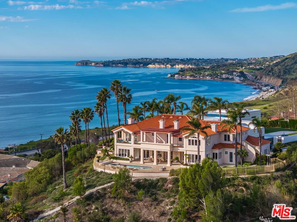
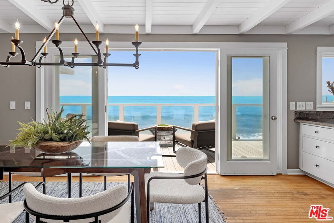
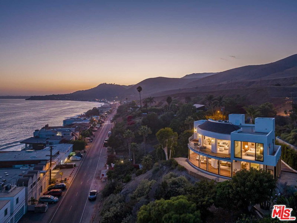
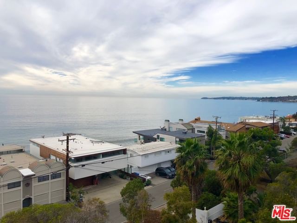
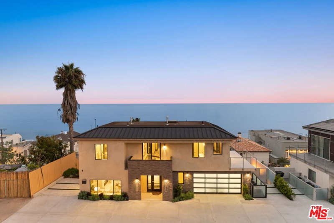
Available for sale or lease long term $30k/month, or summer $40k/month. Newly constructed Coastal beach home completed in 2020 with luxury upgrades & designer finishes. Stunning panoramic ocean and whitewater views overlooking Santa Monica Bay ( The Queens Necklace) Palos Verdes Peninsula & Catalina Island to the East and Point Dume to the West. This Malibu Road home gem, AKA (Bayshore Dr) sits on a private enclave consisting of only 13 homes with easy access to the beach. This developer's own weekend residence is available for sale or lease starting now. Features include a Chef's Kitchen w/Miele Appliances, 48" range w/ stainless steel hood, built-in combination steam oven, warming drawer, coffee maker, high gloss cabinets, pocket windows w/ serving bar & stools open from the kitchen looking out to this artistic view of Point Dume. Commercial grade glass Elevator, state-of-the-art movie theatre w/135' screen, Reclining Leather chairs, outdoor infinity glass pool/spa w/ fire-pit looking through the cascading waterfall. Built-in EVO for the professionals who love to cooke and grille. Crestron system set up for the techies, 2 car garage is finished for car collectors plus plenty of additional outside parking, built-in cabinets and storage area, refrigerator, security cameras. Newly installed wine and tasting room. jaw dropping sunrise and sunset views that you will want to experience every day. Close to the Country Mart, hiking trails tennis, surfing , famous Soho house, Nobu and all Malibu has to offer. Also includes solar panels.
Days On Market: 173
Listing updated: July 14, 2025 at 05:18 PM
Listed by: Wendy Carroll DRE #01188306, Westside Estate Agency-Malibu

Features & Facts
Interior
- Bedrooms: 4
- Bathrooms: 4
- Square Feet: 3345
- Year Built: 2020
- Flooring: Porcelain, Tile, Wood
- Fireplaces: 2
- Family Room: Yes
Recently Sold Nearby

Similar Homes for Sale

$7,450,000
24750 Vantage Point Ter, Malibu

$7,495,000
24630 Blue Dane Ln, Malibu

$9,995,000
24604 Malibu Rd, Malibu

$7,495,000
26902 Malibu Cove Colony Dr, Malibu

$9,695,000
26908 Malibu Cove Colony Dr, Malibu

$7,250,000
3400 Coast View Dr, Malibu
Contact a Buyer's Agent
Connect with Tony O'Brien — REALTOR, The Sher Group & LOCALLA
Consent not required to use LOCALLA. See our Privacy Policy.
The Sher Group and Tony O'Brien are not mortgage brokers or lenders and do not provide financing. If you opt in, we may refer you to a third-party licensed mortgage professional. We do not guarantee loan approval, rates, or terms.


© 2026 The MLS™ - Combined L.A. Westside MLS (CLAW). All rights reserved. Based on information from The MLS™ - Combined L.A. Westside MLS (CLAW) as of 10/10/2026, 3:32:16 AM. All data, including all measurements and calculations of area, is obtained from various sources and has not been, and will not be, verified by broker or MLS. All information should be independently reviewed and verified for accuracy. Properties may or may not be listed by the office/agent presenting the information. IDX information is provided exclusively for personal, non-commercial use, and may not be used for any purpose other than to identify prospective properties consumers may be interested in purchasing. Information is deemed reliable but not guaranteed.
Tony O'Brien DRE #02200838 | The Sher Group DRE #02022464
Equal Housing Opportunity
Nearby Homes For Sale
Contact a Buyer's Agent
Connect with Tony O'Brien — REALTOR, The Sher Group & LOCALLA
Consent not required to use LOCALLA. See our Privacy Policy.
The Sher Group and Tony O'Brien are not mortgage brokers or lenders and do not provide financing. If you opt in, we may refer you to a third-party licensed mortgage professional. We do not guarantee loan approval, rates, or terms.
© 2026 The MLS™ - Combined L.A. Westside MLS (CLAW). All rights reserved. Based on information from The MLS™ - Combined L.A. Westside MLS (CLAW) as of 10/10/2026, 3:32:16 AM. All data, including all measurements and calculations of area, is obtained from various sources and has not been, and will not be, verified by broker or MLS. All information should be independently reviewed and verified for accuracy. Properties may or may not be listed by the office/agent presenting the information. IDX information is provided exclusively for personal, non-commercial use, and may not be used for any purpose other than to identify prospective properties consumers may be interested in purchasing. Information is deemed reliable but not guaranteed.
Tony O'Brien DRE #02200838 | The Sher Group DRE #02022464
Equal Housing Opportunity