LOCALLA






$2,810,000
29636 Cuthbert Rd Malibu CA 90265
Land
N/A
N/A
N/A
No HOA
N/A
What's Special
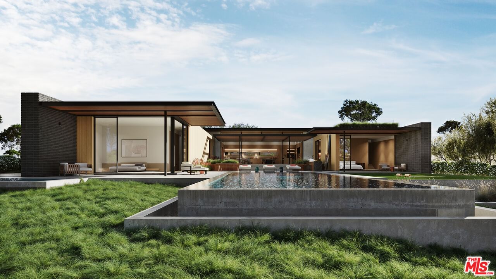
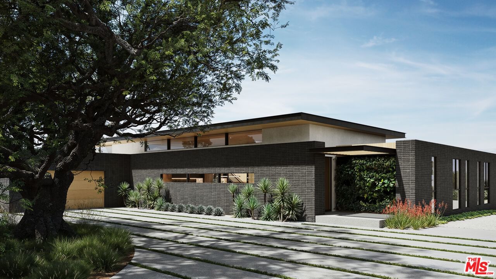
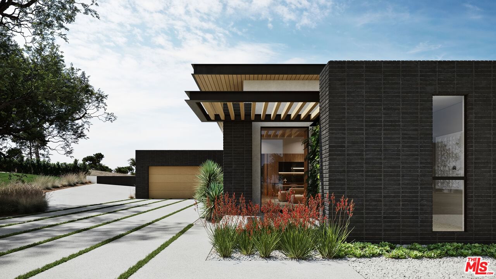
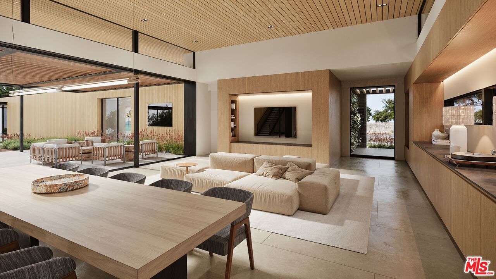
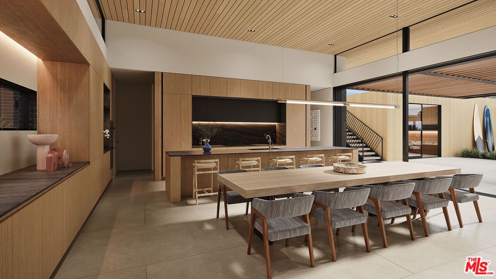
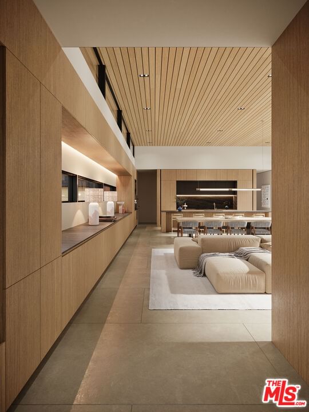
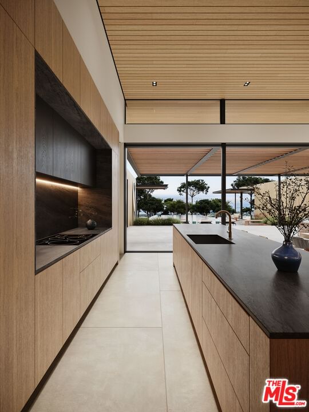
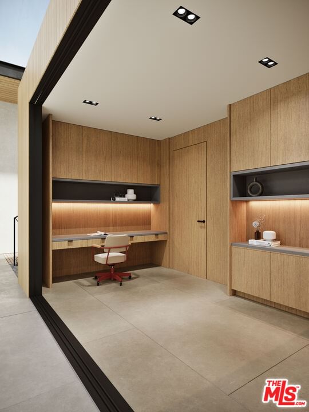
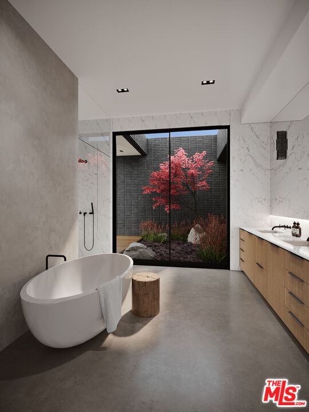
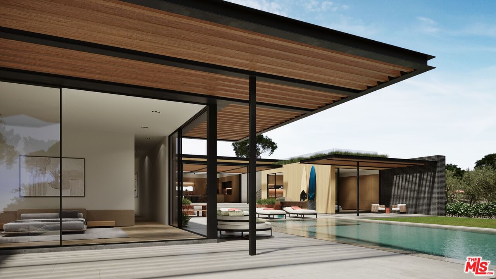
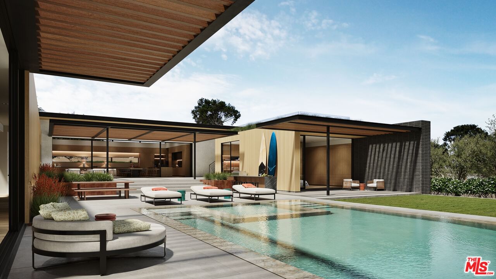
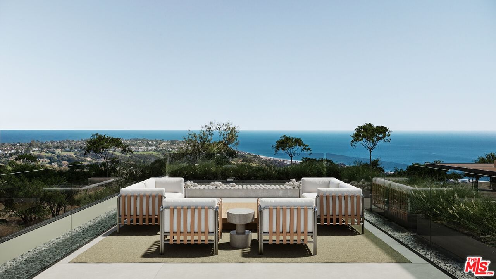
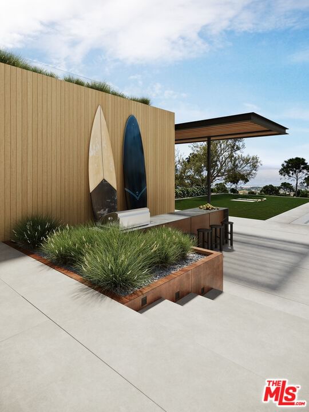
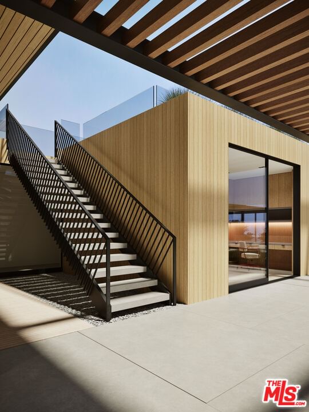
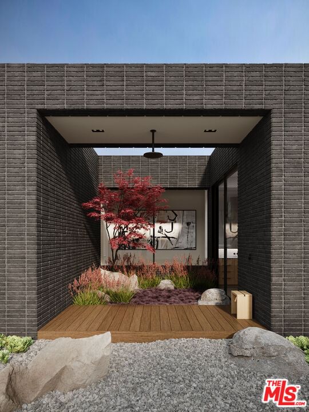
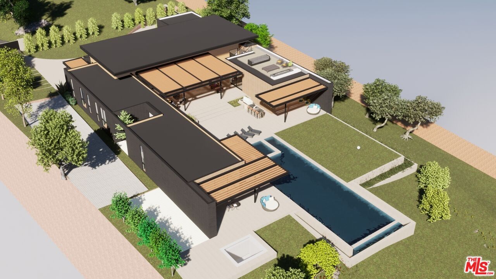
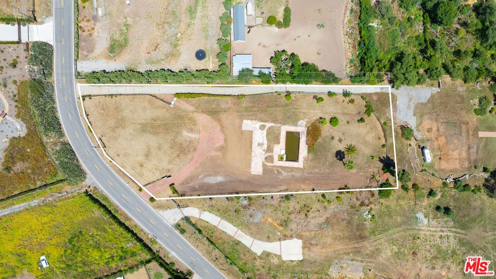
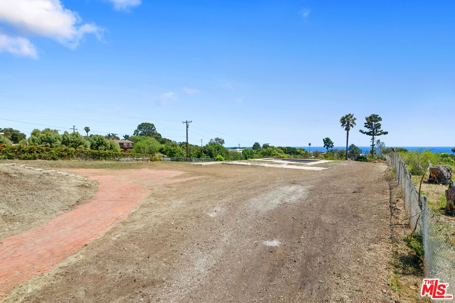
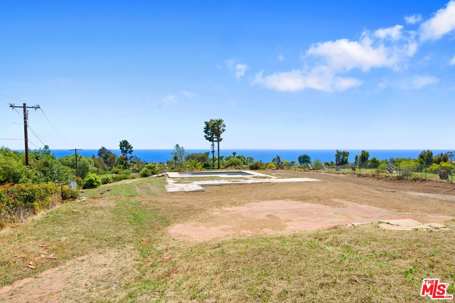
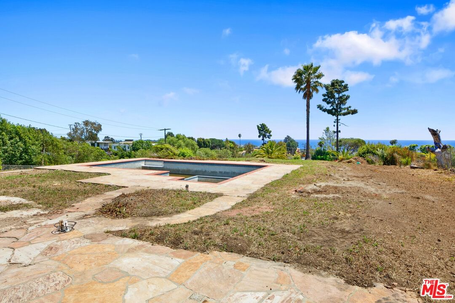
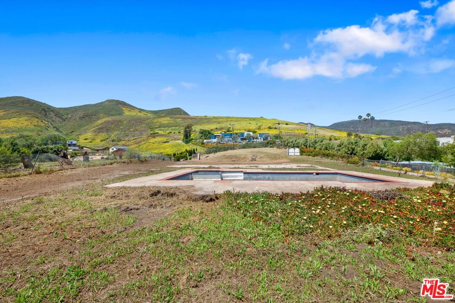
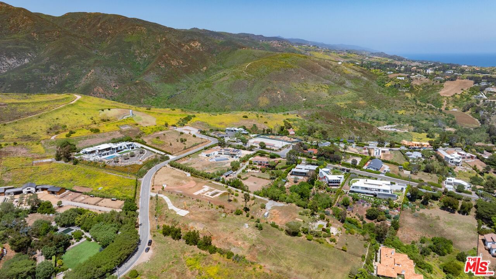
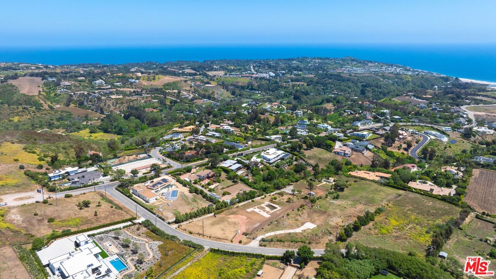
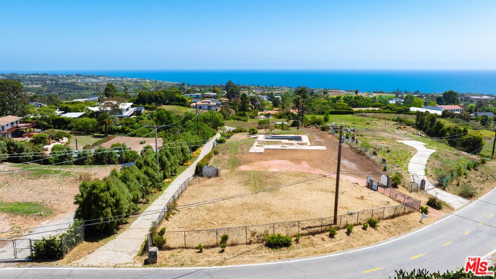
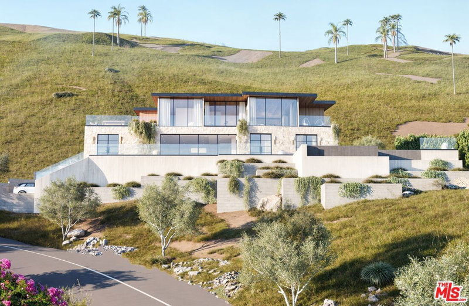
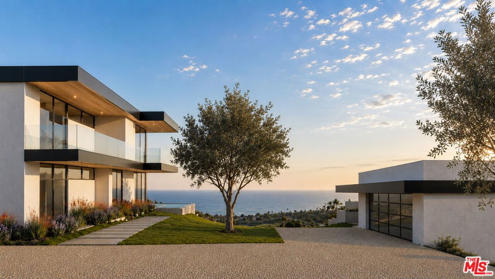
Property was sold off market. Listing was uploaded to MLS for comparable sales purposes. Build the private compound of your dreams in one of Malibu's best neighborhoods! With over 1 acre of usable land and unobstructed ocean views, this premier lot in Malibu Park will be sold with permits ready to issue for a private estate designed by Colega Architects. Situated on the southern side of Cuthbert, the property boasts panoramic views of the ocean, islands, and surrounding Santa Monica Mountains. The ~6,000 square foot compound is an exemplary mid-century modern with impressive volumes and the perfect blend of grand rooms to entertain and private retreats to recharge and rejuvenate. A central great room flows seamlessly from a living area to a dining area and into an open-concept kitchen, featuring a massive island, breakfast bar, and a fully equipped butler's pantry. The primary suite is situated at the southernmost point of the home and includes an ocean-view bedroom with outdoor access and a spa-like bathroom with dual vanities, a soaking tub, and access to a private courtyard. There are three additional en-suite bedrooms, plus a family room and office. Designed for seamless indoor/outdoor living, the plans offer a plethora of beautiful outdoor spaces, with a massive half-covered sun deck connecting the living areas to a pool/spa, a built-in cold plunge, a grassy lawn, a rooftop deck with a gas fire pit, and more. The home totals ~4,521 square feet of living space and an attached~540 sq. ft. two-car garage. The sale also includes plans for a detached ADU of ~1,200 sq. ft. that is nearly ready to submit, complete with underlying geology documents and a location with setbacks compliant with the City's regulations. This home is moments from both Zuma Canyon and the Backbone trail network, providing endless miles for hiking, mountain biking, and horseback riding. Malibu Park offers the perfect blend of luxury and serenity in a rural setting, minutes from the sand and surf at Zuma Beach, highly-ranked schools, markets, restaurants, and more. With the costly process of planning and achieving permits already completed, this is a rare opportunity to build a private compound in one of Malibu's most idyllic neighborhoods. Permits are pending and the lot will be delivered fully entitled at the close of escrow with permits ready to issue.
Days On Market: 534
Listing updated: April 23, 2025 at 10:13 PM
Listed by: Russell Grether DRE #01836632, Compass

Features & Facts
Interior
Recently Sold Nearby
Similar Homes for Sale


Contact a Buyer's Agent
Connect with Tony O'Brien — REALTOR, The Sher Group & LOCALLA
Consent not required to use LOCALLA. See our Privacy Policy.
The Sher Group and Tony O'Brien are not mortgage brokers or lenders and do not provide financing. If you opt in, we may refer you to a third-party licensed mortgage professional. We do not guarantee loan approval, rates, or terms.
Nearby Homes For Sale


© 2026 The MLS™ - Combined L.A. Westside MLS (CLAW). All rights reserved. Based on information from The MLS™ - Combined L.A. Westside MLS (CLAW) as of 10/8/2026, 9:45:01 PM. All data, including all measurements and calculations of area, is obtained from various sources and has not been, and will not be, verified by broker or MLS. All information should be independently reviewed and verified for accuracy. Properties may or may not be listed by the office/agent presenting the information. IDX information is provided exclusively for personal, non-commercial use, and may not be used for any purpose other than to identify prospective properties consumers may be interested in purchasing. Information is deemed reliable but not guaranteed.
Tony O'Brien DRE #02200838 | The Sher Group DRE #02022464
Equal Housing Opportunity
Nearby Homes For Sale
Contact a Buyer's Agent
Connect with Tony O'Brien — REALTOR, The Sher Group & LOCALLA
Consent not required to use LOCALLA. See our Privacy Policy.
The Sher Group and Tony O'Brien are not mortgage brokers or lenders and do not provide financing. If you opt in, we may refer you to a third-party licensed mortgage professional. We do not guarantee loan approval, rates, or terms.
© 2026 The MLS™ - Combined L.A. Westside MLS (CLAW). All rights reserved. Based on information from The MLS™ - Combined L.A. Westside MLS (CLAW) as of 10/8/2026, 9:45:01 PM. All data, including all measurements and calculations of area, is obtained from various sources and has not been, and will not be, verified by broker or MLS. All information should be independently reviewed and verified for accuracy. Properties may or may not be listed by the office/agent presenting the information. IDX information is provided exclusively for personal, non-commercial use, and may not be used for any purpose other than to identify prospective properties consumers may be interested in purchasing. Information is deemed reliable but not guaranteed.
Tony O'Brien DRE #02200838 | The Sher Group DRE #02022464
Equal Housing Opportunity