LOCALLA



$15,900,000
22202 Pacific Coast Hwy Malibu CA 90265
Residential
Built 1955
N/A
$4,842/sqft
No HOA
N/A
What's Special
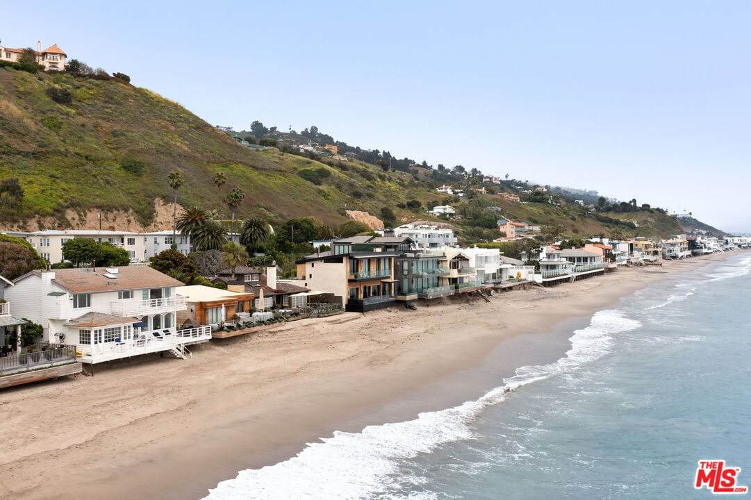
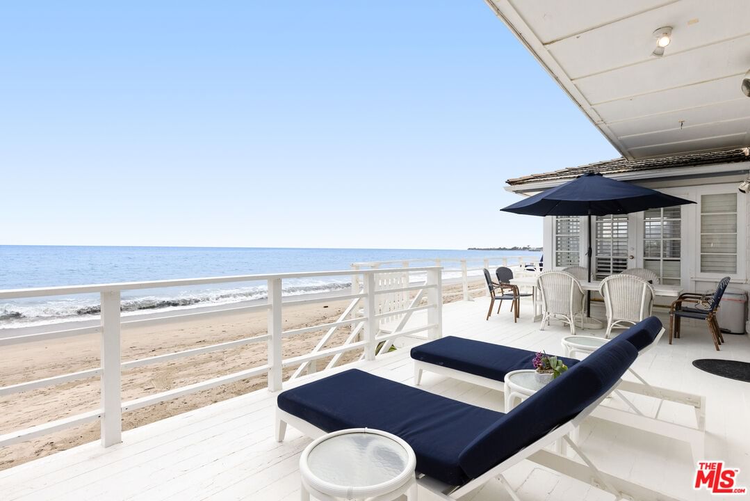
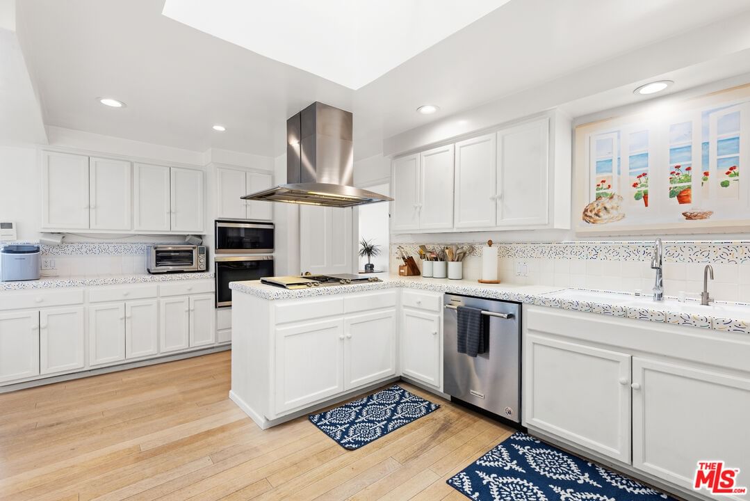
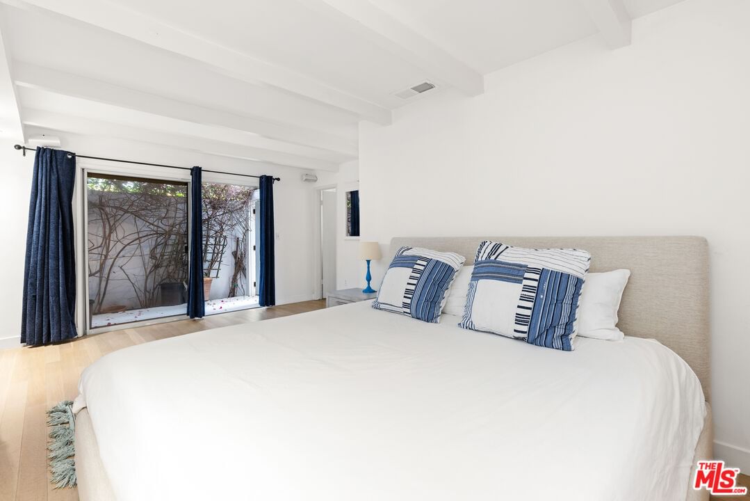
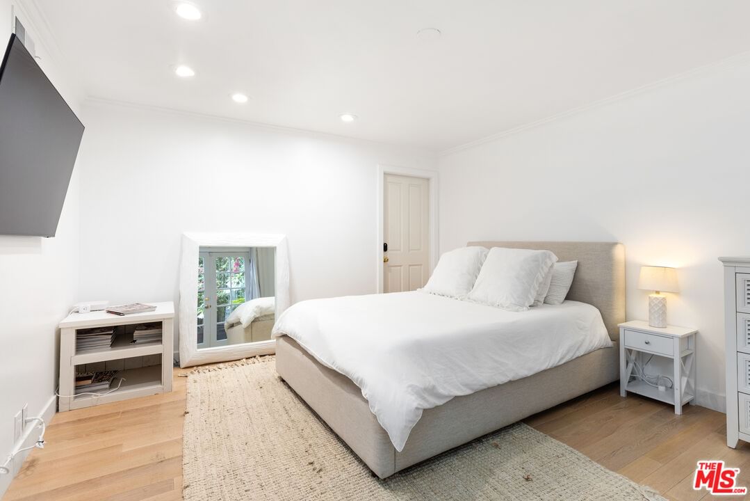
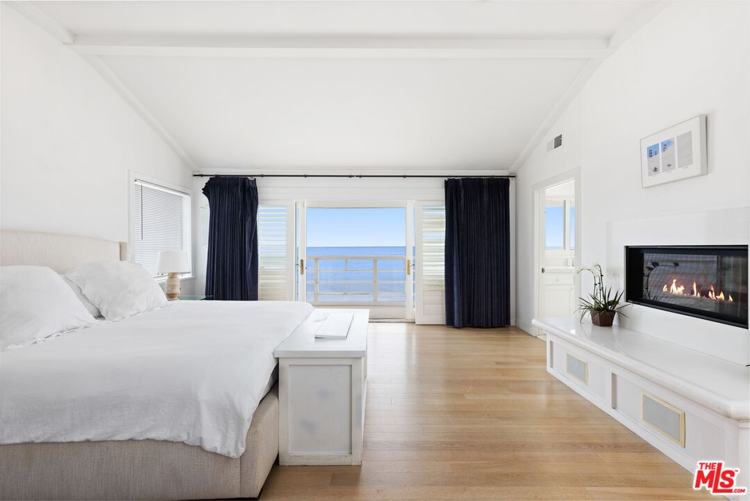
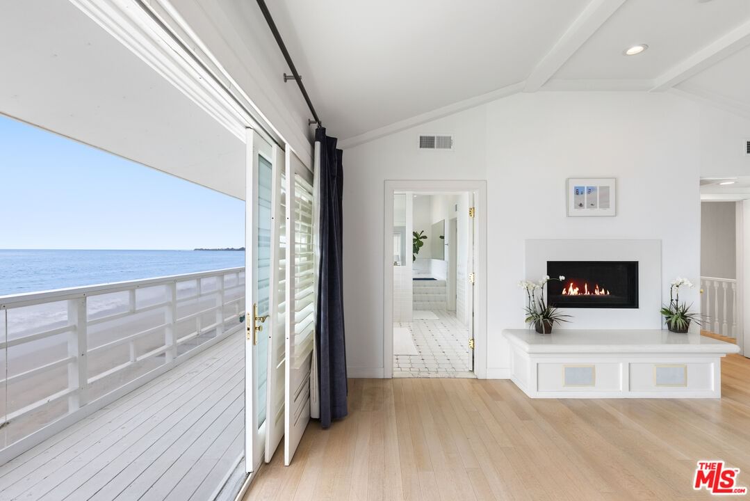
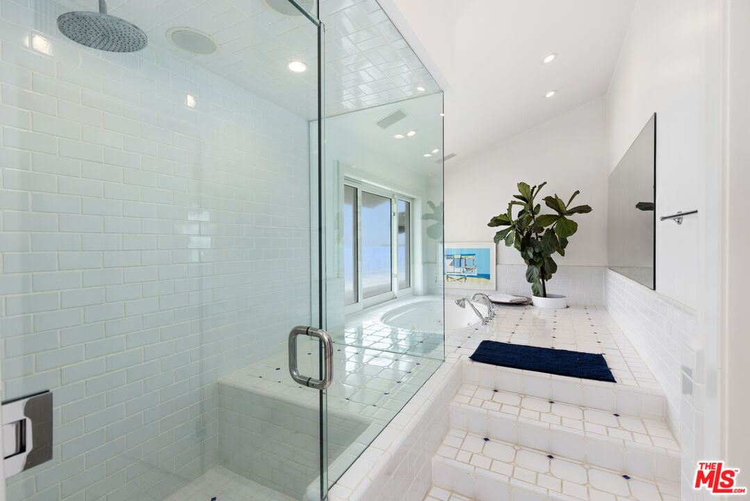
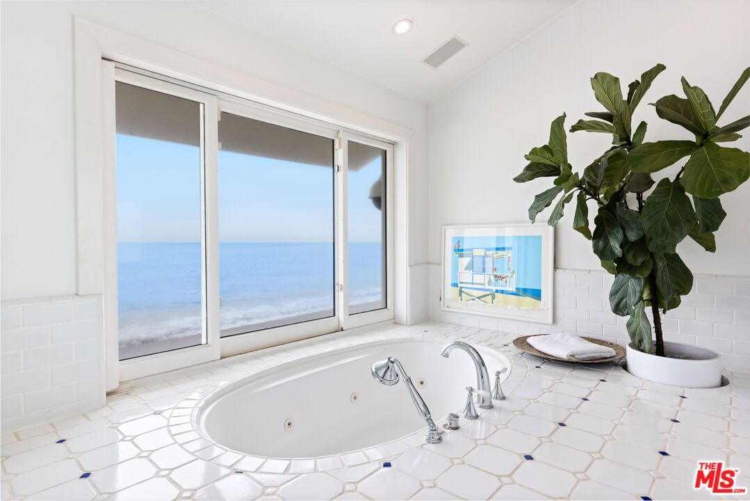
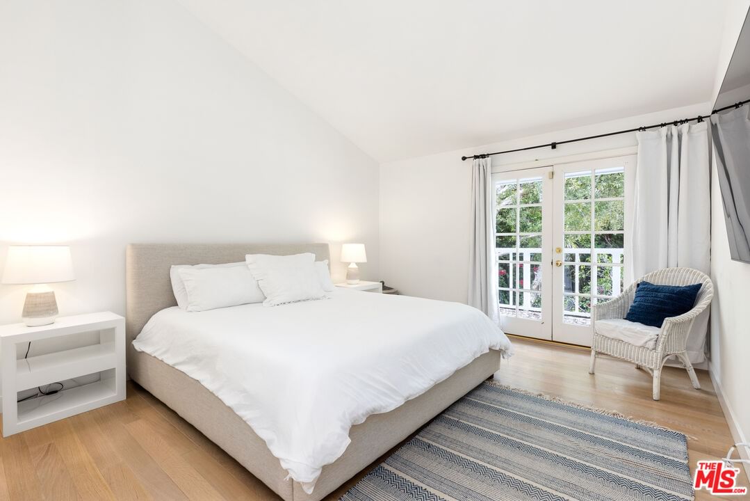
Located on the prestigious Billionaire's Beach, this stunning Cape Cod-inspired home offers 55 ft of prime beach frontage and breathtaking ocean views. A gated courtyard with an oversized spa tub welcomes you into this private sanctuary. Inside, glass doors and windows frame panoramic ocean vistas, seamlessly connecting the open living space to a spacious beachfront deck complete with custom lounge chairs, a daybed, and a dining area for effortless indoor-outdoor living. The main level features a cozy ocean-view nook, a wood-burning fireplace, a chef's kitchen, an en-suite guest bedroom, a powder room, and an additional full bath. Upstairs, a charming guest bedroom boasts a private balcony, while the Primary Suite offers a fireplace, an ocean-view deck, and a serene coastal ambiance. Just minutes from Nobu, Soho House, and Cross Creek, this exceptional home blends seaside tranquility with world-class amenities. Experience the best of Malibu beachfront living in this exquisite retreat.
Days On Market: 38
Listing updated: May 29, 2025 at 10:00 PM
Listed by: Sandro Dazzan DRE #01418033, The Agency

Features & Facts
Interior
- Bedrooms: 4
- Bathrooms: 4 full, 1 half
- Square Feet: 3284
- Year Built: 1955
- Flooring: Hardwood, Mixed
- Fireplaces: 2
- Family Room: Yes

Similar Homes for Sale

$17,995,000
22435 Pacific Coast Hwy, Malibu

$18,500,000
23018 Pacific Coast Hwy, Malibu

$12,950,000
23649 Malibu Colony Rd, Malibu

$17,450,000
24818 Malibu Rd, Malibu

$12,995,000
25006 Malibu Rd, Malibu

$18,500,000
25250 Malibu Rd, Malibu
Contact a Buyer's Agent
Connect with Tony O'Brien — REALTOR, The Sher Group & LOCALLA
Consent not required to use LOCALLA. See our Privacy Policy.
The Sher Group and Tony O'Brien are not mortgage brokers or lenders and do not provide financing. If you opt in, we may refer you to a third-party licensed mortgage professional. We do not guarantee loan approval, rates, or terms.


© 2026 The MLS™ - Combined L.A. Westside MLS (CLAW). All rights reserved. Based on information from The MLS™ - Combined L.A. Westside MLS (CLAW) as of 10/9/2026, 12:39:38 AM. All data, including all measurements and calculations of area, is obtained from various sources and has not been, and will not be, verified by broker or MLS. All information should be independently reviewed and verified for accuracy. Properties may or may not be listed by the office/agent presenting the information. IDX information is provided exclusively for personal, non-commercial use, and may not be used for any purpose other than to identify prospective properties consumers may be interested in purchasing. Information is deemed reliable but not guaranteed.
Tony O'Brien DRE #02200838 | The Sher Group DRE #02022464
Equal Housing Opportunity
Nearby Homes For Sale
Contact a Buyer's Agent
Connect with Tony O'Brien — REALTOR, The Sher Group & LOCALLA
Consent not required to use LOCALLA. See our Privacy Policy.
The Sher Group and Tony O'Brien are not mortgage brokers or lenders and do not provide financing. If you opt in, we may refer you to a third-party licensed mortgage professional. We do not guarantee loan approval, rates, or terms.
© 2026 The MLS™ - Combined L.A. Westside MLS (CLAW). All rights reserved. Based on information from The MLS™ - Combined L.A. Westside MLS (CLAW) as of 10/9/2026, 12:39:38 AM. All data, including all measurements and calculations of area, is obtained from various sources and has not been, and will not be, verified by broker or MLS. All information should be independently reviewed and verified for accuracy. Properties may or may not be listed by the office/agent presenting the information. IDX information is provided exclusively for personal, non-commercial use, and may not be used for any purpose other than to identify prospective properties consumers may be interested in purchasing. Information is deemed reliable but not guaranteed.
Tony O'Brien DRE #02200838 | The Sher Group DRE #02022464
Equal Housing Opportunity