LOCALLA








$8,750,000
27860 Winding Way Malibu CA 90265
Residential
Built 1976
N/A
$1,849/sqft
No HOA
N/A
What's Special
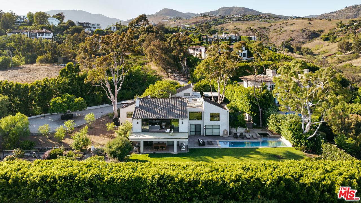
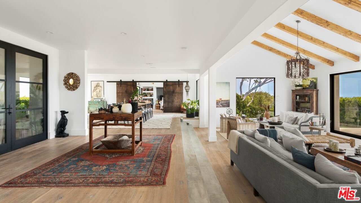
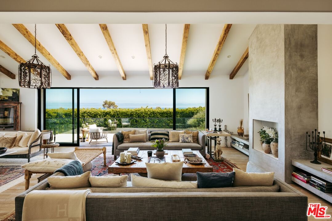
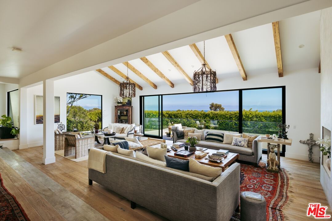
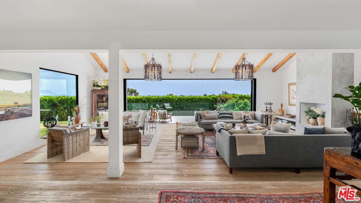
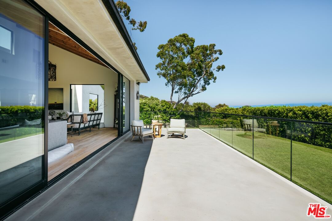
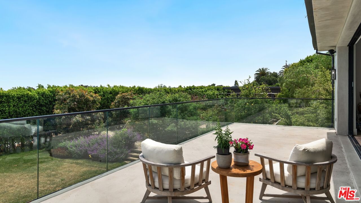
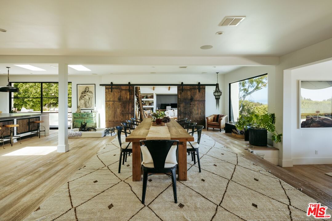
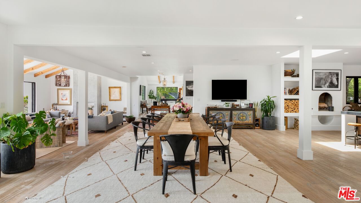
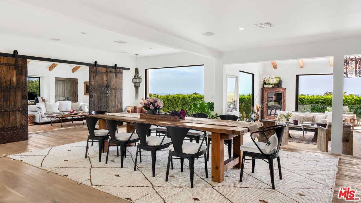
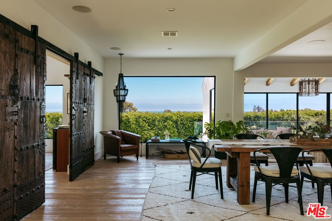
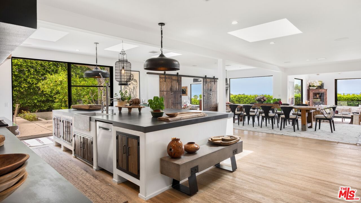
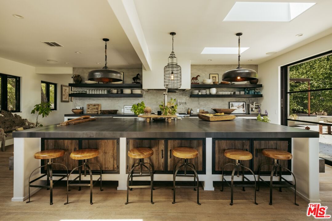
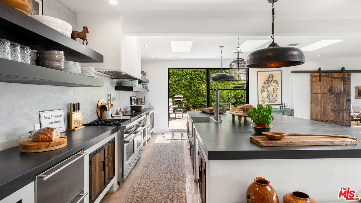
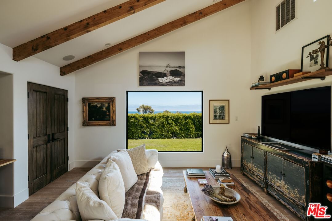
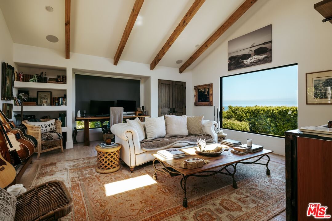
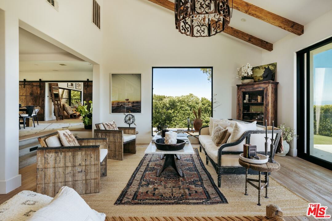
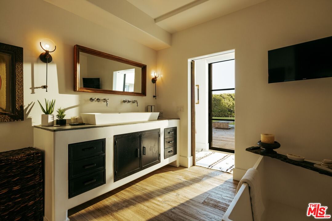
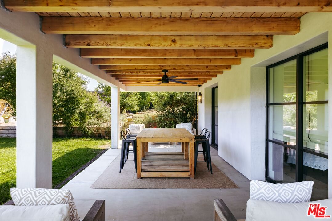
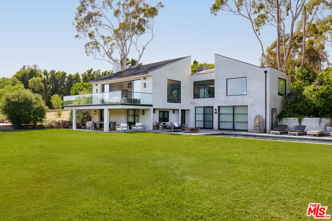
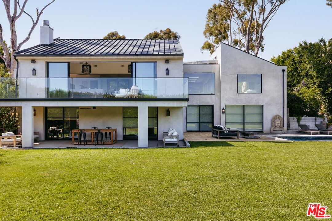
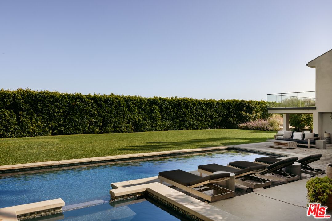
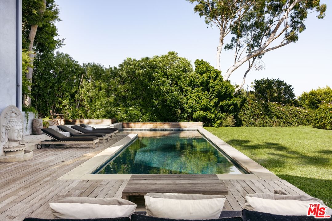
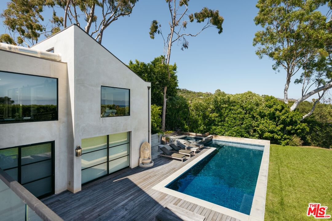
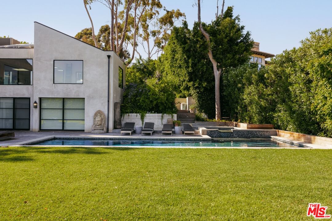
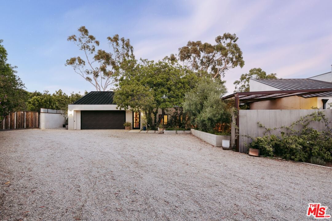
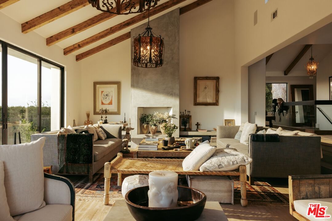
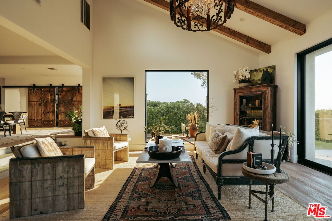
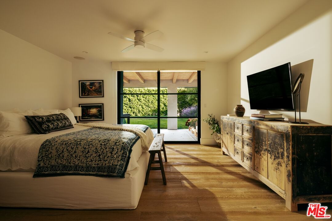
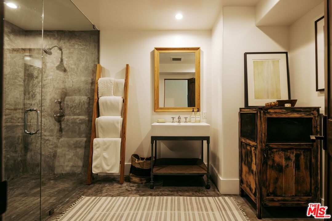
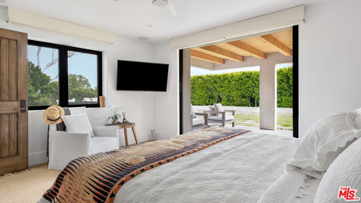
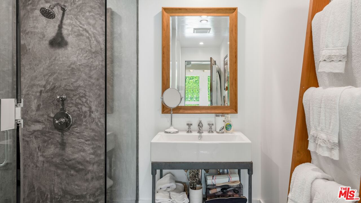
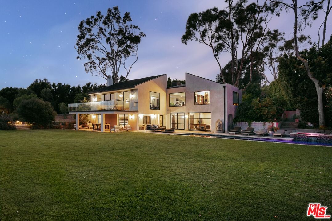
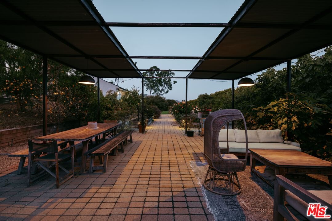
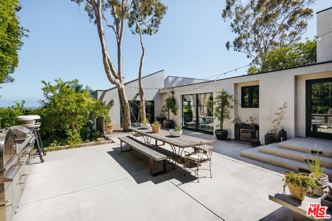
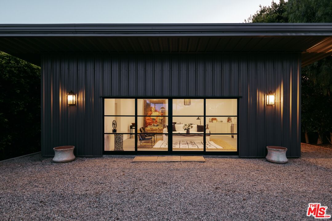
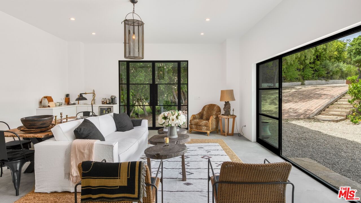
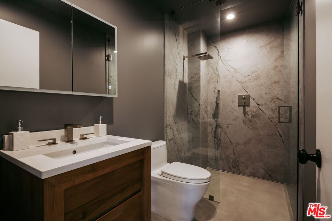
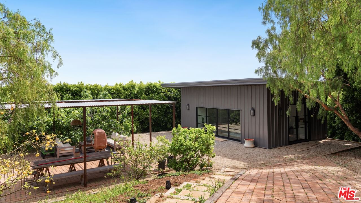
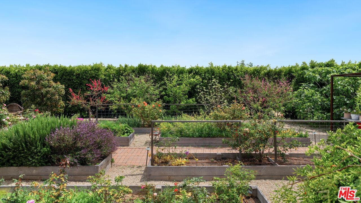
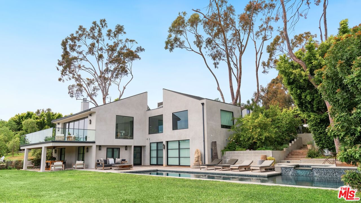
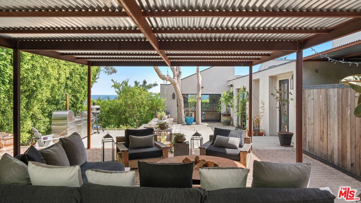
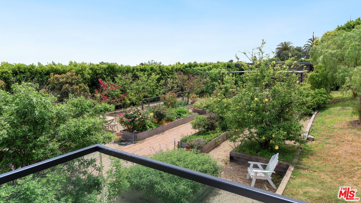
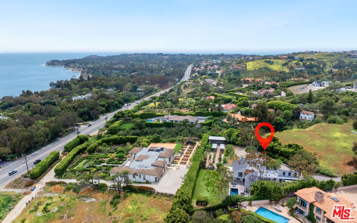
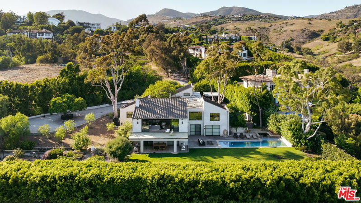
Tucked behind mature hedging on one of Malibu's most desirable streets, this exquisite estate presents a striking blend of California modernism and rustic refinement. Completely reimagined with an emphasis on natural light, flow, and function, the property exudes a sense of serenity from the moment you arrive. Anchored by clean lines and framed by mature trees, the residence features a contemporary stucco exterior with sharp geometric rooflines and walls of glass that open to expansive grounds. Inside, the interiors unfold with organic warmth where wide-plank oak floors, beamed ceilings, vintage fixtures, and antique doors create a soulful counterbalance to the home's modern architecture. The heart of the home is a sunlit great room with soaring ceilings and disappearing walls of glass that open onto a lush green lawn and shimmering pool. Thoughtfully layered seating areas surround a central fireplace, while oversized iron chandeliers cast a warm glow overhead. The adjacent dining room framed by oversized sliders and a pair of reclaimed wood barn doors effortlessly connects to the gourmet kitchen. Designed for both utility and aesthetic impact, the kitchen features a massive center island with stone countertops, custom wood cabinetry, and open shelving, all illuminated by industrial pendant lighting. The primary suite is a haven of texture and tranquility, with a romantic canopy bed, hand-finished plaster walls, and direct access to the pool deck. A curated mix of woven textures, soft linens, and patinated wood imbue the space with an effortless global elegance. Beyond the main residence, the grounds unfold into a spectacular lifestyle setting. A sleek lap pool with integrated spa is flanked by sun loungers and bordered by lush privacy hedges. Tiered gardens bloom with vibrant plantings, and a thoughtfully designed dining terrace invites open-air meals beneath the trees. A fully realized edible garden, complete with raised beds and fruiting trees, enhances the property's sense of abundance and connection to nature. Nestled just beyond the garden, a beautifully finished guest house offers a peaceful retreat for visitors or an inspiring studio space. Featuring polished concrete floors, steel-framed glass doors, and warm natural textures throughout, the guest house evokes quiet luxury and lives like a private sanctuary perfect for work, creativity, or extended stays. Modern yet soulful, expansive yet intimate, this Winding Way estate offers a rare balance of architecture, landscape, and lifestyle just minutes from the beaches and boutiques of Malibu's eastern coastline.
Days On Market: 172
Listing updated: January 23, 2026 at 05:40 PM
Listed by: Christopher Cortazzo DRE #01190363, Compass

Features & Facts
Interior
- Bedrooms: 4
- Bathrooms: 5 full, 1 half
- Square Feet: 4733
- Year Built: 1976
- Flooring: Wood
- Family Room: Yes
Recently Sold Nearby



Similar Homes for Sale

$7,450,000
6201 Ramirez Mesa Dr, Malibu

$7,495,000
6251 Ramirez Mesa Dr, Malibu

$8,999,999
5931 Kanan Dume Rd, Malibu

$7,895,000
5944 Cavalleri Rd, Malibu

$7,850,000
6738 Wildlife Rd, Malibu

$10,200,000
27044 Malibu Cove Colony Dr, Malibu
Contact a Buyer's Agent
Connect with Tony O'Brien — REALTOR, The Sher Group & LOCALLA
Consent not required to use LOCALLA. See our Privacy Policy.
The Sher Group and Tony O'Brien are not mortgage brokers or lenders and do not provide financing. If you opt in, we may refer you to a third-party licensed mortgage professional. We do not guarantee loan approval, rates, or terms.
Nearby Homes For Sale


© 2026 The MLS™ - Combined L.A. Westside MLS (CLAW). All rights reserved. Based on information from The MLS™ - Combined L.A. Westside MLS (CLAW) as of 10/9/2026, 2:55:47 AM. All data, including all measurements and calculations of area, is obtained from various sources and has not been, and will not be, verified by broker or MLS. All information should be independently reviewed and verified for accuracy. Properties may or may not be listed by the office/agent presenting the information. IDX information is provided exclusively for personal, non-commercial use, and may not be used for any purpose other than to identify prospective properties consumers may be interested in purchasing. Information is deemed reliable but not guaranteed.
Tony O'Brien DRE #02200838 | The Sher Group DRE #02022464
Equal Housing Opportunity
Nearby Homes For Sale
Contact a Buyer's Agent
Connect with Tony O'Brien — REALTOR, The Sher Group & LOCALLA
Consent not required to use LOCALLA. See our Privacy Policy.
The Sher Group and Tony O'Brien are not mortgage brokers or lenders and do not provide financing. If you opt in, we may refer you to a third-party licensed mortgage professional. We do not guarantee loan approval, rates, or terms.
© 2026 The MLS™ - Combined L.A. Westside MLS (CLAW). All rights reserved. Based on information from The MLS™ - Combined L.A. Westside MLS (CLAW) as of 10/9/2026, 2:55:47 AM. All data, including all measurements and calculations of area, is obtained from various sources and has not been, and will not be, verified by broker or MLS. All information should be independently reviewed and verified for accuracy. Properties may or may not be listed by the office/agent presenting the information. IDX information is provided exclusively for personal, non-commercial use, and may not be used for any purpose other than to identify prospective properties consumers may be interested in purchasing. Information is deemed reliable but not guaranteed.
Tony O'Brien DRE #02200838 | The Sher Group DRE #02022464
Equal Housing Opportunity