LOCALLA


$6,495,000
27727 Pacific Coast Hwy Malibu CA 90265
Residential
Built 1952
N/A
$1,662/sqft
No HOA
N/A
What's Special
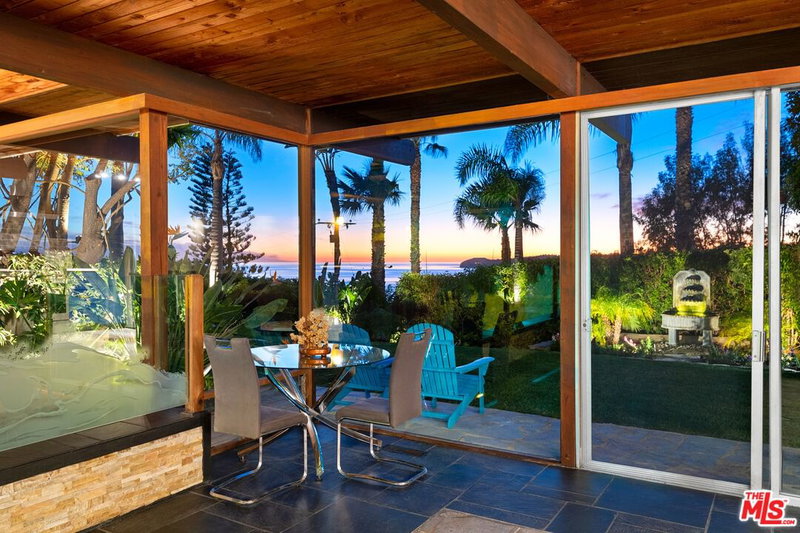
Private, expansive, and peaceful, this elegantly renovated single story mid-century ranch estate showcases panoramic ocean and island views. Ideally positioned at the top of a gated and private bluff between Paradise Cove and Escondido Beach, this magical 3 acre property offers a myriad of amenities including a detached guest house, pool & spa, equestrian facilities, skate park, and generous patios & lawns designed for solace and entertaining.Framed by walls of glass, the house is filled with natural light throughout. Interiors feature beautiful wood plank & beam ceilings, cement & wood floors, and tasteful updated decor by Barry Fox. The living, dining, and sitting room are all positioned around a central fireplace and custom made bookshelves. Enjoy year-round indoor-outdoor living with wide paneled glass doors that open to the pool and patios on one side and to verdant lawns, mature trees, and rolling hills on the other. The kitchen and family room also enjoy direct access to a patio overlooking the pool area and ocean. The kitchen showcases top-quality appliances, stone countertops, a butler's pantry, and breakfast bar seating along with an adjacent dining area. Just outside, a pergola-shaded poolside dining area is perfect for all'aperto meals. The family room is bright and welcoming, surrounded by two walls of glass.The main residence includes 3 bedrooms highlighted by a serene ocean-view primary suite that includes abundant closet space, floor-to-ceiling windows on two sides with sliding doors leading out to patios and gardens, and a spacious bathroom with ocean views.Separate from the main house, the 1 bedroom/1 bath guest house enjoys its own ocean views and includes a kitchen, living & dining area, air conditioning, sliding glass doors opening to a large grass lawn and attached carport. The main house offers 4 garage spaces, one of which is currently used as a gym. There is also plenty of extra parking at the end of the driveway.Multiple patios and terraced planters all surround the pool & spa, oriented to capture ocean views ideal for lazy sunny days and cooler evenings under the stars. Equestrian amenities include a stable and riding area. With convenient access to beaches, dining, hiking trails, and nearby waterfalls, this refined mid-century ranch estate offers year-round comfort and enjoyment. Beach access to Paradise Cove across the street is under construction. It will also include public parking and a public restroom.
Days On Market: 251
Listing updated: September 28, 2026 at 11:58 PM
Listed by: Christopher Cortazzo DRE #01190363, Compass
Graham J. Larson DRE #01905737, Sotheby's International Realty

Features & Facts
Interior
- Bedrooms: 4
- Bathrooms: 4
- Square Feet: 3908
- Year Built: 1952
- Flooring: Cement, Stone Tile
- Fireplaces: 1
- Family Room: Yes
Recently Sold Nearby



Similar Homes for Sale

$5,995,000
27553 Pacific Coast HWY, MALIBU

$6,595,000
6208 Delaplane Rd, Malibu

$6,100,000
6456 Sycamore Meadows Dr, Malibu

$7,450,000
6201 Ramirez Mesa Dr, Malibu

$7,495,000
6251 Ramirez Mesa Dr, Malibu

$5,250,000
27058 Sea Vista Dr, Malibu
Tour with Localla
LOCALLA was built by Tony O'Brien, a REALTOR with The Sher Group, to give buyers a direct and transparent way to search and tour homes. No selling your data. No partner agents. Just Tony.
Select a date and time
Contact a Buyer's Agent
Connect with Tony O'Brien — REALTOR, The Sher Group & LOCALLA
Consent not required to use LOCALLA. See our Privacy Policy.
The Sher Group and Tony O'Brien are not mortgage brokers or lenders and do not provide financing. If you opt in, we may refer you to a third-party licensed mortgage professional. We do not guarantee loan approval, rates, or terms.



© 2026 The MLS™ - Combined L.A. Westside MLS (CLAW). All rights reserved. Based on information from The MLS™ - Combined L.A. Westside MLS (CLAW) as of 10/9/2026, 1:37:28 AM. All data, including all measurements and calculations of area, is obtained from various sources and has not been, and will not be, verified by broker or MLS. All information should be independently reviewed and verified for accuracy. Properties may or may not be listed by the office/agent presenting the information. IDX information is provided exclusively for personal, non-commercial use, and may not be used for any purpose other than to identify prospective properties consumers may be interested in purchasing. Information is deemed reliable but not guaranteed.
Tony O'Brien DRE #02200838 | The Sher Group DRE #02022464
Equal Housing Opportunity
Tour with Localla
LOCALLA was built by Tony O'Brien, a REALTOR with The Sher Group, to give buyers a direct and transparent way to search and tour homes. No selling your data. No partner agents. Just Tony.
Select a date and time
Nearby Homes For Sale
Contact a Buyer's Agent
Connect with Tony O'Brien — REALTOR, The Sher Group & LOCALLA
Consent not required to use LOCALLA. See our Privacy Policy.
The Sher Group and Tony O'Brien are not mortgage brokers or lenders and do not provide financing. If you opt in, we may refer you to a third-party licensed mortgage professional. We do not guarantee loan approval, rates, or terms.
© 2026 The MLS™ - Combined L.A. Westside MLS (CLAW). All rights reserved. Based on information from The MLS™ - Combined L.A. Westside MLS (CLAW) as of 10/9/2026, 1:37:28 AM. All data, including all measurements and calculations of area, is obtained from various sources and has not been, and will not be, verified by broker or MLS. All information should be independently reviewed and verified for accuracy. Properties may or may not be listed by the office/agent presenting the information. IDX information is provided exclusively for personal, non-commercial use, and may not be used for any purpose other than to identify prospective properties consumers may be interested in purchasing. Information is deemed reliable but not guaranteed.
Tony O'Brien DRE #02200838 | The Sher Group DRE #02022464
Equal Housing Opportunity