LOCALLA


$3,295,000
2315 Live Oak Meadows Rd Malibu CA 90265
Residential
Built 2001
N/A
$1,646/sqft
No HOA
N/A
What's Special
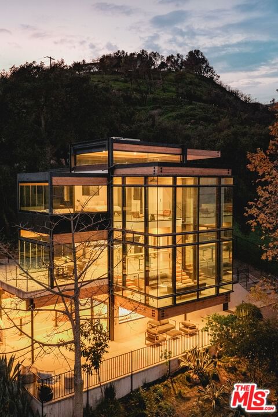
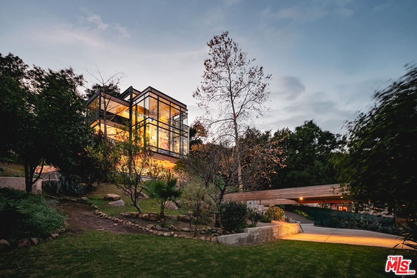
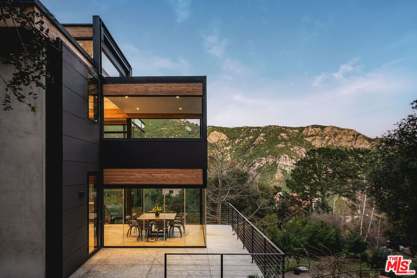
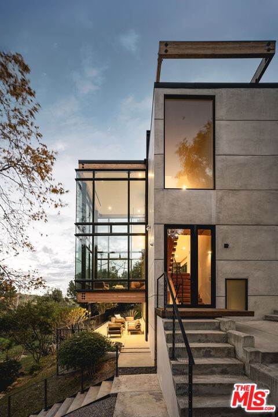
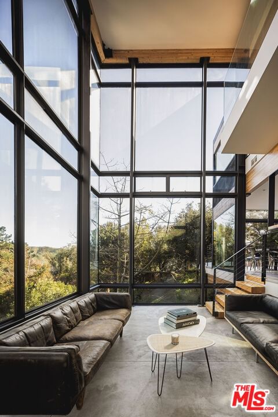
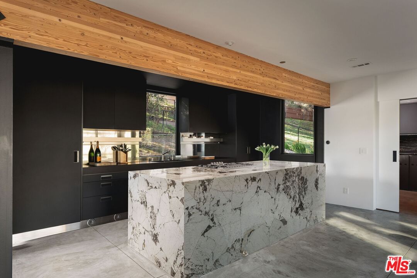
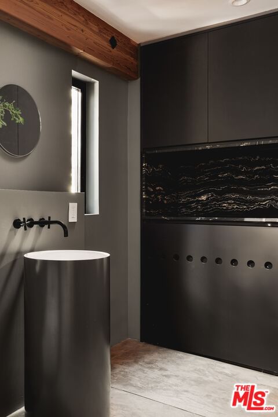
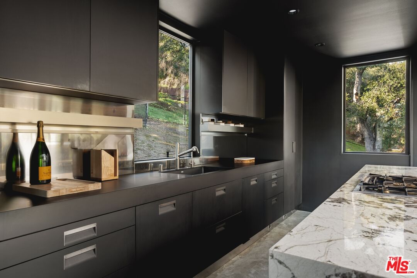
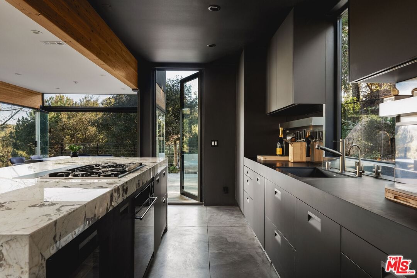
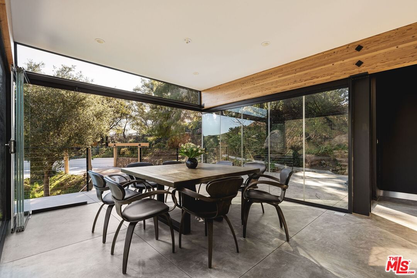
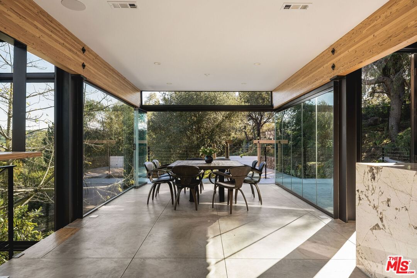
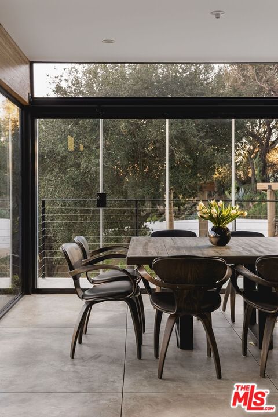
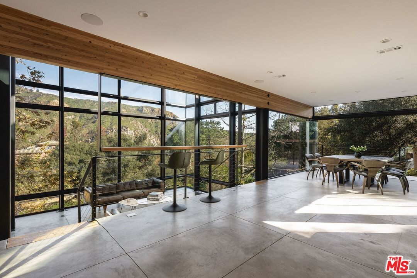
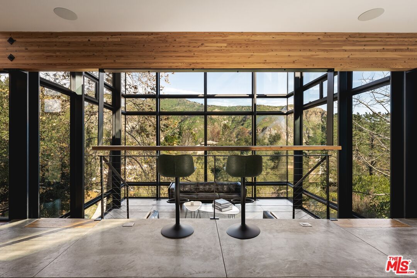
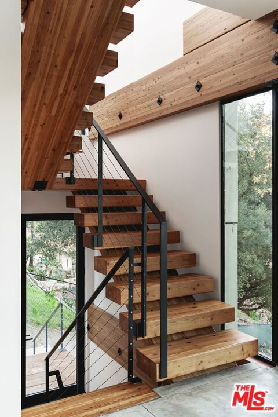
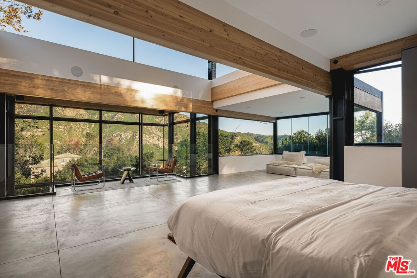
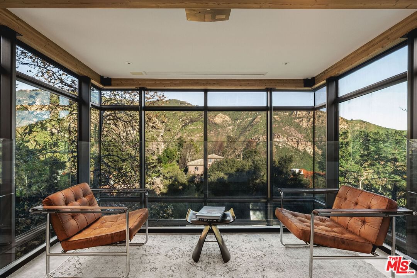
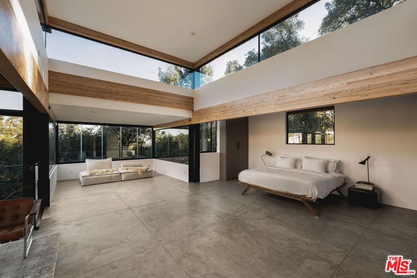
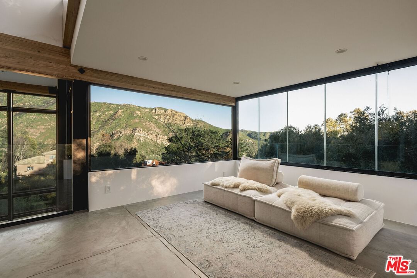
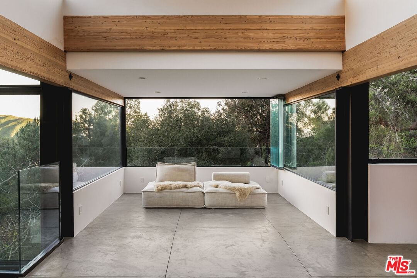
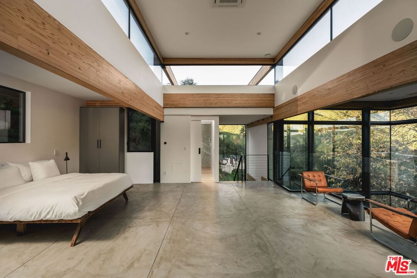
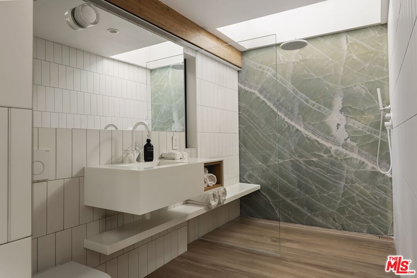
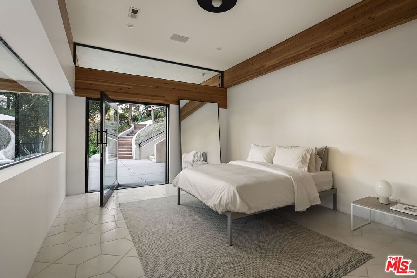
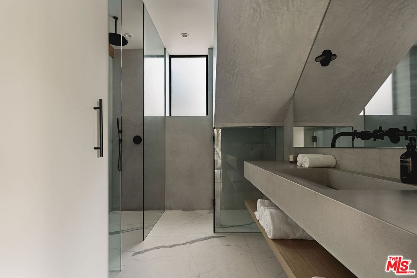
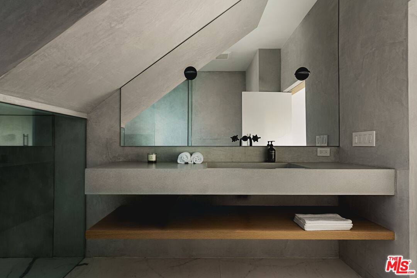
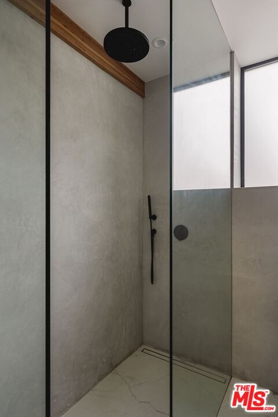
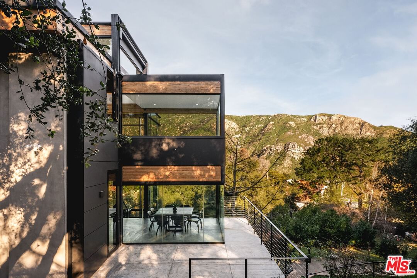
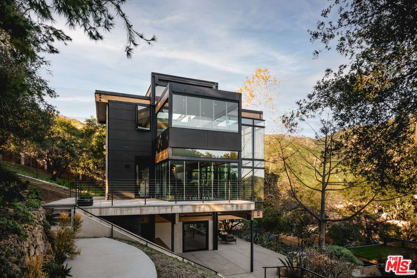
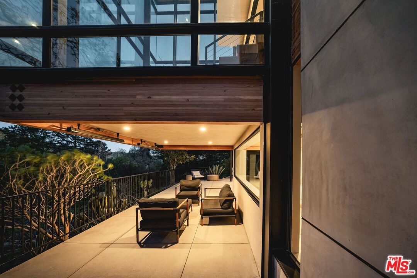
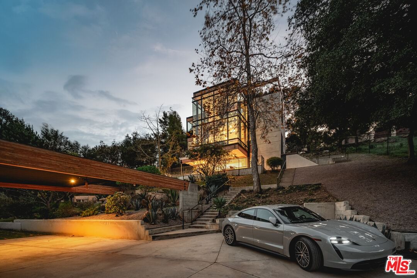
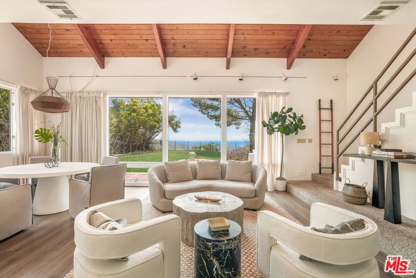
A striking expression of Southern California modernism, 2315 Live Oak Meadows Road is a rare architectural residence designed by Finn Kappe, set on an acre in the secluded hills of eastern Malibu. Framed by mature oaks and canyon terrain, the glass-wrapped home offers an exceptional sense of privacy, light, and connection to nature-while remaining remarkably accessible, just a six-minute drive down Las Flores Canyon to PCH, Malibu's beaches, and the area's most sought-after dining and lifestyle destinations. Walls of glass, dramatic volumes, and layered indoor-outdoor spaces define the home's architecture. Natural light moves throughout the residence, capturing canyon and hillside views and reinforcing a seamless dialogue between the interior and its natural surroundings. Multiple terraces, decks, and outdoor living areas extend the home into the landscape, creating an environment that feels both expansively open and deeply private. The residence is currently configured as two bedrooms and three bathrooms, arranged in an open, modern layout ideal for both everyday living and entertaining. The main living spaces are anchored by a custom Arclinea kitchen with bespoke Gaggenau appliances and a sculptural marble block island, opening directly to a custom deck and outdoor entertaining areas. Concrete floors with radiant heat, integrated lighting, and immersive audio-visual systems support a refined yet relaxed living experience. The home underwent a comprehensive down-to-the-studs renovation in 2018, preserving its architectural integrity while integrating modern systems and curated finishes. Improvements include commercial-grade glazing throughout, a new roof, new electrical and plumbing systems, all-new septic plumbing, re-imagined bathrooms with custom slab and tile work, custom interior and exterior railings, an oversized pivot entry door, a full Lutron lighting system, a dedicated home theater, embedded speakers, and dual-zone HVAC. All interior and exterior wood surfaces were professionally sanded and re-stained. The fully fenced acre features a gated drive, landscaped grounds, and a collection of mature trees and plantings that reinforce the home's peaceful, retreat-like setting. The property also offers potential opportunities for a future swimming pool and for conversion of the existing carport into a garage or possible guest house (buyer to verify). Tucked away in a quiet hillside enclave yet moments from Carbon Beach, Nobu, Soho House, and central Malibu, 2315 Live Oak Meadows Road presents a rare opportunity to own a true architectural residence where design, landscape, and location converge.
Days On Market: 159
Listing updated: July 11, 2026 at 03:23 PM
Listed by: Eric Haskell DRE #01866805, The Agency
Blake Varga DRE #02026314, The Agency

Features & Facts
Interior
- Bedrooms: 2
- Bathrooms: 3 full, 1 half
- Square Feet: 2002
- Year Built: 2001
- Flooring: Cement, Tile
- Family Room: Yes
Recently Sold Nearby


Tour with Localla
LOCALLA was built by Tony O'Brien, a REALTOR with The Sher Group, to give buyers a direct and transparent way to search and tour homes. No selling your data. No partner agents. Just Tony.
Select a date and time
Contact a Buyer's Agent
Connect with Tony O'Brien — REALTOR, The Sher Group & LOCALLA
Consent not required to use LOCALLA. See our Privacy Policy.
The Sher Group and Tony O'Brien are not mortgage brokers or lenders and do not provide financing. If you opt in, we may refer you to a third-party licensed mortgage professional. We do not guarantee loan approval, rates, or terms.
Nearby Homes For Sale

© 2026 The MLS™ - Combined L.A. Westside MLS (CLAW). All rights reserved. Based on information from The MLS™ - Combined L.A. Westside MLS (CLAW) as of 8/24/2026, 12:05:29 PM. All data, including all measurements and calculations of area, is obtained from various sources and has not been, and will not be, verified by broker or MLS. All information should be independently reviewed and verified for accuracy. Properties may or may not be listed by the office/agent presenting the information. IDX information is provided exclusively for personal, non-commercial use, and may not be used for any purpose other than to identify prospective properties consumers may be interested in purchasing. Information is deemed reliable but not guaranteed.
Tony O'Brien DRE #02200838 | The Sher Group DRE #02022464
Equal Housing Opportunity
Tour with Localla
LOCALLA was built by Tony O'Brien, a REALTOR with The Sher Group, to give buyers a direct and transparent way to search and tour homes. No selling your data. No partner agents. Just Tony.
Select a date and time
Nearby Homes For Sale
Contact a Buyer's Agent
Connect with Tony O'Brien — REALTOR, The Sher Group & LOCALLA
Consent not required to use LOCALLA. See our Privacy Policy.
The Sher Group and Tony O'Brien are not mortgage brokers or lenders and do not provide financing. If you opt in, we may refer you to a third-party licensed mortgage professional. We do not guarantee loan approval, rates, or terms.
© 2026 The MLS™ - Combined L.A. Westside MLS (CLAW). All rights reserved. Based on information from The MLS™ - Combined L.A. Westside MLS (CLAW) as of 8/24/2026, 12:05:29 PM. All data, including all measurements and calculations of area, is obtained from various sources and has not been, and will not be, verified by broker or MLS. All information should be independently reviewed and verified for accuracy. Properties may or may not be listed by the office/agent presenting the information. IDX information is provided exclusively for personal, non-commercial use, and may not be used for any purpose other than to identify prospective properties consumers may be interested in purchasing. Information is deemed reliable but not guaranteed.
Tony O'Brien DRE #02200838 | The Sher Group DRE #02022464
Equal Housing Opportunity