LOCALLA






$1,750,000
27405 Pacific Coast HWY MALIBU CA 90265
Residential
Built 1992
N/A
$140/sqft
No HOA
N/A
What's Special
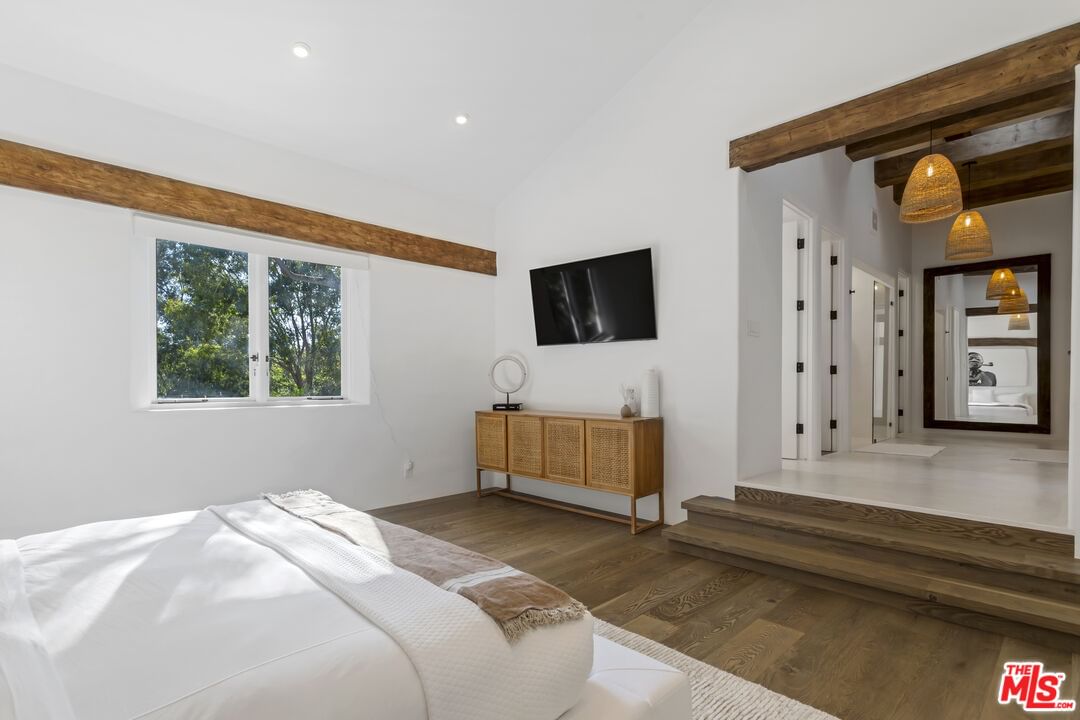
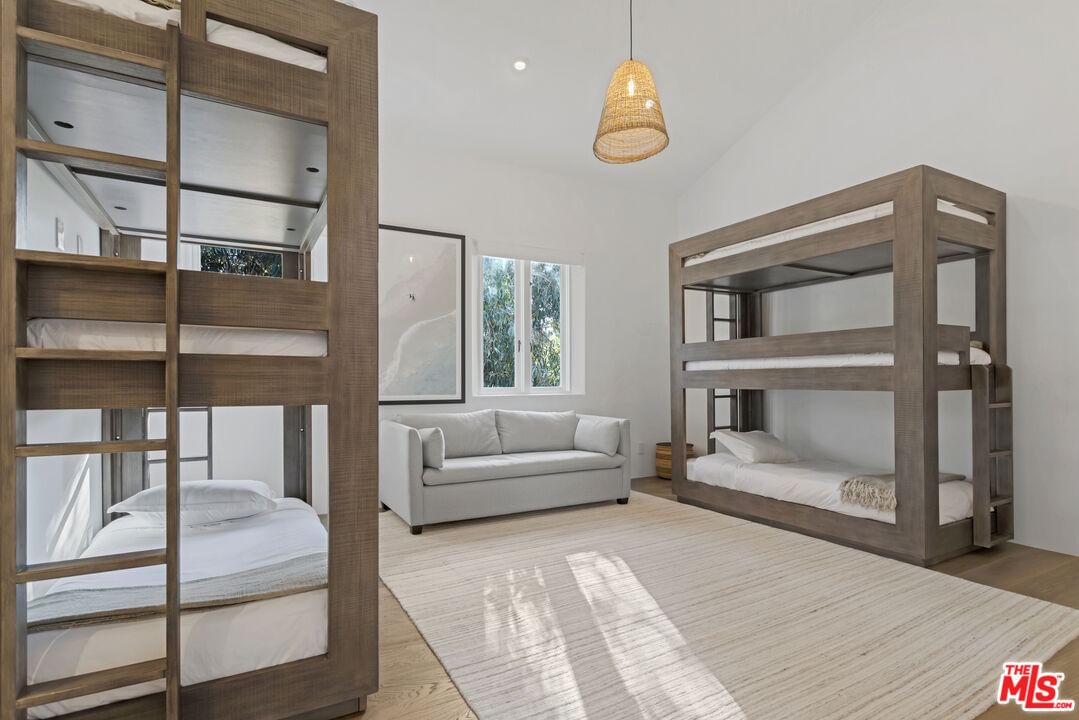
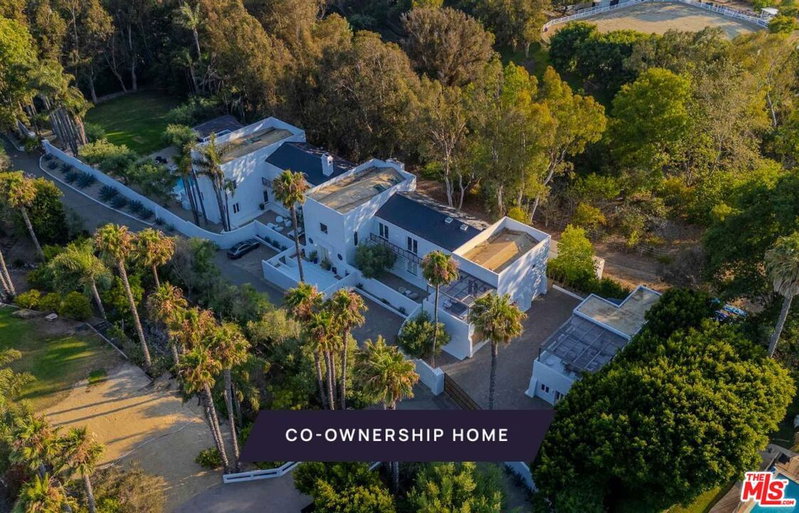
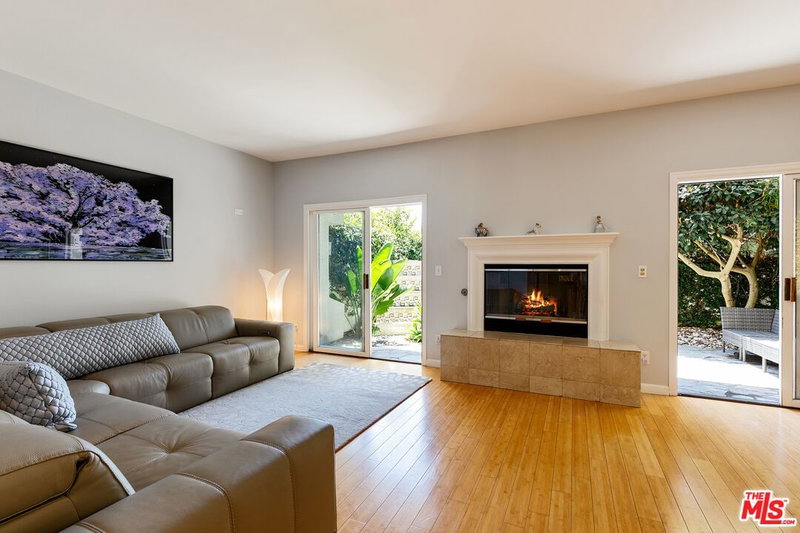
New Co-Ownership Opportunity: Own one-eighth of this turnkey home, professionally managed by Pacaso. Escondido sits behind two private gates on Pacific Coast Highway, a palm-lined two-acre property with mature olive and fruit trees that gives the estate a rare sense of privacy on this stretch of coast. The white stucco exterior has a Mediterranean character arched windows, terrace levels and a presence that reads as unhurried and substantial against the hillside.The entry foyer opens to a grand double staircase beneath 30-foot ceilings, with light hardwood and parquet floors running throughout the main level. The all-white kitchen has beamed ceilings, Caesarstone countertops, a large island with open shelving and a casual dining area alongside. A formal dining room, office, library and gym give Escondido a range of spaces that suits longer stays and larger groups equally well. The primary bedroom is on the second floor with ocean views, a fireplace and an en suite bath with a freestanding soaking tub and walk-in shower. The theater, bar, wine cellar and game room sit on the lower level alongside the remaining bedrooms.The pool and spa sit on a terrace with ocean views, and the grounds include walking paths, a volleyball court and multiple outdoor dining and lounge areas. The separate guest house has its own kitchen, living area and sunny deck. Escondido Beach is minutes away, and Geoffrey's Malibu, with its clifftop California-Mediterranean cooking and sweeping ocean views, is close for dinner.Escondido is professionally designed, appointed and managed by Pacaso. Every detail is handled and every arrival is ready, so owners simply show up and the estate does the rest.
Days On Market: 98
Listing updated: September 14, 2026 at 06:37 PM
Listed by: Maxx Rifkin DRE #01994068, Pacaso Inc.

Features & Facts
Interior
- Bedrooms: 7
- Bathrooms: 11 full, 4 half
- Square Feet: 12504
- Year Built: 1992
- Flooring: Stained Concrete, Wood, Tile
- Fireplaces: 4
- Family Room: Yes
Recently Sold Nearby



Tour with Localla
LOCALLA was built by Tony O'Brien, a REALTOR with The Sher Group, to give buyers a direct and transparent way to search and tour homes. No selling your data. No partner agents. Just Tony.
Select a date and time
Contact a Buyer's Agent
Connect with Tony O'Brien — REALTOR, The Sher Group & LOCALLA
Consent not required to use LOCALLA. See our Privacy Policy.
The Sher Group and Tony O'Brien are not mortgage brokers or lenders and do not provide financing. If you opt in, we may refer you to a third-party licensed mortgage professional. We do not guarantee loan approval, rates, or terms.

© 2026 The MLS™ - Combined L.A. Westside MLS (CLAW). All rights reserved. Based on information from The MLS™ - Combined L.A. Westside MLS (CLAW) as of 10/9/2026, 1:36:35 AM. All data, including all measurements and calculations of area, is obtained from various sources and has not been, and will not be, verified by broker or MLS. All information should be independently reviewed and verified for accuracy. Properties may or may not be listed by the office/agent presenting the information. IDX information is provided exclusively for personal, non-commercial use, and may not be used for any purpose other than to identify prospective properties consumers may be interested in purchasing. Information is deemed reliable but not guaranteed.
Tony O'Brien DRE #02200838 | The Sher Group DRE #02022464
Equal Housing Opportunity
Tour with Localla
LOCALLA was built by Tony O'Brien, a REALTOR with The Sher Group, to give buyers a direct and transparent way to search and tour homes. No selling your data. No partner agents. Just Tony.
Select a date and time
Nearby Homes For Sale
Contact a Buyer's Agent
Connect with Tony O'Brien — REALTOR, The Sher Group & LOCALLA
Consent not required to use LOCALLA. See our Privacy Policy.
The Sher Group and Tony O'Brien are not mortgage brokers or lenders and do not provide financing. If you opt in, we may refer you to a third-party licensed mortgage professional. We do not guarantee loan approval, rates, or terms.
© 2026 The MLS™ - Combined L.A. Westside MLS (CLAW). All rights reserved. Based on information from The MLS™ - Combined L.A. Westside MLS (CLAW) as of 10/9/2026, 1:36:35 AM. All data, including all measurements and calculations of area, is obtained from various sources and has not been, and will not be, verified by broker or MLS. All information should be independently reviewed and verified for accuracy. Properties may or may not be listed by the office/agent presenting the information. IDX information is provided exclusively for personal, non-commercial use, and may not be used for any purpose other than to identify prospective properties consumers may be interested in purchasing. Information is deemed reliable but not guaranteed.
Tony O'Brien DRE #02200838 | The Sher Group DRE #02022464
Equal Housing Opportunity