LOCALLA






$3,995,000
3764 Las Flores Canyon Rd Malibu CA 90265
Residential
Built 1995
N/A
$1,772/sqft
No HOA
N/A
What's Special
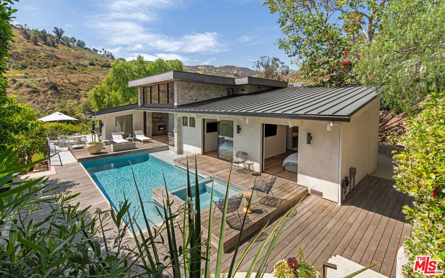
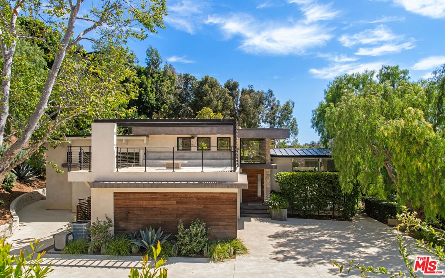
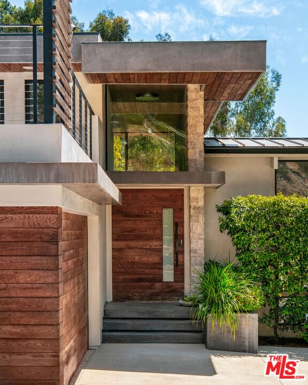
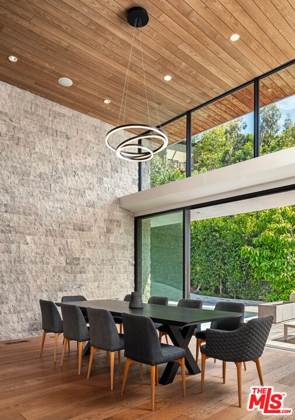
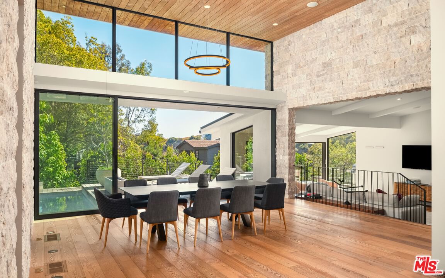
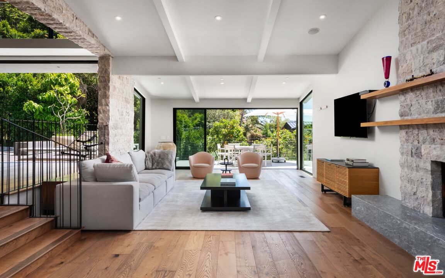
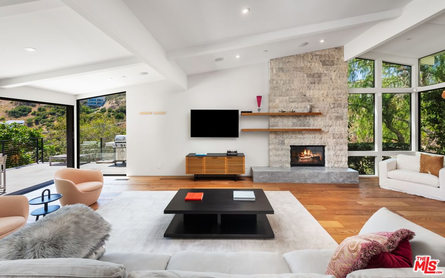
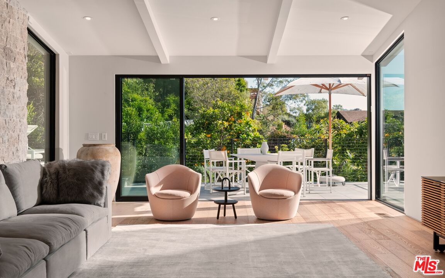
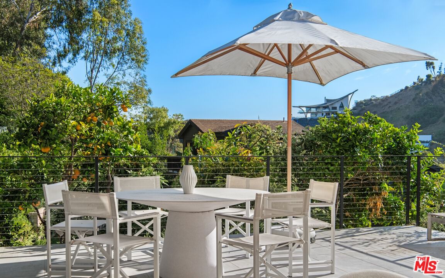
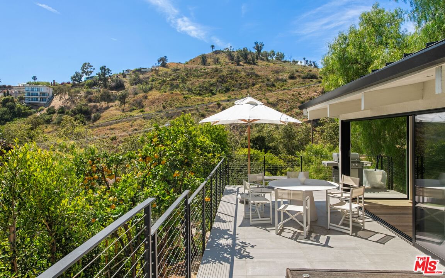
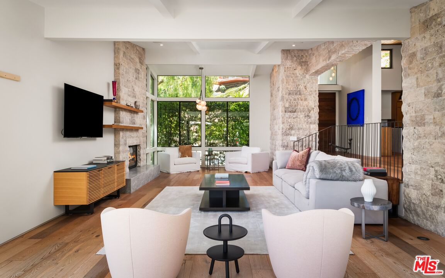
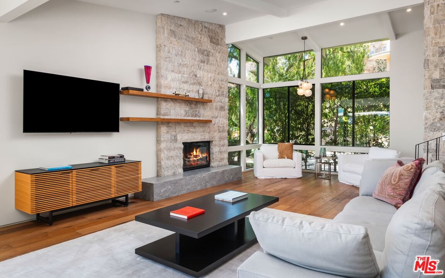
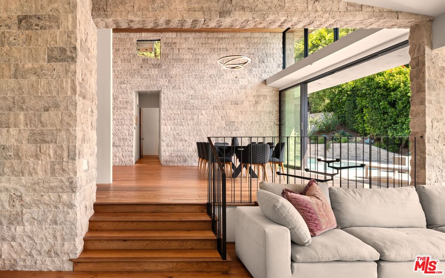
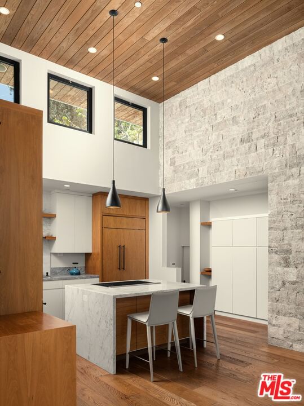
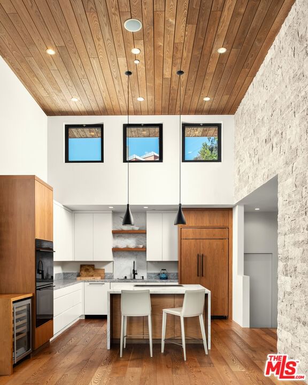
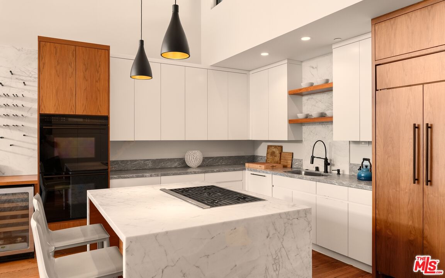
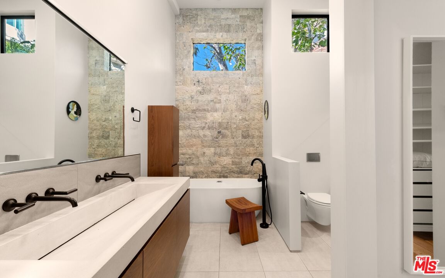
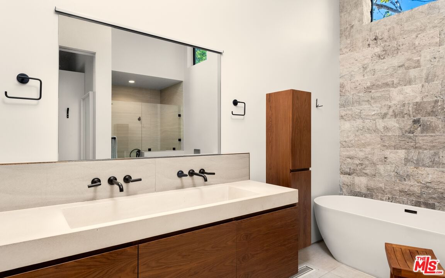
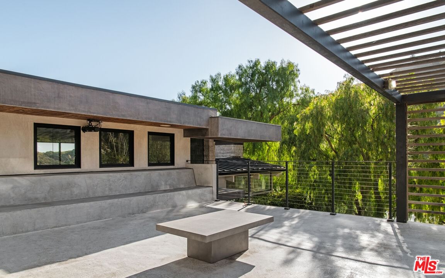
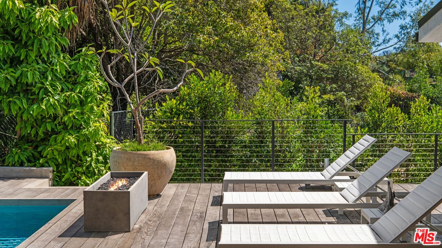
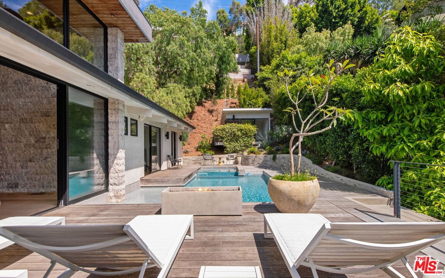
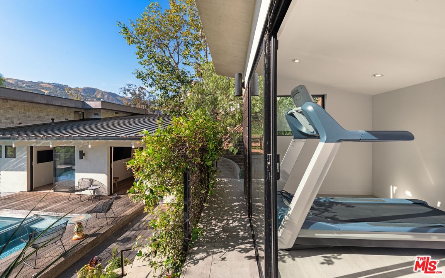
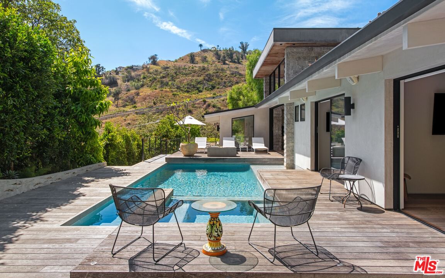
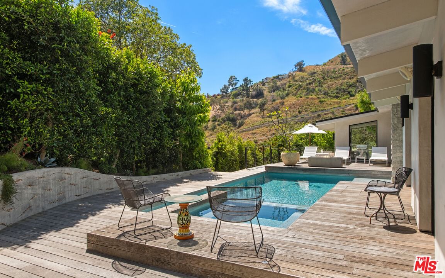
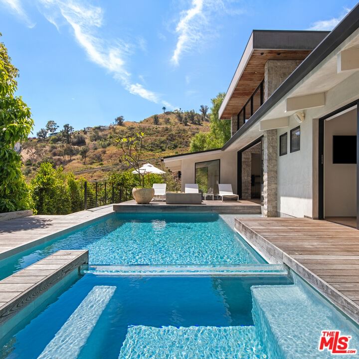
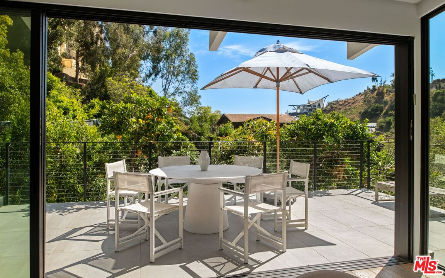
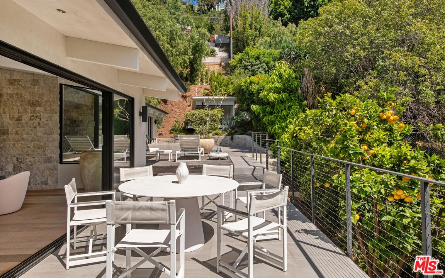
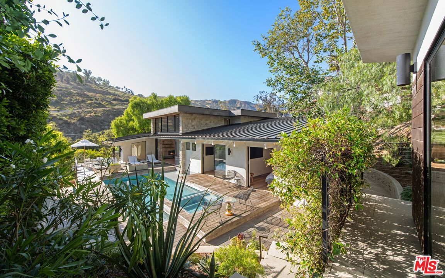
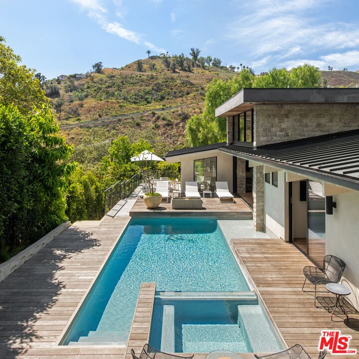
Privately positioned within the lush canyon setting of Las Flores, this architecturally designed California modern residence blends warm natural materials, dramatic scale, and resort-inspired outdoor living.Introduced through an oversized pivot entry, the home unfolds into expansive living spaces defined by soaring ceilings, walls of stacked stone, wide-plank oak floors, and floor-to-ceiling glass that fills the interiors with natural light. Thoughtfully designed sightlines and seamless transitions create an effortless connection between indoor and outdoor spaces throughout.The kitchen combines clean contemporary design with everyday functionality, anchored by a sculptural marble island, custom walnut cabinetry, premium appliances, and integrated storage. Throughout the home, natural textures and restrained detailing create a sense of warmth and refinement.Private bedroom suites continue the home's calm, modern aesthetic, including a serene primary retreat with direct outdoor access and a spa-inspired bath featuring a soaking tub, stone accents, and minimalist finishes.Outside, the property transforms into a true private retreat. Thermal-treated decking surrounds a resort-style saltwater pool with baja shelf, integrated spa, glass spillover detail, LED lighting, and multiple lounge and entertaining areas. Outdoor dining terraces, landscaped gardens, and elevated canyon views create a setting designed equally for everyday living and large-scale entertaining.Additional amenities include integrated Sonos, Nest, and Lutron systems, a detached studio, fitness space, gated entry, and generous parking. Originally conceived by RalliPoint Development in collaboration with Luca Iacovoni of D Studio, the residence offers a distinctive expression of contemporary California design.
Days On Market: 8
Listing updated: June 16, 2026 at 07:01 AM
Listed by: Christopher Cortazzo DRE #01190363, Compass

Features & Facts
Interior
- Bedrooms: 3
- Bathrooms: 2
- Square Feet: 2254
- Year Built: 1995
- Flooring: Tile, Wood
- Fireplaces: 1
- Family Room: Yes
Similar Homes for Sale

$3,250,000
21733 Castlewood Dr, Malibu

$3,750,000
20556 Little Rock Way, Malibu

$3,895,000
2165 Little Las Flores Rd, Topanga

$3,490,000
23000 Saddle Peak Rd, Topanga

$3,950,000
3557 Serra Rd, Malibu

$4,000,000
19000 Pacific Coast Highway, Malibu
Tour with Localla
LOCALLA was built by Tony O'Brien, a REALTOR with The Sher Group, to give buyers a direct and transparent way to search and tour homes. No selling your data. No partner agents. Just Tony.
Select a date and time
Contact a Buyer's Agent
Connect with Tony O'Brien — REALTOR, The Sher Group & LOCALLA
Consent not required to use LOCALLA. See our Privacy Policy.
The Sher Group and Tony O'Brien are not mortgage brokers or lenders and do not provide financing. If you opt in, we may refer you to a third-party licensed mortgage professional. We do not guarantee loan approval, rates, or terms.
Nearby Homes For Sale

© 2026 The MLS™ - Combined L.A. Westside MLS (CLAW). All rights reserved. Based on information from The MLS™ - Combined L.A. Westside MLS (CLAW) as of 10/8/2026, 11:03:16 PM. All data, including all measurements and calculations of area, is obtained from various sources and has not been, and will not be, verified by broker or MLS. All information should be independently reviewed and verified for accuracy. Properties may or may not be listed by the office/agent presenting the information. IDX information is provided exclusively for personal, non-commercial use, and may not be used for any purpose other than to identify prospective properties consumers may be interested in purchasing. Information is deemed reliable but not guaranteed.
Tony O'Brien DRE #02200838 | The Sher Group DRE #02022464
Equal Housing Opportunity
Tour with Localla
LOCALLA was built by Tony O'Brien, a REALTOR with The Sher Group, to give buyers a direct and transparent way to search and tour homes. No selling your data. No partner agents. Just Tony.
Select a date and time
Nearby Homes For Sale
Contact a Buyer's Agent
Connect with Tony O'Brien — REALTOR, The Sher Group & LOCALLA
Consent not required to use LOCALLA. See our Privacy Policy.
The Sher Group and Tony O'Brien are not mortgage brokers or lenders and do not provide financing. If you opt in, we may refer you to a third-party licensed mortgage professional. We do not guarantee loan approval, rates, or terms.
© 2026 The MLS™ - Combined L.A. Westside MLS (CLAW). All rights reserved. Based on information from The MLS™ - Combined L.A. Westside MLS (CLAW) as of 10/8/2026, 11:03:16 PM. All data, including all measurements and calculations of area, is obtained from various sources and has not been, and will not be, verified by broker or MLS. All information should be independently reviewed and verified for accuracy. Properties may or may not be listed by the office/agent presenting the information. IDX information is provided exclusively for personal, non-commercial use, and may not be used for any purpose other than to identify prospective properties consumers may be interested in purchasing. Information is deemed reliable but not guaranteed.
Tony O'Brien DRE #02200838 | The Sher Group DRE #02022464
Equal Housing Opportunity