LOCALLA


















$90,000,000
28824 Cliffside Dr Malibu CA 90265
Residential
Built 1991
N/A
$5,084/sqft
No HOA
N/A
What's Special
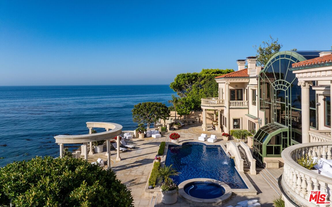
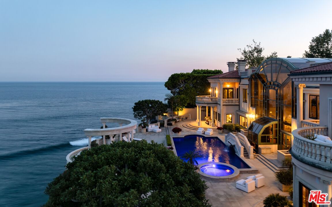
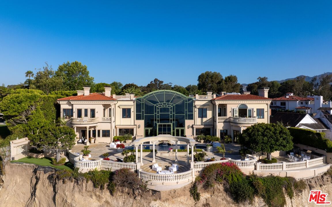
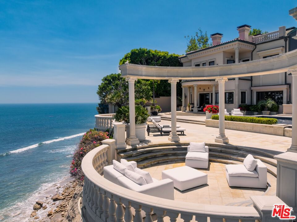
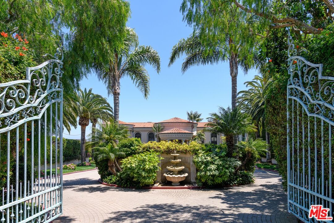
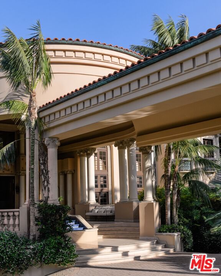
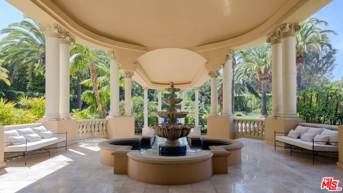
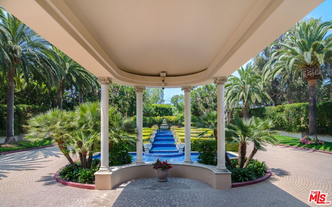
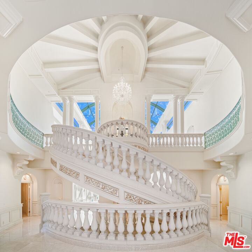
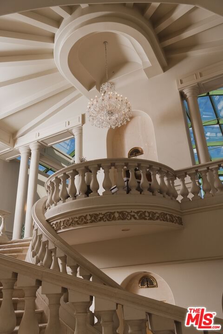
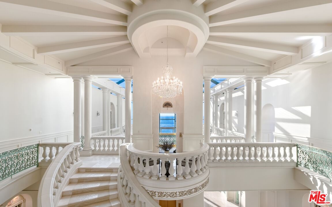
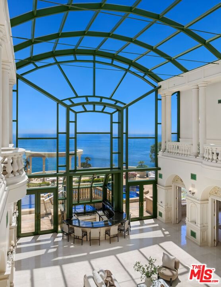
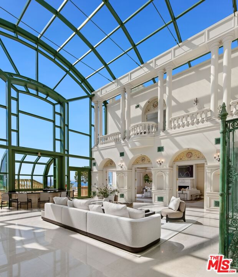
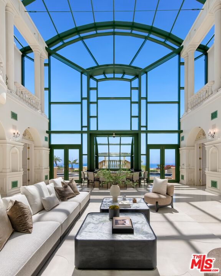
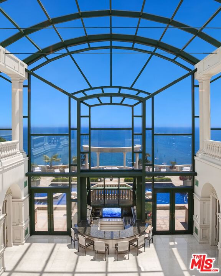
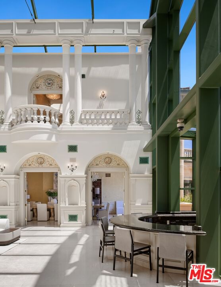
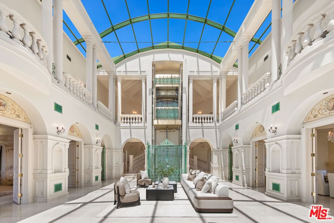
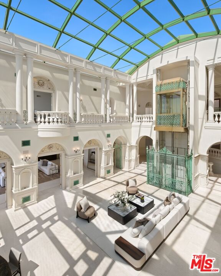
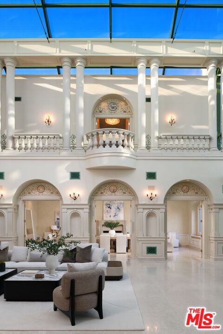
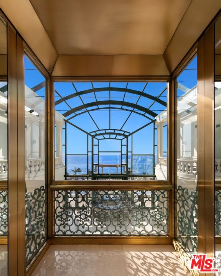
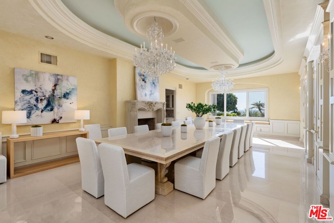
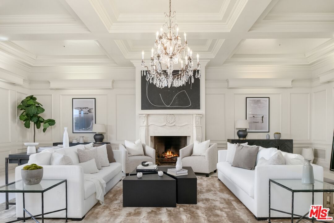
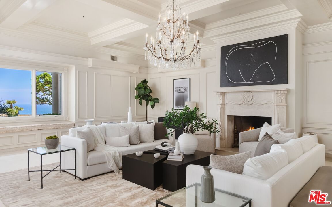
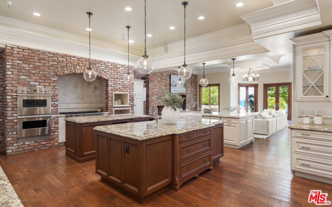
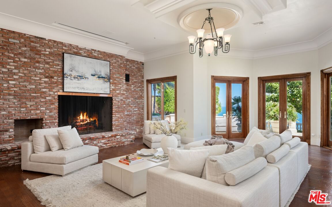
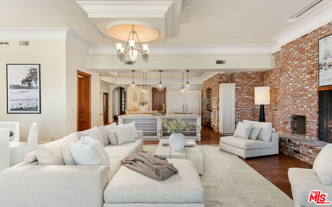
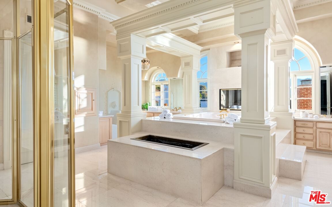
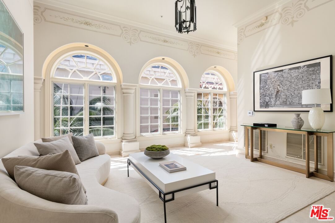
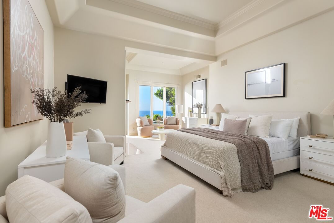
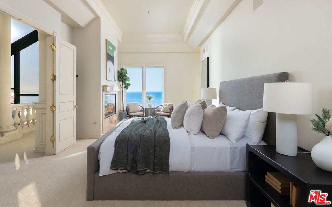
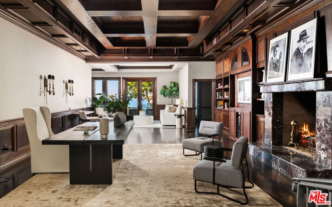
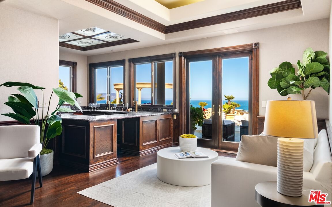
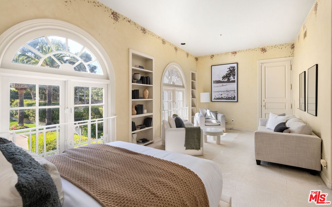
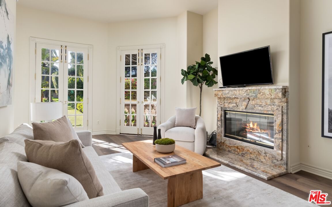
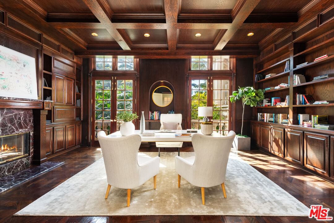
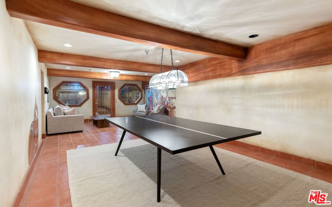
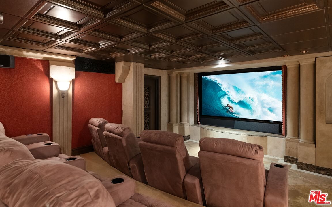
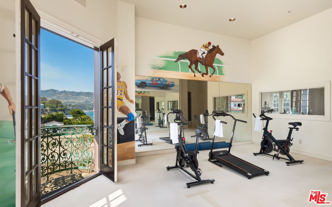
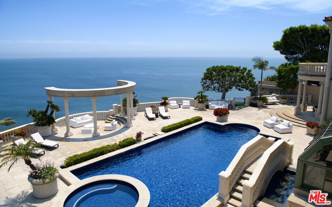
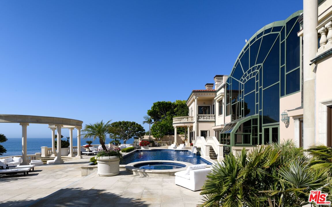
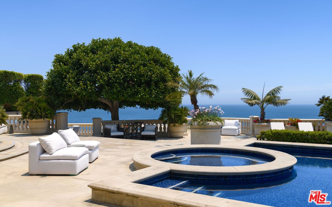
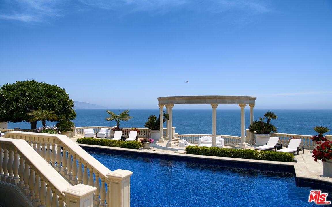
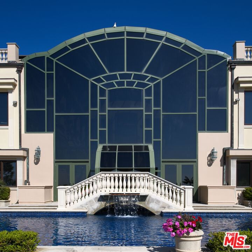
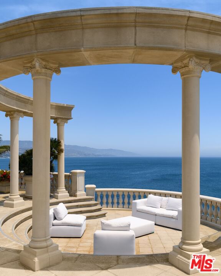
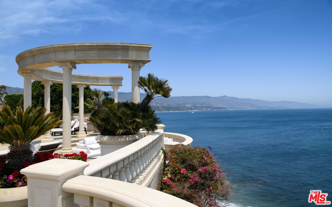
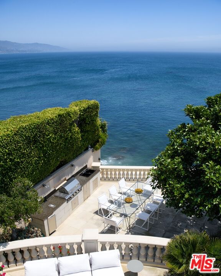
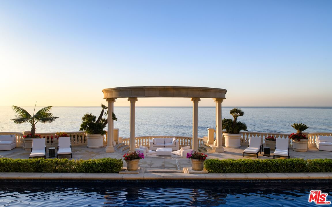
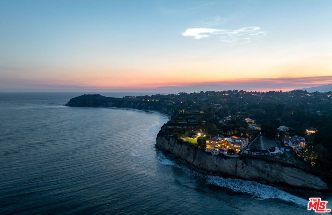
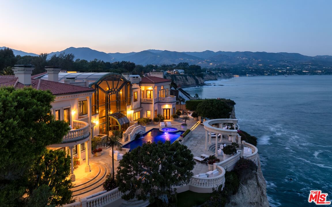
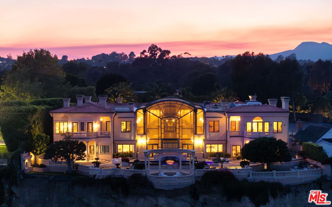
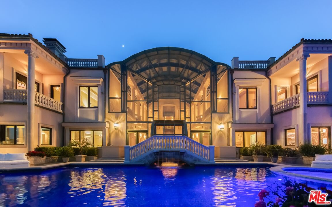
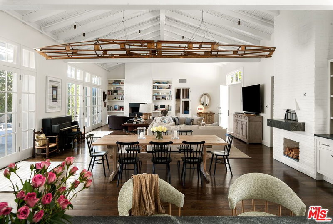
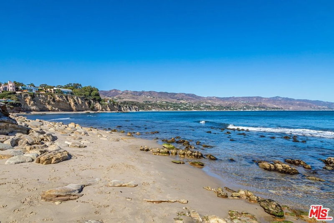
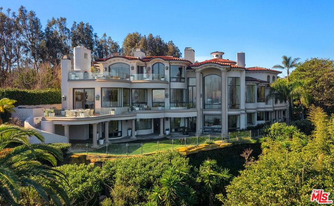
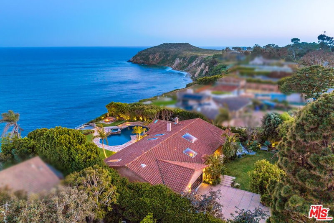
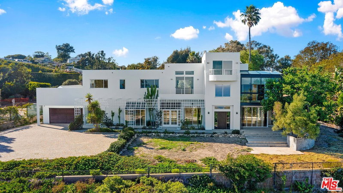
Encompassing approximately 17,700 square feet, with an additional subterranean garage of roughly 9,500 square feet, the residence offers a volume and architectural envelope seldom found along the California coastline. Constructed prior to today's far more restrictive coastal regulations and height limitations, the estate possesses a level of scale, presence, and spatial grandeur that would be extraordinarily difficult, if not impossible, to duplicate today. Ownership includes coveted Riviera III Beach Key access, providing entry to one of Point Dume's most sought-after stretches of coastline. Grand yet inviting, the interiors are defined by soaring ceilings, expansive entertaining spaces, and walls of glass that frame sweeping ocean vistas from nearly every principal room. The home's remarkable proportions create an exceptional sense of openness while providing a rare opportunity for a future owner to reimagine, refine, or transform the residence according to their own vision. The scale and infrastructure already in place offer a foundation capable of accommodating virtually any design direction or lifestyle concept. Outside, a series of expansive terraces unfold toward the Pacific, creating an unparalleled setting for entertaining and everyday living alike. A resort-caliber pool and spa overlook the ocean, while multiple gathering areas, mature landscaping, and curated outdoor environments take full advantage of the property's commanding blufftop setting. A defining architectural feature of the estate is its dramatic oceanfront pavilion. Positioned at the edge of the property and framed by classical columns against an endless horizon, it serves as both a striking visual landmark and an unforgettable venue for entertaining above the water. Beyond its beauty, what distinguishes this offering is its rarity. Opportunities to acquire an oceanfront estate of this scale, with this degree of privacy, land, volume, and existing entitlements, have become increasingly scarce. More than a residence, it is a legacy property, one whose size, stature, Riviera III Beach Key access, and relationship to the coastline represent an asset unlikely to be replicated for generations to come.
Days On Market: 8
Listing updated: July 2, 2026 at 07:01 AM
Listed by: Christopher Cortazzo DRE #01190363, Compass

Features & Facts
Interior
- Bedrooms: 9
- Bathrooms: 15 full, 2 half
- Square Feet: 17701
- Year Built: 1991
- Flooring: Tile, Carpet, Wood, Stone Tile
- Fireplaces: 9
- Family Room: Yes
Recently Sold Nearby

Tour with Localla
LOCALLA was built by Tony O'Brien, a REALTOR with The Sher Group, to give buyers a direct and transparent way to search and tour homes. No selling your data. No partner agents. Just Tony.
Select a date and time
Contact a Buyer's Agent
Connect with Tony O'Brien — REALTOR, The Sher Group & LOCALLA
Consent not required to use LOCALLA. See our Privacy Policy.
The Sher Group and Tony O'Brien are not mortgage brokers or lenders and do not provide financing. If you opt in, we may refer you to a third-party licensed mortgage professional. We do not guarantee loan approval, rates, or terms.
© 2026 The MLS™ - Combined L.A. Westside MLS (CLAW). All rights reserved. Based on information from The MLS™ - Combined L.A. Westside MLS (CLAW) as of 10/10/2026, 4:28:35 AM. All data, including all measurements and calculations of area, is obtained from various sources and has not been, and will not be, verified by broker or MLS. All information should be independently reviewed and verified for accuracy. Properties may or may not be listed by the office/agent presenting the information. IDX information is provided exclusively for personal, non-commercial use, and may not be used for any purpose other than to identify prospective properties consumers may be interested in purchasing. Information is deemed reliable but not guaranteed.
Tony O'Brien DRE #02200838 | The Sher Group DRE #02022464
Equal Housing Opportunity
Tour with Localla
LOCALLA was built by Tony O'Brien, a REALTOR with The Sher Group, to give buyers a direct and transparent way to search and tour homes. No selling your data. No partner agents. Just Tony.
Select a date and time
Contact a Buyer's Agent
Connect with Tony O'Brien — REALTOR, The Sher Group & LOCALLA
Consent not required to use LOCALLA. See our Privacy Policy.
The Sher Group and Tony O'Brien are not mortgage brokers or lenders and do not provide financing. If you opt in, we may refer you to a third-party licensed mortgage professional. We do not guarantee loan approval, rates, or terms.
© 2026 The MLS™ - Combined L.A. Westside MLS (CLAW). All rights reserved. Based on information from The MLS™ - Combined L.A. Westside MLS (CLAW) as of 10/10/2026, 4:28:35 AM. All data, including all measurements and calculations of area, is obtained from various sources and has not been, and will not be, verified by broker or MLS. All information should be independently reviewed and verified for accuracy. Properties may or may not be listed by the office/agent presenting the information. IDX information is provided exclusively for personal, non-commercial use, and may not be used for any purpose other than to identify prospective properties consumers may be interested in purchasing. Information is deemed reliable but not guaranteed.
Tony O'Brien DRE #02200838 | The Sher Group DRE #02022464
Equal Housing Opportunity