LOCALLA


Land
N/A
N/A
N/A
No HOA
N/A
What's Special
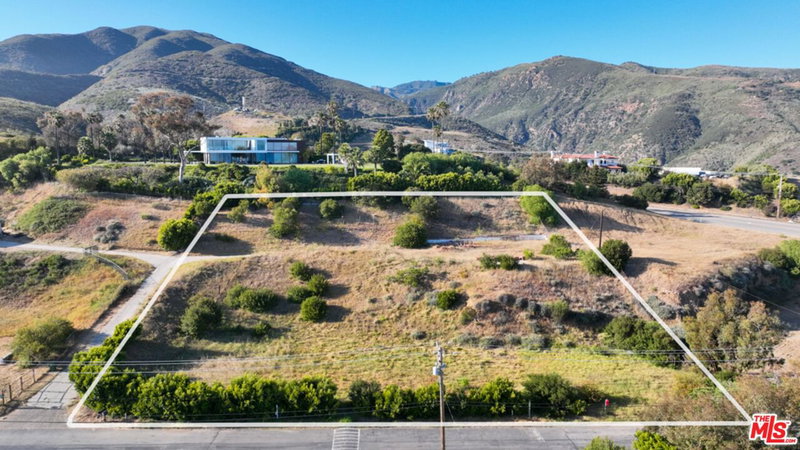
An extraordinary canvas for a landmark Malibu estate, this approximately 2.6-acre property is set atop a broad, flat knoll with unobstructed ocean and mountain views. Offered with architectural plans by local designer Vitus Matare for an approximately 6,967-square-foot residence, complemented by geology and soils reports, biological studies, approved fuel modification plans, health department approval, and public works approvals. The proposed residence is organized around open-concept great rooms with soaring ceilings and expansive walls of glass that frame the surrounding landscape. At the heart of the design, a reflecting pool extends beneath the home before flowing to an infinity-edge pool, expansive terraces, an outdoor kitchen, and al fresco dining areas. An approximately 906-square-foot mezzanine overlooks the main living spaces and includes a generous wet bar, an additional space for gathering and entertaining. The lower level features four bedrooms, including a spacious primary suite with a private sitting area, spa-inspired bathroom, and walk-in closet. An approximately 945-square-foot basement offers flexibility for a gym, wellness retreat, spa, or recovery space, while an elevator provides access to every level of the home. Located just moments from Point Dume, Zuma Beach, Point Dume Village, local schools, and scenic hiking trails, the property offers a peaceful setting with convenient access to some of Malibu's most sought-after destinations.
Days On Market: 8
Listing updated: August 5, 2026 at 07:01 AM
Listed by: Russell Grether DRE #01836632, Compass
Mitch Hagerman DRE #01897438, Vista Sotheby's International Realty

Features & Facts
Interior
Similar Homes for Sale


Tour with Localla
LOCALLA was built by Tony O'Brien, a REALTOR with The Sher Group, to give buyers a direct and transparent way to search and tour homes. No selling your data. No partner agents. Just Tony.
Select a date and time
Contact a Buyer's Agent
Connect with Tony O'Brien — REALTOR, The Sher Group & LOCALLA
Consent not required to use LOCALLA. See our Privacy Policy.
The Sher Group and Tony O'Brien are not mortgage brokers or lenders and do not provide financing. If you opt in, we may refer you to a third-party licensed mortgage professional. We do not guarantee loan approval, rates, or terms.
Nearby Homes For Sale
© 2026 The MLS™ - Combined L.A. Westside MLS (CLAW). All rights reserved. Based on information from The MLS™ - Combined L.A. Westside MLS (CLAW) as of 10/8/2026, 10:29:33 PM. All data, including all measurements and calculations of area, is obtained from various sources and has not been, and will not be, verified by broker or MLS. All information should be independently reviewed and verified for accuracy. Properties may or may not be listed by the office/agent presenting the information. IDX information is provided exclusively for personal, non-commercial use, and may not be used for any purpose other than to identify prospective properties consumers may be interested in purchasing. Information is deemed reliable but not guaranteed.
Tony O'Brien DRE #02200838 | The Sher Group DRE #02022464
Equal Housing Opportunity
Tour with Localla
LOCALLA was built by Tony O'Brien, a REALTOR with The Sher Group, to give buyers a direct and transparent way to search and tour homes. No selling your data. No partner agents. Just Tony.
Select a date and time
Nearby Homes For Sale
Contact a Buyer's Agent
Connect with Tony O'Brien — REALTOR, The Sher Group & LOCALLA
Consent not required to use LOCALLA. See our Privacy Policy.
The Sher Group and Tony O'Brien are not mortgage brokers or lenders and do not provide financing. If you opt in, we may refer you to a third-party licensed mortgage professional. We do not guarantee loan approval, rates, or terms.
© 2026 The MLS™ - Combined L.A. Westside MLS (CLAW). All rights reserved. Based on information from The MLS™ - Combined L.A. Westside MLS (CLAW) as of 10/8/2026, 10:29:33 PM. All data, including all measurements and calculations of area, is obtained from various sources and has not been, and will not be, verified by broker or MLS. All information should be independently reviewed and verified for accuracy. Properties may or may not be listed by the office/agent presenting the information. IDX information is provided exclusively for personal, non-commercial use, and may not be used for any purpose other than to identify prospective properties consumers may be interested in purchasing. Information is deemed reliable but not guaranteed.
Tony O'Brien DRE #02200838 | The Sher Group DRE #02022464
Equal Housing Opportunity