LOCALLA


Land
N/A
N/A
N/A
No HOA
N/A
What's Special
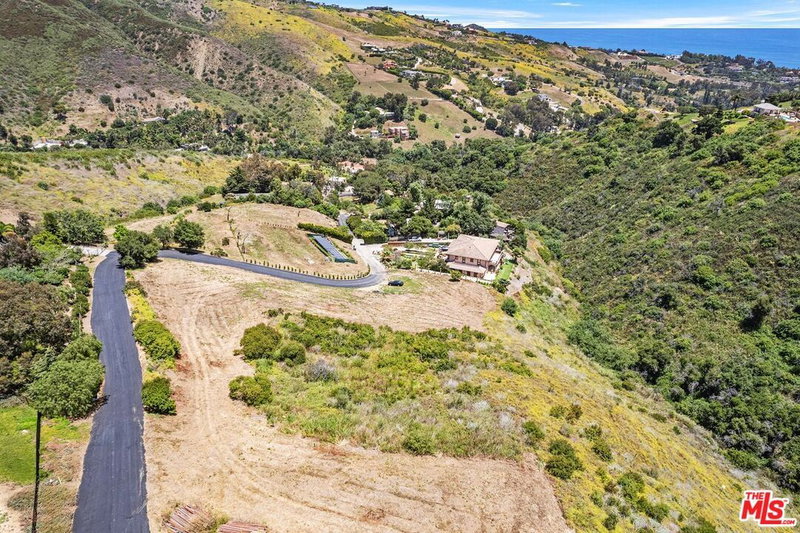
The Kanan Residence, designed by acclaimed IR Architects, is envisioned as a contemporary Malibu estate set on approximately 1.05 acres with sweeping ocean, mountain, and sunset views overlooking Point Dume and extending toward Catalina. Accessed via a graded driveway, the gently downsloping homesite is offered with architectural plans for an approximately 6,142-square-foot residence, currently submitted to the City of Malibu for planning approval. Spanning three levels, the residence is anchored by a dramatic great room that brings together the chef's kitchen, dining area, and living room before opening to expansive sun decks, an infinity-edge pool, and spa. Four en-suite bedrooms occupy the upper level, including a generous primary suite with a fireplace and sitting area. The lower level is dedicated to entertaining and relaxation, complete with a media room, lounge, and wine room. Located in the heart of central Malibu, the property is just minutes from Point Dume Village, Trancas Country Market, highly rated schools, and Zuma Beach. With the planning process already underway, The Kanan Residence offers a rare opportunity to realize a thoughtfully designed contemporary estate in one of Malibu's most desirable coastal settings.
Days On Market: 8
Listing updated: August 5, 2026 at 07:01 AM
Listed by: Russell Grether DRE #01836632, Compass
Mitch Hagerman DRE #01897438, Vista Sotheby's International Realty

Features & Facts
Interior
Similar Homes for Sale


Tour with Localla
LOCALLA was built by Tony O'Brien, a REALTOR with The Sher Group, to give buyers a direct and transparent way to search and tour homes. No selling your data. No partner agents. Just Tony.
Select a date and time
Contact a Buyer's Agent
Connect with Tony O'Brien — REALTOR, The Sher Group & LOCALLA
Consent not required to use LOCALLA. See our Privacy Policy.
The Sher Group and Tony O'Brien are not mortgage brokers or lenders and do not provide financing. If you opt in, we may refer you to a third-party licensed mortgage professional. We do not guarantee loan approval, rates, or terms.
Nearby Homes For Sale
© 2026 The MLS™ - Combined L.A. Westside MLS (CLAW). All rights reserved. Based on information from The MLS™ - Combined L.A. Westside MLS (CLAW) as of 10/8/2026, 8:44:11 PM. All data, including all measurements and calculations of area, is obtained from various sources and has not been, and will not be, verified by broker or MLS. All information should be independently reviewed and verified for accuracy. Properties may or may not be listed by the office/agent presenting the information. IDX information is provided exclusively for personal, non-commercial use, and may not be used for any purpose other than to identify prospective properties consumers may be interested in purchasing. Information is deemed reliable but not guaranteed.
Tony O'Brien DRE #02200838 | The Sher Group DRE #02022464
Equal Housing Opportunity
Tour with Localla
LOCALLA was built by Tony O'Brien, a REALTOR with The Sher Group, to give buyers a direct and transparent way to search and tour homes. No selling your data. No partner agents. Just Tony.
Select a date and time
Nearby Homes For Sale
Contact a Buyer's Agent
Connect with Tony O'Brien — REALTOR, The Sher Group & LOCALLA
Consent not required to use LOCALLA. See our Privacy Policy.
The Sher Group and Tony O'Brien are not mortgage brokers or lenders and do not provide financing. If you opt in, we may refer you to a third-party licensed mortgage professional. We do not guarantee loan approval, rates, or terms.
© 2026 The MLS™ - Combined L.A. Westside MLS (CLAW). All rights reserved. Based on information from The MLS™ - Combined L.A. Westside MLS (CLAW) as of 10/8/2026, 8:44:11 PM. All data, including all measurements and calculations of area, is obtained from various sources and has not been, and will not be, verified by broker or MLS. All information should be independently reviewed and verified for accuracy. Properties may or may not be listed by the office/agent presenting the information. IDX information is provided exclusively for personal, non-commercial use, and may not be used for any purpose other than to identify prospective properties consumers may be interested in purchasing. Information is deemed reliable but not guaranteed.
Tony O'Brien DRE #02200838 | The Sher Group DRE #02022464
Equal Housing Opportunity