LOCALLA










$4,600,000
23706 Harbor Vista Dr Malibu CA 90265
Residential
Built 1958
N/A
$1,878/sqft
No HOA
N/A
What's Special
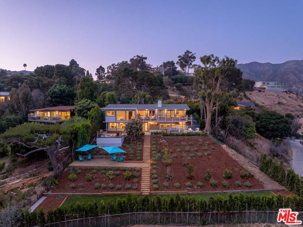
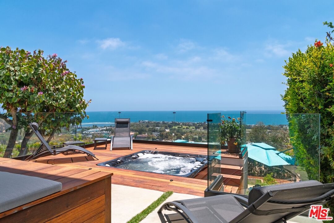
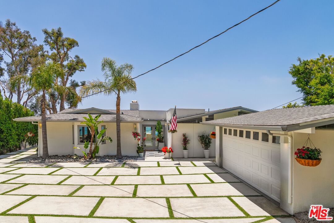
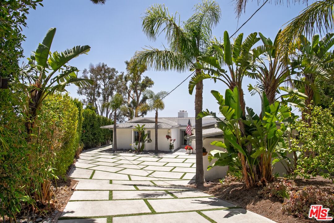
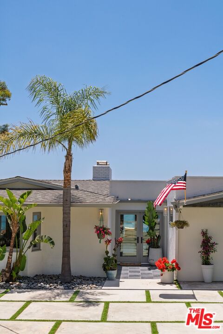
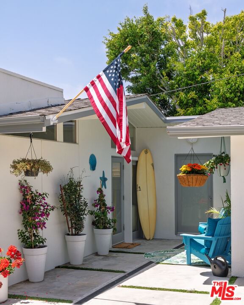
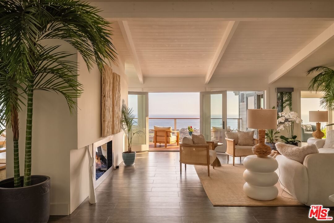
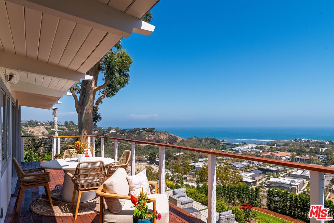
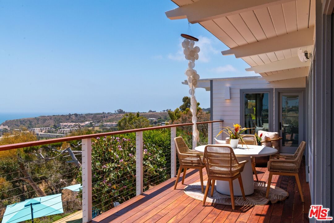
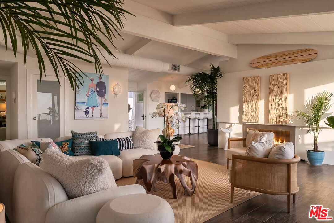
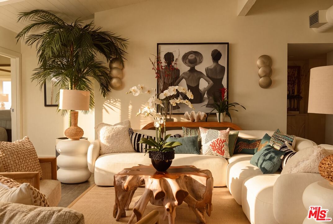
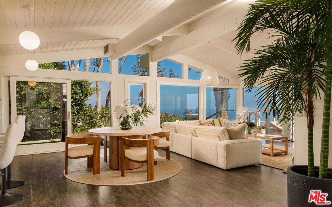
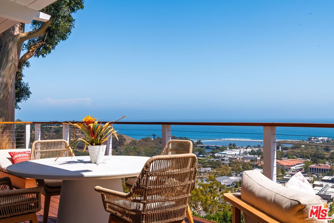
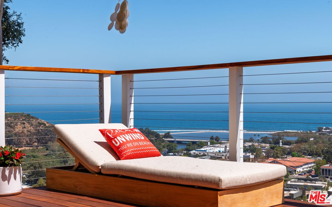
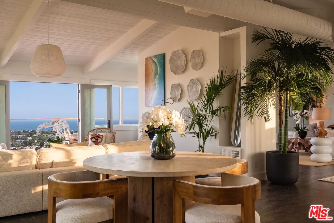
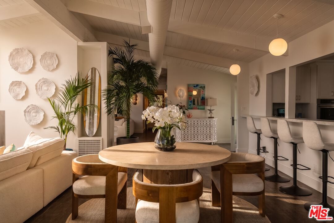
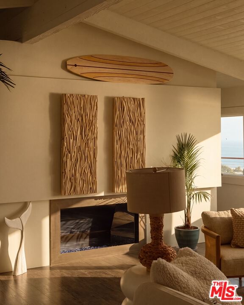
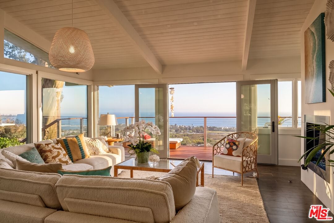
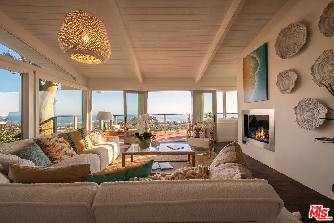
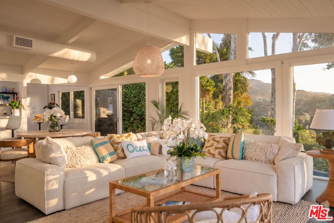
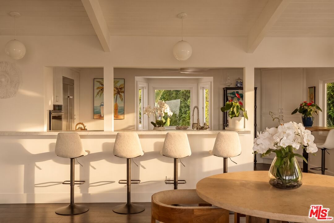
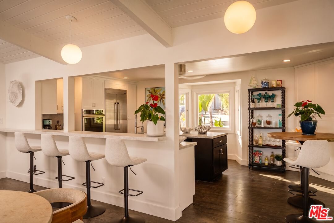
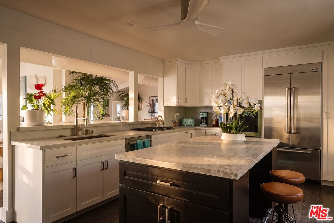
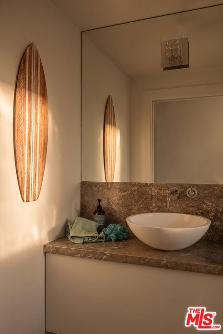
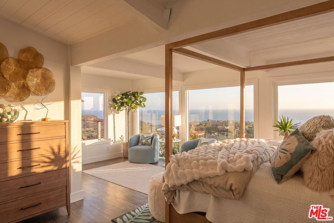
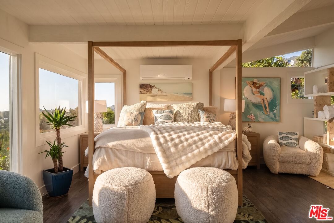
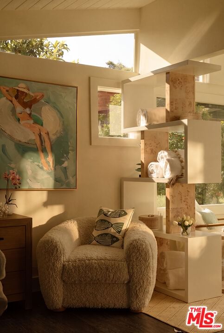
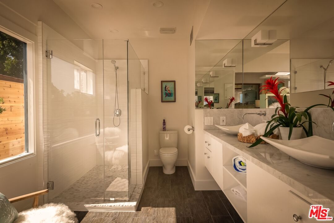
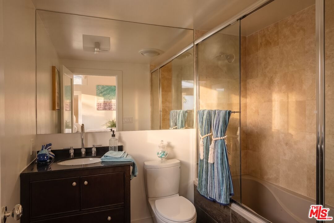
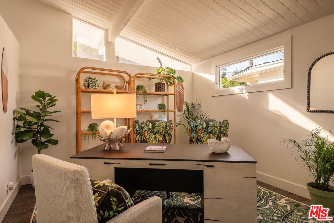
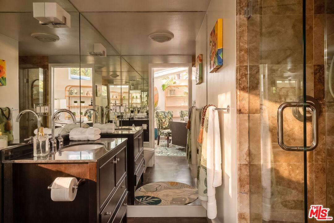
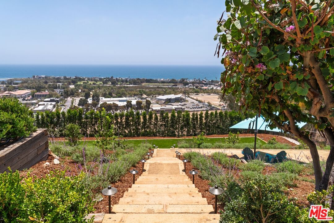
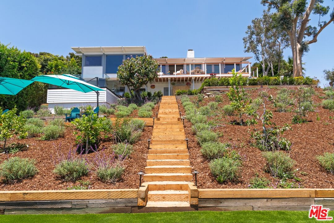
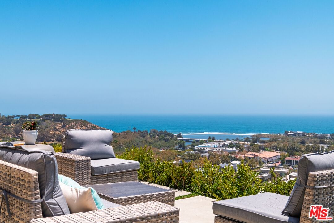
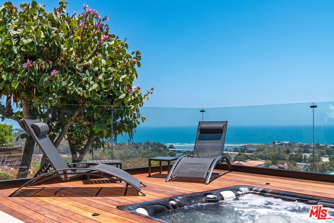
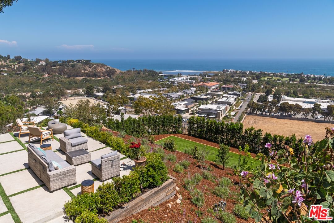
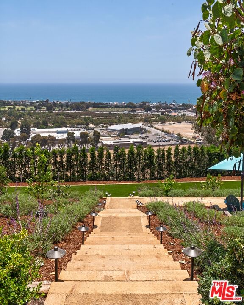
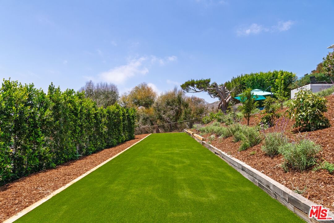
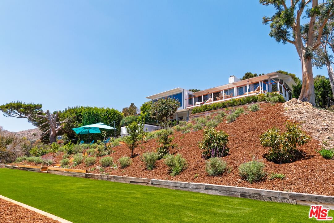
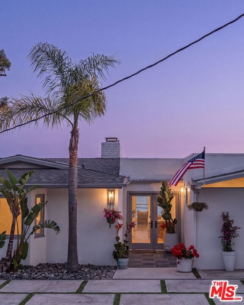
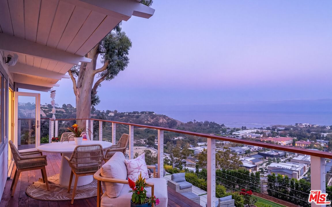
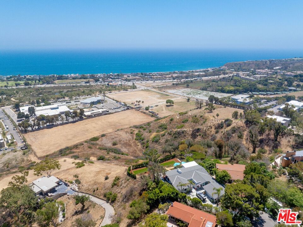
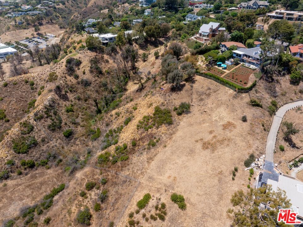
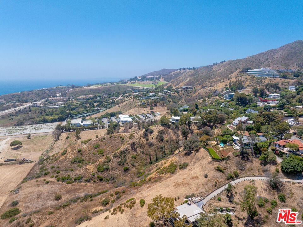
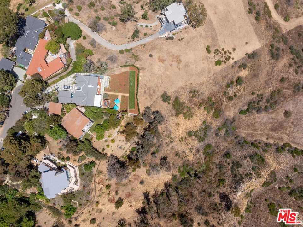
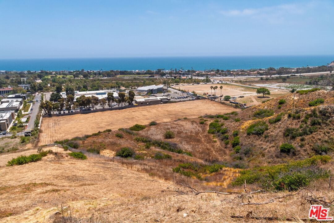
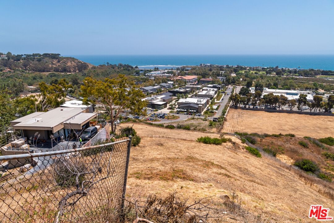
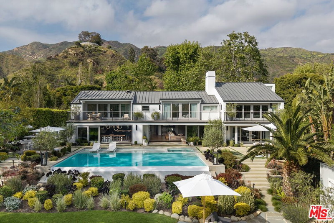
Harbor Vista Home is perched above Malibu's Civic Center with sweeping 180-degree views of the Pacific Ocean, Malibu Lagoon, and the surrounding mountains. Beautifully updated, this coastal residence offers an exceptional combination of privacy, comfort, and panoramic scenery just moments from Malibu's beaches, shopping, and dining. For those seeking additional possibilities, the separately offered Harbor Vista Land, consisting of two adjoining parcels totaling approximately one acre, presents a rare opportunity to expand an already exceptional setting. A gated drive leads to the light-filled residence, where soaring wood-beamed vaulted ceilings, rich wood floors, and walls of glass frame panoramic ocean vistas throughout the main living spaces. The living room is centered around a fireplace and opens to an expansive ocean-view deck designed for both lounging and dining, while a second family room with its own fireplace flows effortlessly into the dining area and kitchen. Outfitted with stone countertops, extensive built-ins, JennAir appliances, bar seating, and a charming breakfast nook, the kitchen balances everyday comfort with effortless entertaining.The thoughtfully designed floor plan includes a spectacular ocean-view primary suite featuring a sitting area, walk-in closet, and beautifully appointed bath with dual vanities and marble countertops. Additional guest accommodations include a secondary bedroom and a flexible office with an en suite bath that can easily serve as another bedroom. A detached guest house with its own kitchen, bath, and private deck provides an ideal space for visitors, extended family, or creative use.Outside, beautifully landscaped grounds feature expansive decks, multiple entertaining patios, mature fruit trees, rolling lawns, a Jacuzzi, and inviting spaces to relax while taking in the coastal scenery. Harbor Vista Home offers timeless coastal character, inviting entertaining spaces, and one of Malibu's most convenient locations. Buyers also have the unique opportunity to acquire the separately offered Harbor Vista Land, creating an even more expansive Malibu estate with exceptional privacy and future potential, subject to buyer investigation and applicable approvals.
Days On Market: 49
Listing updated: September 14, 2026 at 08:41 PM
Listed by: Christopher Cortazzo DRE #01190363, Compass
Kirby Kotler DRE #01872348, Compass

Features & Facts
Interior
- Bedrooms: 4
- Bathrooms: 5 full, 1 half
- Square Feet: 2449
- Year Built: 1958
- Flooring: Wood, Stone Tile, Tile
- Fireplaces: 2
- Family Room: Yes

Similar Homes for Sale

$3,950,000
23813 Harbor Vista Dr, Malibu

$3,695,000
3525 Coast View Dr, Malibu

$3,950,000
3557 Serra Rd, Malibu

$4,165,000
3536 Malibu Country Dr, Malibu

$4,450,000
3614 Malibu Country Dr, Malibu

$4,195,000
24656 Blue Dane Ln, Malibu
Tour with Localla
LOCALLA was built by Tony O'Brien, a REALTOR with The Sher Group, to give buyers a direct and transparent way to search and tour homes. No selling your data. No partner agents. Just Tony.
Select a date and time
Contact a Buyer's Agent
Connect with Tony O'Brien — REALTOR, The Sher Group & LOCALLA
Consent not required to use LOCALLA. See our Privacy Policy.
The Sher Group and Tony O'Brien are not mortgage brokers or lenders and do not provide financing. If you opt in, we may refer you to a third-party licensed mortgage professional. We do not guarantee loan approval, rates, or terms.


© 2026 The MLS™ - Combined L.A. Westside MLS (CLAW). All rights reserved. Based on information from The MLS™ - Combined L.A. Westside MLS (CLAW) as of 10/8/2026, 11:46:13 PM. All data, including all measurements and calculations of area, is obtained from various sources and has not been, and will not be, verified by broker or MLS. All information should be independently reviewed and verified for accuracy. Properties may or may not be listed by the office/agent presenting the information. IDX information is provided exclusively for personal, non-commercial use, and may not be used for any purpose other than to identify prospective properties consumers may be interested in purchasing. Information is deemed reliable but not guaranteed.
Tony O'Brien DRE #02200838 | The Sher Group DRE #02022464
Equal Housing Opportunity
Tour with Localla
LOCALLA was built by Tony O'Brien, a REALTOR with The Sher Group, to give buyers a direct and transparent way to search and tour homes. No selling your data. No partner agents. Just Tony.
Select a date and time
Nearby Homes For Sale
Contact a Buyer's Agent
Connect with Tony O'Brien — REALTOR, The Sher Group & LOCALLA
Consent not required to use LOCALLA. See our Privacy Policy.
The Sher Group and Tony O'Brien are not mortgage brokers or lenders and do not provide financing. If you opt in, we may refer you to a third-party licensed mortgage professional. We do not guarantee loan approval, rates, or terms.
© 2026 The MLS™ - Combined L.A. Westside MLS (CLAW). All rights reserved. Based on information from The MLS™ - Combined L.A. Westside MLS (CLAW) as of 10/8/2026, 11:46:13 PM. All data, including all measurements and calculations of area, is obtained from various sources and has not been, and will not be, verified by broker or MLS. All information should be independently reviewed and verified for accuracy. Properties may or may not be listed by the office/agent presenting the information. IDX information is provided exclusively for personal, non-commercial use, and may not be used for any purpose other than to identify prospective properties consumers may be interested in purchasing. Information is deemed reliable but not guaranteed.
Tony O'Brien DRE #02200838 | The Sher Group DRE #02022464
Equal Housing Opportunity