LOCALLA


Land
N/A
N/A
N/A
No HOA
N/A
What's Special
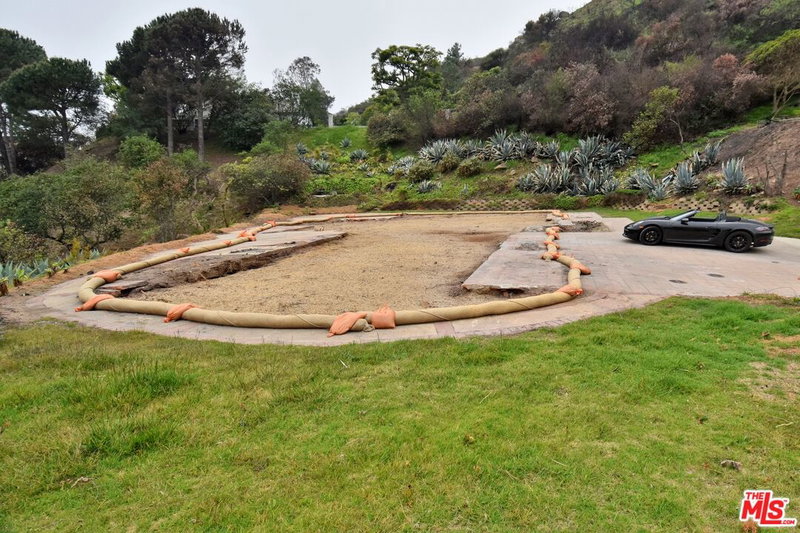
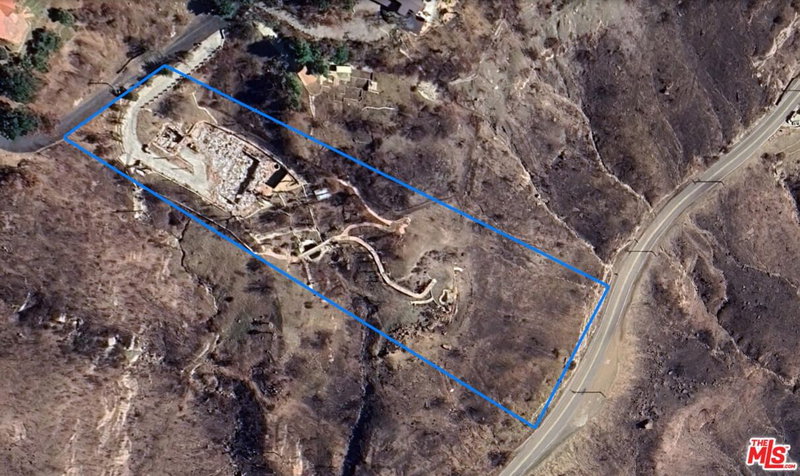
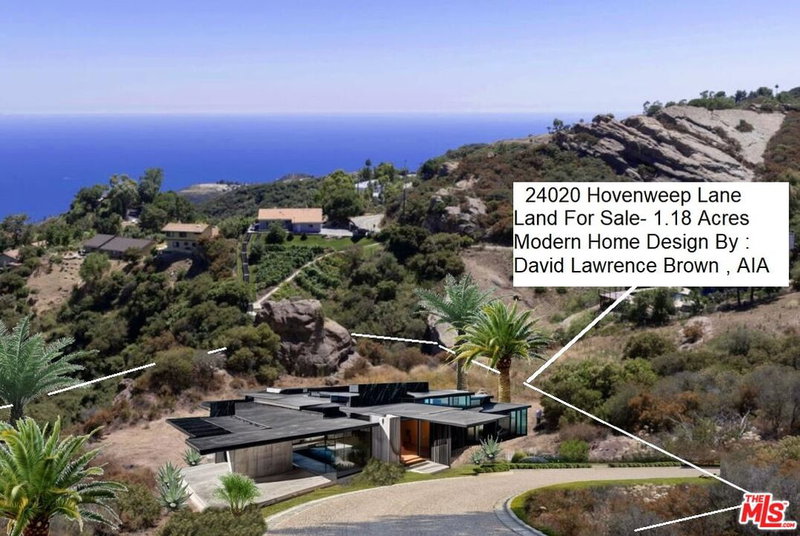
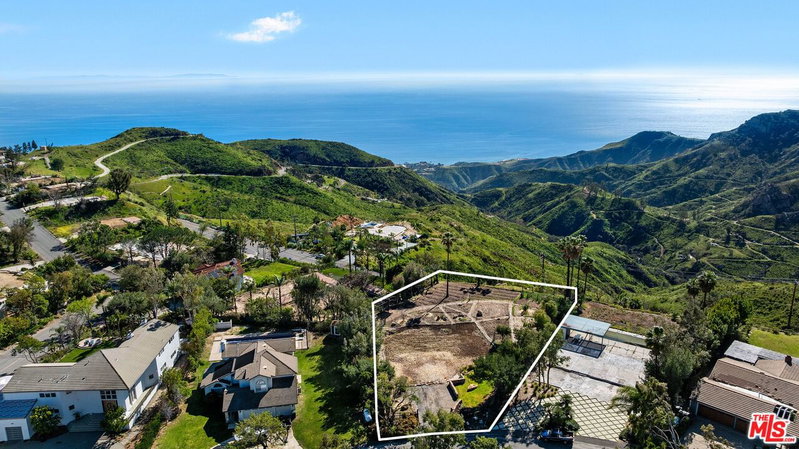
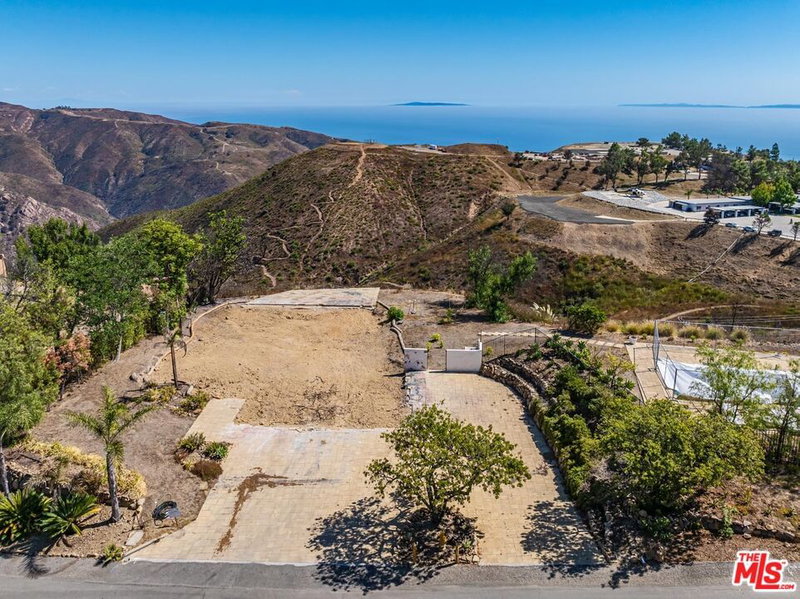
Near the top of Saddle Peak Mountain, along a private gated road in the heart of Malibu, sits 2.5 acres of something increasingly rare: a blank canvas with a fully realized vision already approved and ready to build.373 Moonrise Drive is a shovel-ready lot with permitted plans by acclaimed local Malibu architect Luis Tena AIA (luis tena Design) for a 3,242 square foot modern residence that feels inevitable on this land. Tena's context-driven design responds to the site's natural beauty with clean lines, warm materials, and walls of glass that capture 180-degree views of the ocean, mountains, and coastline stretching as far as the eye can see.The approved plans include a 3,242 square foot of main residence with 3 bedrooms and 3 1/2 bathrooms. Also there is a plan for a future detached 700 square foot recreation room with its own bath and kitchenette which could be executed after the house is completed, along with an infinity pool that appears to spill directly into the Pacific horizon. The kind of home where the canyon falls away below you and the nearest neighbor feels like another world entirely.The hard work is done. The vision is set. The permits are in hand. All that remains is the build.Fifteen minutes to the Pacific Coast Highway. Twenty minutes to Nobu and Soho House. Twenty-five minutes to Cross Creek. And when you return, private, elevated, and completely your own. Renderings are intended to express the design concept only.
Days On Market: 6
Listing updated: September 2, 2026 at 12:36 AM
Listed by: Jessica Lonergan DRE #02192575, Sotheby's International Realty
jessica.lonergan@sothebys.realty
Ernie Carswell DRE #01111566, Sotheby's International Realty

Features & Facts
Interior


Similar Homes for Sale


Tour with Localla
LOCALLA was built by Tony O'Brien, a REALTOR with The Sher Group, to give buyers a direct and transparent way to search and tour homes. No selling your data. No partner agents. Just Tony.
Select a date and time
Contact a Buyer's Agent
Connect with Tony O'Brien — REALTOR, The Sher Group & LOCALLA
Consent not required to use LOCALLA. See our Privacy Policy.
The Sher Group and Tony O'Brien are not mortgage brokers or lenders and do not provide financing. If you opt in, we may refer you to a third-party licensed mortgage professional. We do not guarantee loan approval, rates, or terms.
Nearby Homes For Sale


© 2026 The MLS™ - Combined L.A. Westside MLS (CLAW). All rights reserved. Based on information from The MLS™ - Combined L.A. Westside MLS (CLAW) as of 10/8/2026, 7:34:35 PM. All data, including all measurements and calculations of area, is obtained from various sources and has not been, and will not be, verified by broker or MLS. All information should be independently reviewed and verified for accuracy. Properties may or may not be listed by the office/agent presenting the information. IDX information is provided exclusively for personal, non-commercial use, and may not be used for any purpose other than to identify prospective properties consumers may be interested in purchasing. Information is deemed reliable but not guaranteed.
Tony O'Brien DRE #02200838 | The Sher Group DRE #02022464
Equal Housing Opportunity
Tour with Localla
LOCALLA was built by Tony O'Brien, a REALTOR with The Sher Group, to give buyers a direct and transparent way to search and tour homes. No selling your data. No partner agents. Just Tony.
Select a date and time
Nearby Homes For Sale
Contact a Buyer's Agent
Connect with Tony O'Brien — REALTOR, The Sher Group & LOCALLA
Consent not required to use LOCALLA. See our Privacy Policy.
The Sher Group and Tony O'Brien are not mortgage brokers or lenders and do not provide financing. If you opt in, we may refer you to a third-party licensed mortgage professional. We do not guarantee loan approval, rates, or terms.
© 2026 The MLS™ - Combined L.A. Westside MLS (CLAW). All rights reserved. Based on information from The MLS™ - Combined L.A. Westside MLS (CLAW) as of 10/8/2026, 7:34:35 PM. All data, including all measurements and calculations of area, is obtained from various sources and has not been, and will not be, verified by broker or MLS. All information should be independently reviewed and verified for accuracy. Properties may or may not be listed by the office/agent presenting the information. IDX information is provided exclusively for personal, non-commercial use, and may not be used for any purpose other than to identify prospective properties consumers may be interested in purchasing. Information is deemed reliable but not guaranteed.
Tony O'Brien DRE #02200838 | The Sher Group DRE #02022464
Equal Housing Opportunity