LOCALLA


$17,500,000
29081 Pacific Coast Hwy Malibu CA 90265
Residential
Built 1955
N/A
N/A
No HOA
N/A
What's Special
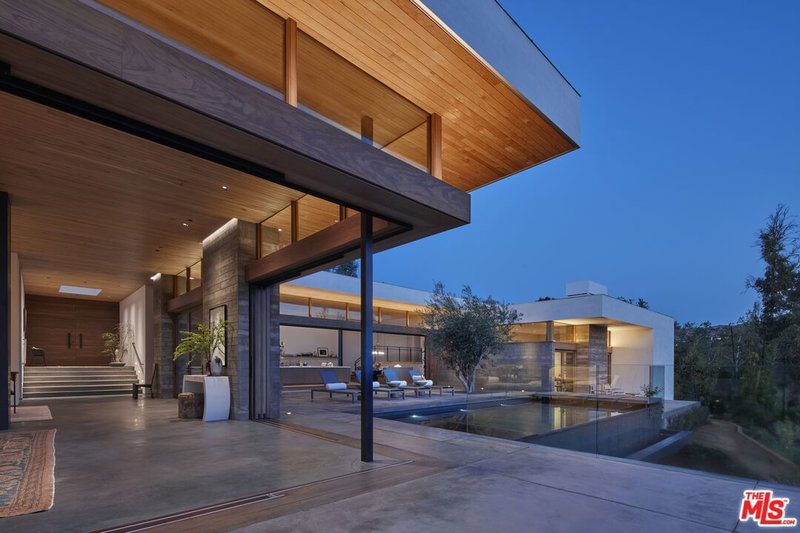
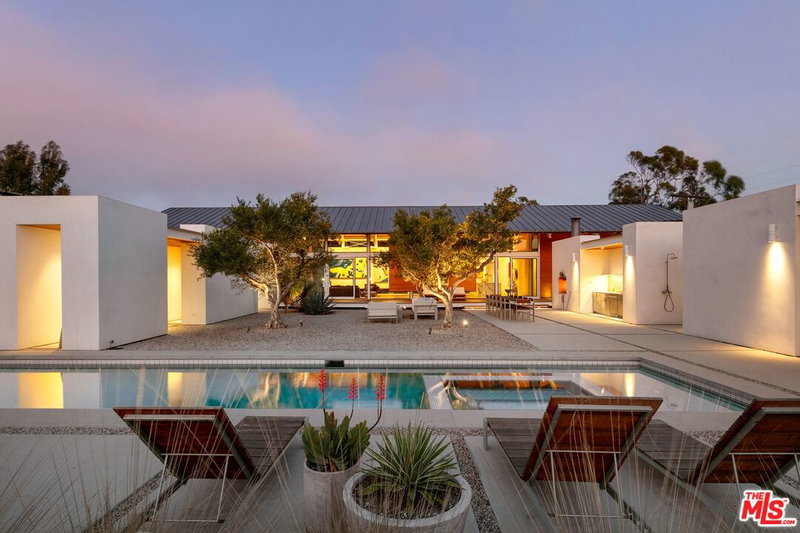
Three separate parcels totaling approximately 13.27 acres bring together the gated residential compound at 29057 Pacific Coast Highway and two nursery parcels along PCH near Point Dume Village. The approximately 6.3-acre estate is joined by Nursery West at approximately 3.99 acres and Nursery East at approximately 2.97 acres. A palm-lined drive leads to the Mediterranean-style main house, where arched windows capture ocean and garden views. The residence offers generous living and dining rooms, a kitchen with granite counters and an eight-burner range, a fireside lounge opening to the pool terrace, a recreation room, an office, and a wet bar. The primary suite opens to an ocean-view balcony and includes a sitting area, spacious bath, and closet with built-ins. Two guest houses and a poolside cabana add accommodations within the residential compound.Outside, lawns and mature palms surround fountains, tiled courtyards, a large pool and spa, a fire pit, and covered dining areas. The compound also includes a tennis court, four-car garage, and a separate high-ceilinged hall with arched windows. The two additional parcels extend the offering with nursery grounds and further frontage along Pacific Coast Highway, creating a property of approximately 578,196 square feet in total.
Days On Market: 4
Listing updated: October 6, 2026 at 03:30 PM
Listed by: Christopher Cortazzo DRE #01190363, Compass

Features & Facts
Interior
- Bedrooms: 11
- Bathrooms: 9 full, 1 half
- Year Built: 1955
- Flooring: Stone Tile, Tile
- Fireplaces: 2
- Family Room: Yes
Recently Sold Nearby




Tour with Localla
LOCALLA was built by Tony O'Brien, a REALTOR with The Sher Group, to give buyers a direct and transparent way to search and tour homes. No selling your data. No partner agents. Just Tony.
Select a date and time
Contact a Buyer's Agent
Connect with Tony O'Brien — REALTOR, The Sher Group & LOCALLA
Consent not required to use LOCALLA. See our Privacy Policy.
The Sher Group and Tony O'Brien are not mortgage brokers or lenders and do not provide financing. If you opt in, we may refer you to a third-party licensed mortgage professional. We do not guarantee loan approval, rates, or terms.
Nearby Homes For Sale

© 2026 The MLS™ - Combined L.A. Westside MLS (CLAW). All rights reserved. Based on information from The MLS™ - Combined L.A. Westside MLS (CLAW) as of 10/9/2026, 2:23:11 AM. All data, including all measurements and calculations of area, is obtained from various sources and has not been, and will not be, verified by broker or MLS. All information should be independently reviewed and verified for accuracy. Properties may or may not be listed by the office/agent presenting the information. IDX information is provided exclusively for personal, non-commercial use, and may not be used for any purpose other than to identify prospective properties consumers may be interested in purchasing. Information is deemed reliable but not guaranteed.
Tony O'Brien DRE #02200838 | The Sher Group DRE #02022464
Equal Housing Opportunity
Tour with Localla
LOCALLA was built by Tony O'Brien, a REALTOR with The Sher Group, to give buyers a direct and transparent way to search and tour homes. No selling your data. No partner agents. Just Tony.
Select a date and time
Nearby Homes For Sale
Contact a Buyer's Agent
Connect with Tony O'Brien — REALTOR, The Sher Group & LOCALLA
Consent not required to use LOCALLA. See our Privacy Policy.
The Sher Group and Tony O'Brien are not mortgage brokers or lenders and do not provide financing. If you opt in, we may refer you to a third-party licensed mortgage professional. We do not guarantee loan approval, rates, or terms.
© 2026 The MLS™ - Combined L.A. Westside MLS (CLAW). All rights reserved. Based on information from The MLS™ - Combined L.A. Westside MLS (CLAW) as of 10/9/2026, 2:23:11 AM. All data, including all measurements and calculations of area, is obtained from various sources and has not been, and will not be, verified by broker or MLS. All information should be independently reviewed and verified for accuracy. Properties may or may not be listed by the office/agent presenting the information. IDX information is provided exclusively for personal, non-commercial use, and may not be used for any purpose other than to identify prospective properties consumers may be interested in purchasing. Information is deemed reliable but not guaranteed.
Tony O'Brien DRE #02200838 | The Sher Group DRE #02022464
Equal Housing Opportunity