LOCALLA

$4,995,000
23843 Harbor Vista Dr Malibu CA 90265
Land
N/A
N/A
N/A
No HOA
N/A
What's Special
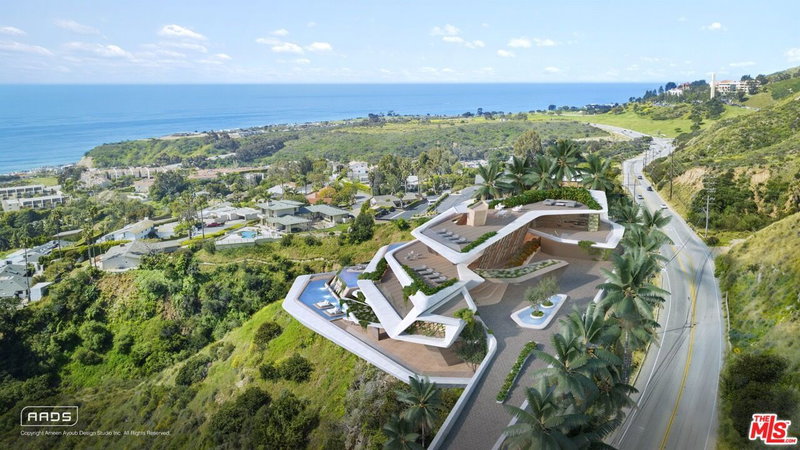
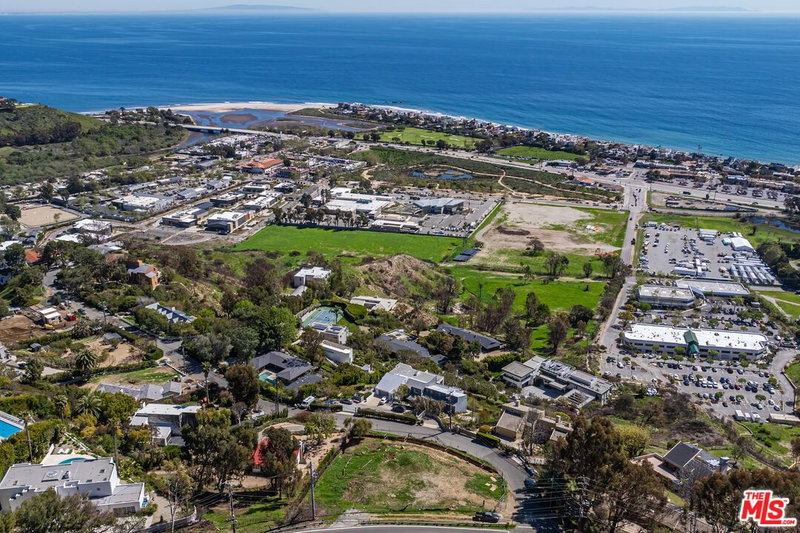
Fully approved plans and Building permit issued for a 5400 sq. ft house with Subterranean three car garage and infinity pool and spa on a greater than 0.59 acres mostly flat land (Entire lot is usable, no steep slopes). Building permits have been issued, construction under progress, grading almost completed. No caissons, only footings!Purchase more than half-acre developed land (25,754.33 Sq. Ft, 0.59 acres) that has completed years of costly environmental reviews, Coastal Commission approvals, and City of Malibu architectural reviews. Located in Malibu Knolls highly coveted enclave located centrally on the landward side of the Pacific Coast Highway (PCH), offering panoramic views of Malibu Lagoon, the pier, and Surfrider Beach. Views of Catalina Island and Santa Monica. Just moments from Malibu's premier beaches, Malibu bluff Park, Malibu Pier, restaurants, shopping, and everyday conveniences, but still nestled on a quiet street. Easy access to PCH and 101.Approved plans and permits include: Two story 5400 square foot house with subterranean three car garage, includes balconies and all glass sliding collapsible doors on both floors overlooking expansive 270-degree views of the Ocean and Mountain views. Subterranean three car Garage with Basement storage rooms, Elevator from basement to top floors, Five bedrooms and Five and half baths with glass doors all overlooking the ocean, Laundry room with large walk-in pantry, Large patio deck with Ocean view and mountain views, Large kitchen with two islands and sinks, Family room with loft ceiling (18 ft) with fireplace, first floor has 10-foot ceilings , Living room 10-foot ceiling with fireplace, Dining room 10-foot ceiling with fireplace, Large enclosed Courtyard has 10-foot fountain feature with collapsible sliding glass doors that opens to the entire first floor making it a contiguous usable space for entertainment and can be accessed from all first-floor rooms including laundry room and first floor bedroom. large wrap around Balcony on second floor with ocean views, Light concrete between floors to reduced floor noise. Usable terrace above second floor for entertainment, large driveway long and wide allows multiple cars to park ideal for entertainment.Other features - Infiniti Swimming pool and spa and Baja, Sports court, Large Mediterranean Garden area with fruit trees, grape vines and sitting area, Large open area for playground next to garden, House is structurally engineered to allow future addition of 200 sq feet on second floor. (separate permit will be required for addition), Flat pad for future ADU, Large AOWTS system, LID drainage with Water storage tank, Fenced with gate. Sewer Stub for future connection to city sewer.
Days On Market: 2
Listing updated: October 8, 2026 at 03:24 AM
Listed by: John Snyder DRE #01785277, Compass
Sheryl Snyder DRE #01491844, Compass

Features & Facts
Interior
Similar Homes for Sale


Tour with Localla
LOCALLA was built by Tony O'Brien, a REALTOR with The Sher Group, to give buyers a direct and transparent way to search and tour homes. No selling your data. No partner agents. Just Tony.
Select a date and time
Contact a Buyer's Agent
Connect with Tony O'Brien — REALTOR, The Sher Group & LOCALLA
Consent not required to use LOCALLA. See our Privacy Policy.
The Sher Group and Tony O'Brien are not mortgage brokers or lenders and do not provide financing. If you opt in, we may refer you to a third-party licensed mortgage professional. We do not guarantee loan approval, rates, or terms.
Nearby Homes For Sale
© 2026 The MLS™ - Combined L.A. Westside MLS (CLAW). All rights reserved. Based on information from The MLS™ - Combined L.A. Westside MLS (CLAW) as of 10/8/2026, 10:02:09 PM. All data, including all measurements and calculations of area, is obtained from various sources and has not been, and will not be, verified by broker or MLS. All information should be independently reviewed and verified for accuracy. Properties may or may not be listed by the office/agent presenting the information. IDX information is provided exclusively for personal, non-commercial use, and may not be used for any purpose other than to identify prospective properties consumers may be interested in purchasing. Information is deemed reliable but not guaranteed.
Tony O'Brien DRE #02200838 | The Sher Group DRE #02022464
Equal Housing Opportunity
Tour with Localla
LOCALLA was built by Tony O'Brien, a REALTOR with The Sher Group, to give buyers a direct and transparent way to search and tour homes. No selling your data. No partner agents. Just Tony.
Select a date and time
Nearby Homes For Sale
Contact a Buyer's Agent
Connect with Tony O'Brien — REALTOR, The Sher Group & LOCALLA
Consent not required to use LOCALLA. See our Privacy Policy.
The Sher Group and Tony O'Brien are not mortgage brokers or lenders and do not provide financing. If you opt in, we may refer you to a third-party licensed mortgage professional. We do not guarantee loan approval, rates, or terms.
© 2026 The MLS™ - Combined L.A. Westside MLS (CLAW). All rights reserved. Based on information from The MLS™ - Combined L.A. Westside MLS (CLAW) as of 10/8/2026, 10:02:09 PM. All data, including all measurements and calculations of area, is obtained from various sources and has not been, and will not be, verified by broker or MLS. All information should be independently reviewed and verified for accuracy. Properties may or may not be listed by the office/agent presenting the information. IDX information is provided exclusively for personal, non-commercial use, and may not be used for any purpose other than to identify prospective properties consumers may be interested in purchasing. Information is deemed reliable but not guaranteed.
Tony O'Brien DRE #02200838 | The Sher Group DRE #02022464
Equal Housing Opportunity