LOCALLA


$3,999,999
1756 Ruhland Ave Manhattan Beach CA 90266
Residential
Built 2002
N/A
$873/sqft
No HOA
N/A
What's Special
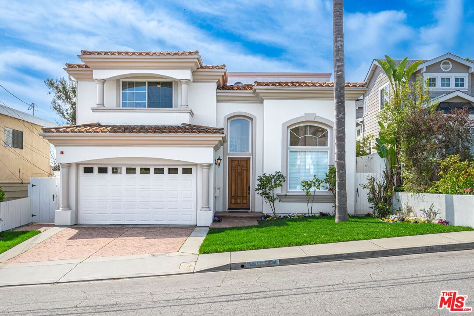
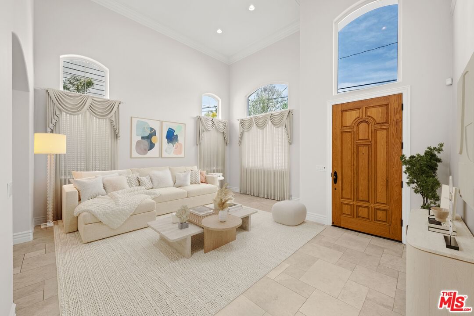
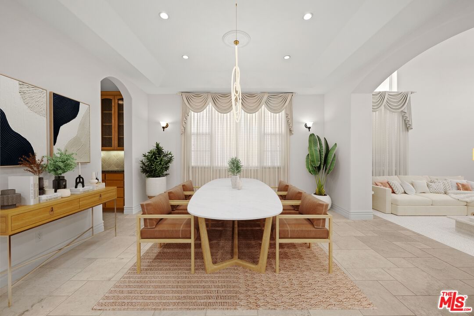
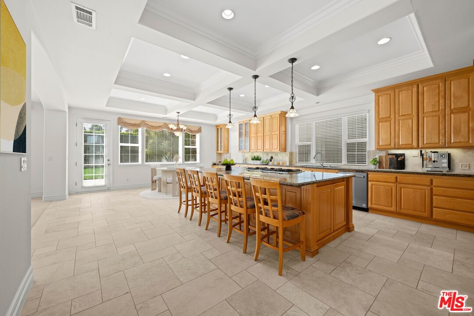
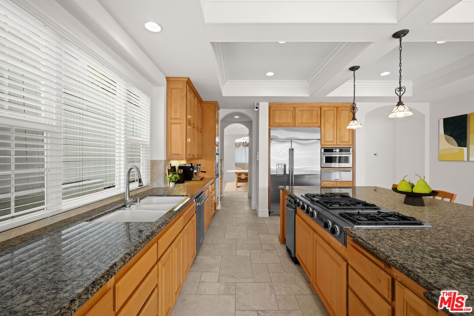
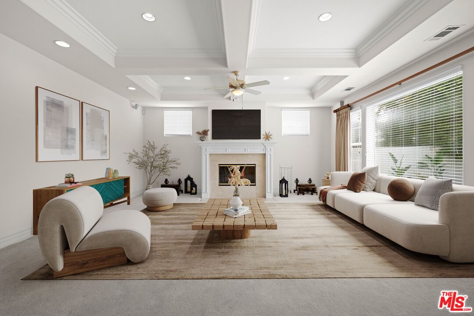
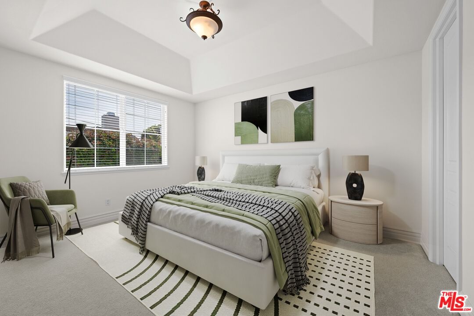
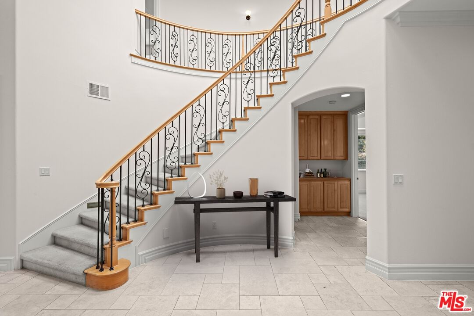
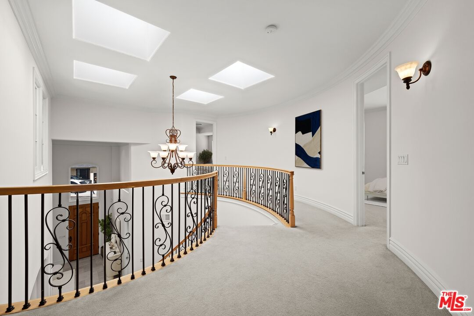
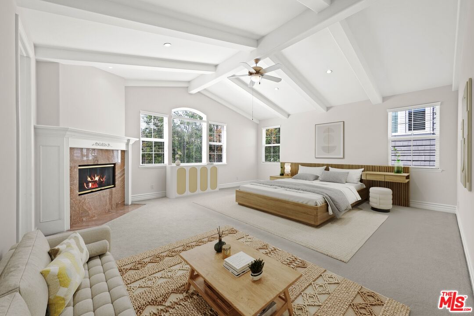
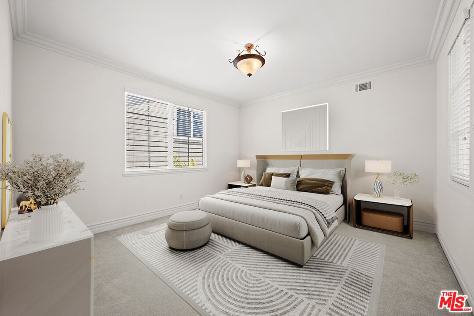
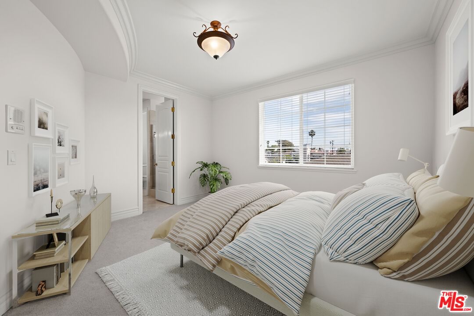
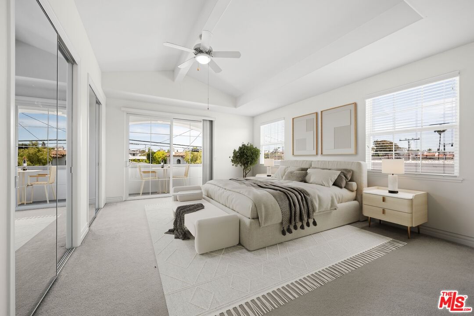
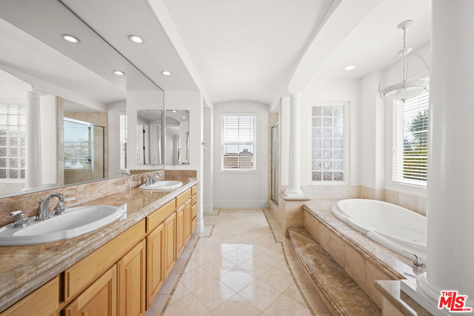
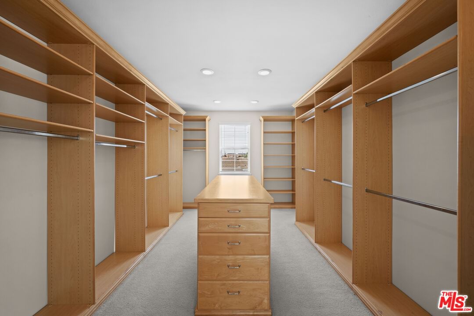
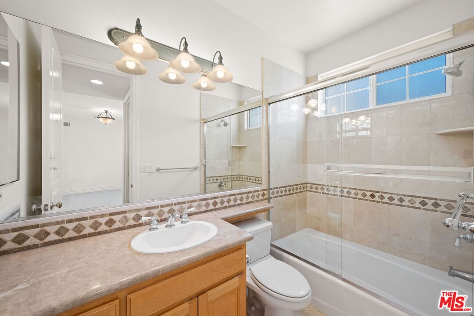
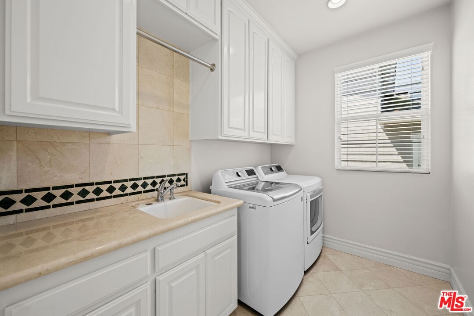
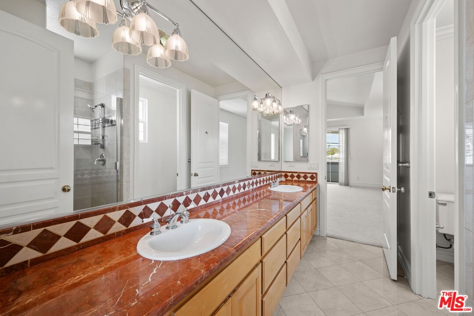
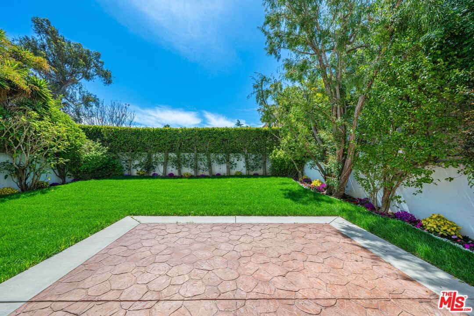
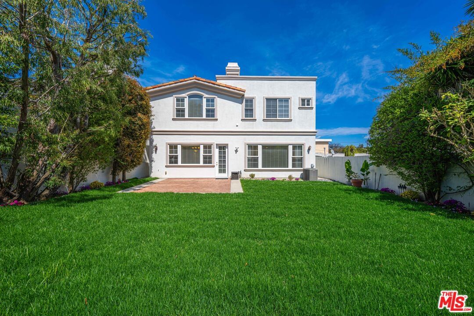
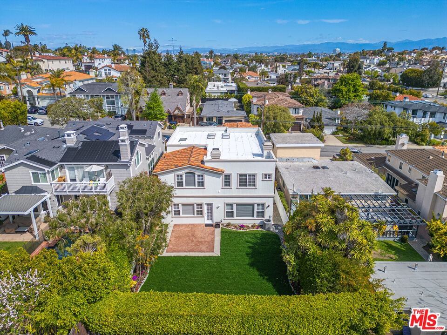
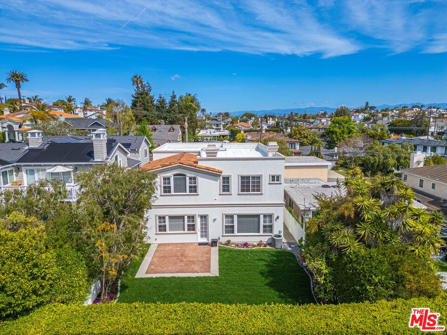
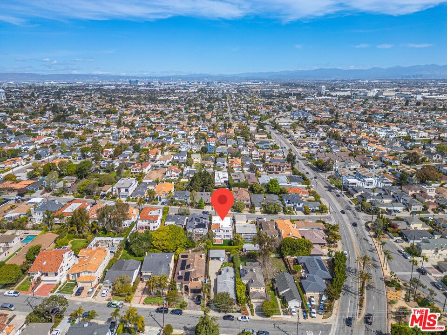
This beautiful, bright 5 bedroom and 4.5-bathroom home located on a prime street in the desirable Manhattan Beach Mira Costa area just three blocks from Mira Costa High School and Pennekamp Elementary School. Designed with a family in mind. The home features generous living spaces, an expansive kitchen which creates natural gathering place a thoughtful layout that balances togetherness and privacy and a large south facing yard. An Inviting entry leads into a specious living room that flows seamlessly into the formal dining room. The Hallway continues to the chef 's kitchen, complete with an entertainer's island, top of the line appliances, custom maple cabinetry, and a secondary dining area that opens to the backyard. The home also features a large family room with fireplace. The first floor includes a bedroom with an ensuite bathroom, along with access to three car garage and a utility closet. Upstairs you'll find four additional bedrooms, with three ensuite bathrooms, walk-in closets, as well as laundry room with a sink and ample storage. The Specious primary suit includes a fireplace, an ensuite bathroom with jet tub, walk-in shower, double sinks, and a private dressing suit. The master walk-in closet is thoughtfully divided into his and hers sides, mirroring each other for balance. Warm maple cabinetry wraps the wall and at the center sits an island with built-in drawers and additional cabinetry. Additional features include skylights, a garage storage area, sprinkler system and more. This home is conveniently located near top-rates schools, transportation, shops, restaurants, the beach, parks, and freeway access. A rare opportunity to enjoy the space, location, and lifestyle all in one - this truly is the perfect place to call home.
Days On Market: 152
Listing updated: October 7, 2026 at 11:17 PM
Listed by: Mary Mehrnaz Tahbaz DRE #01063408, Nelson Shelton & Associates

Features & Facts
Interior
- Bedrooms: 5
- Bathrooms: 5 full, 1 half
- Square Feet: 4584
- Year Built: 2002
- Flooring: Carpet, Marble, Travertine
- Family Room: Yes
Recently Sold Nearby



Similar Homes for Sale


Tour with Localla
LOCALLA was built by Tony O'Brien, a REALTOR with The Sher Group, to give buyers a direct and transparent way to search and tour homes. No selling your data. No partner agents. Just Tony.
Select a date and time
Contact a Buyer's Agent
Connect with Tony O'Brien — REALTOR, The Sher Group & LOCALLA
Consent not required to use LOCALLA. See our Privacy Policy.
The Sher Group and Tony O'Brien are not mortgage brokers or lenders and do not provide financing. If you opt in, we may refer you to a third-party licensed mortgage professional. We do not guarantee loan approval, rates, or terms.
© 2026 The MLS™ - Combined L.A. Westside MLS (CLAW). All rights reserved. Based on information from The MLS™ - Combined L.A. Westside MLS (CLAW) as of 10/9/2026, 6:55:44 AM. All data, including all measurements and calculations of area, is obtained from various sources and has not been, and will not be, verified by broker or MLS. All information should be independently reviewed and verified for accuracy. Properties may or may not be listed by the office/agent presenting the information. IDX information is provided exclusively for personal, non-commercial use, and may not be used for any purpose other than to identify prospective properties consumers may be interested in purchasing. Information is deemed reliable but not guaranteed.
Tony O'Brien DRE #02200838 | The Sher Group DRE #02022464
Equal Housing Opportunity
Tour with Localla
LOCALLA was built by Tony O'Brien, a REALTOR with The Sher Group, to give buyers a direct and transparent way to search and tour homes. No selling your data. No partner agents. Just Tony.
Select a date and time
Contact a Buyer's Agent
Connect with Tony O'Brien — REALTOR, The Sher Group & LOCALLA
Consent not required to use LOCALLA. See our Privacy Policy.
The Sher Group and Tony O'Brien are not mortgage brokers or lenders and do not provide financing. If you opt in, we may refer you to a third-party licensed mortgage professional. We do not guarantee loan approval, rates, or terms.
© 2026 The MLS™ - Combined L.A. Westside MLS (CLAW). All rights reserved. Based on information from The MLS™ - Combined L.A. Westside MLS (CLAW) as of 10/9/2026, 6:55:44 AM. All data, including all measurements and calculations of area, is obtained from various sources and has not been, and will not be, verified by broker or MLS. All information should be independently reviewed and verified for accuracy. Properties may or may not be listed by the office/agent presenting the information. IDX information is provided exclusively for personal, non-commercial use, and may not be used for any purpose other than to identify prospective properties consumers may be interested in purchasing. Information is deemed reliable but not guaranteed.
Tony O'Brien DRE #02200838 | The Sher Group DRE #02022464
Equal Housing Opportunity