LOCALLA

$1,099,000
10015 Whitaker Ave North Hills CA 91343
Residential
Built 1956
N/A
$782/sqft
No HOA
N/A
What's Special
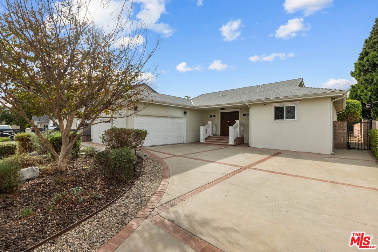
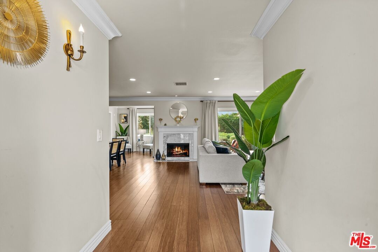
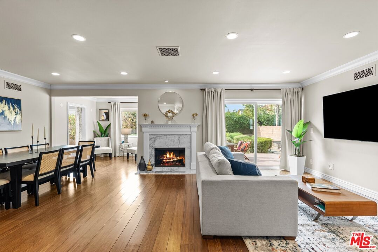
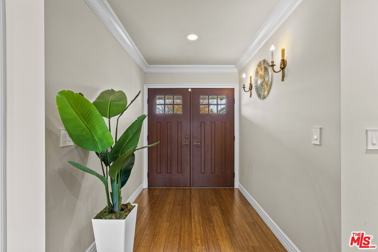
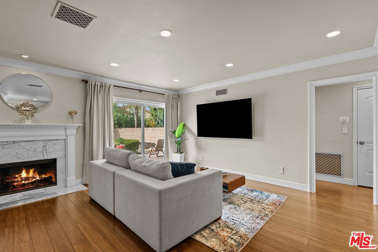
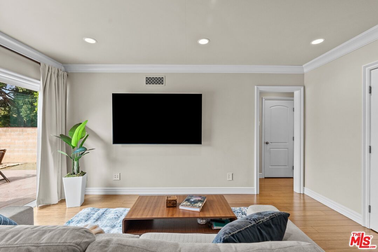
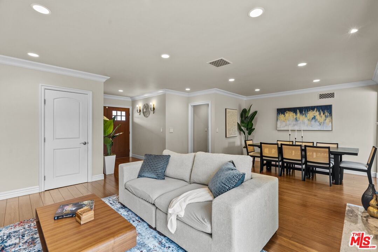
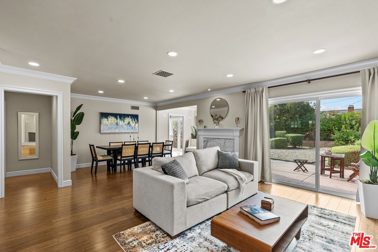
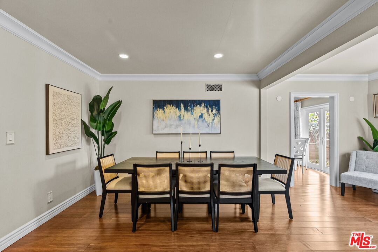
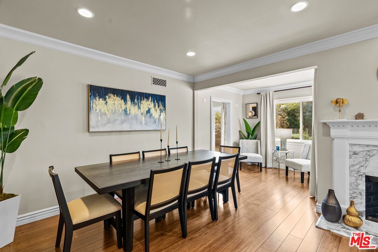
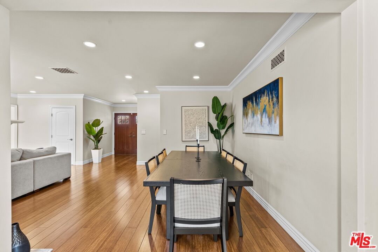
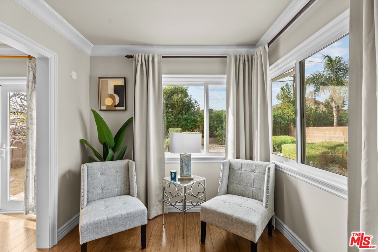
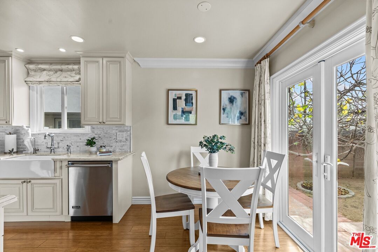
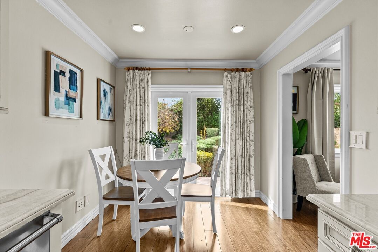
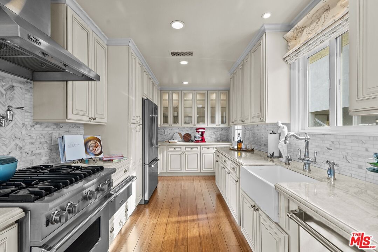
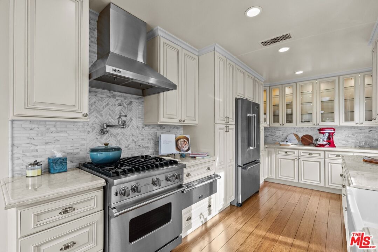
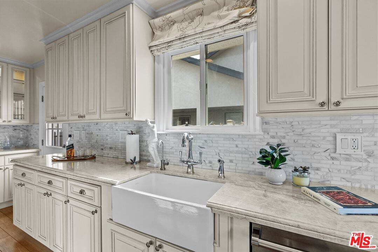
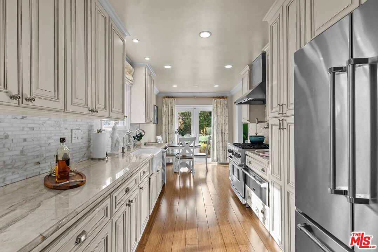
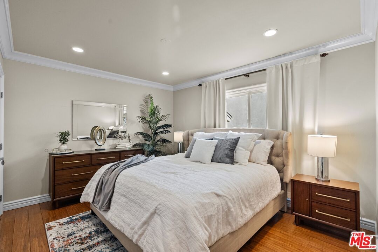
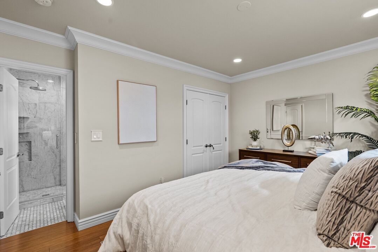
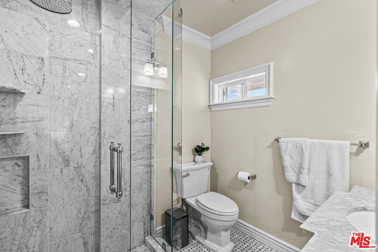
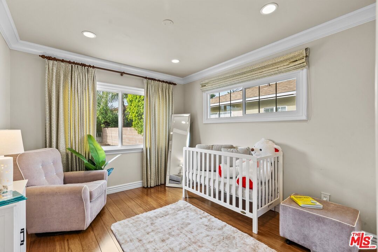
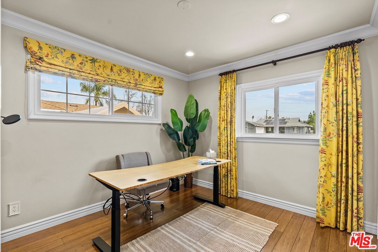
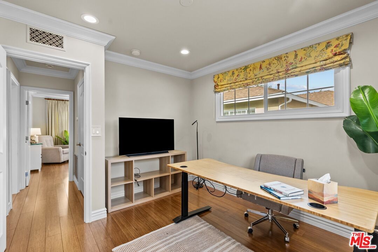
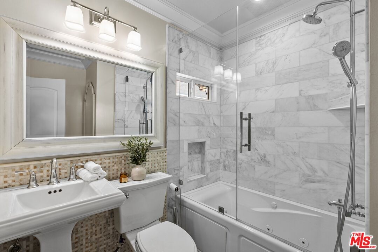
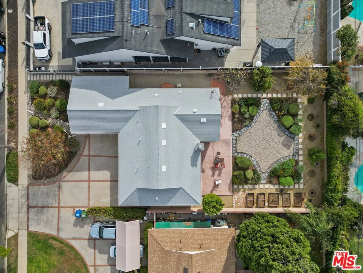
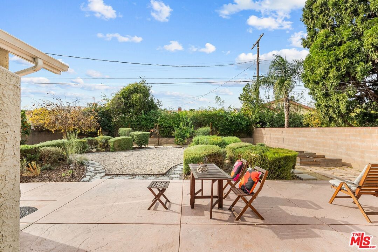
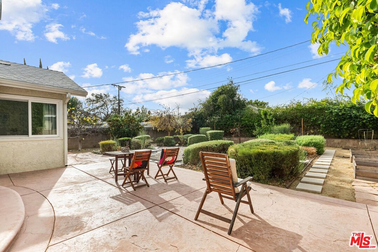
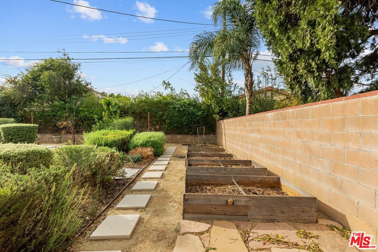
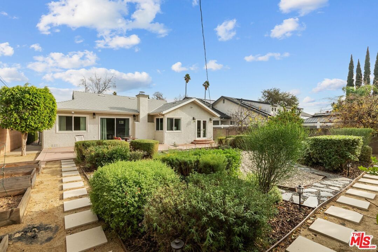
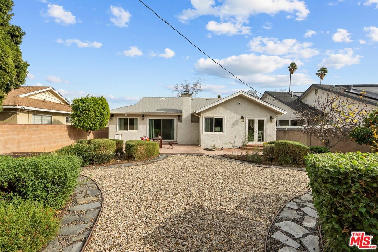
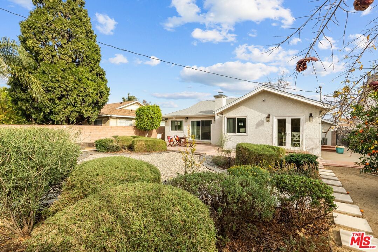
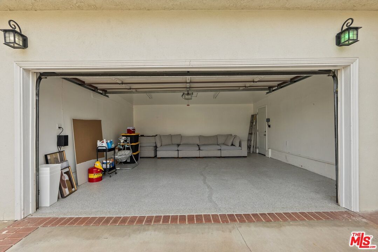
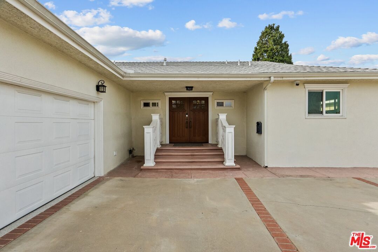
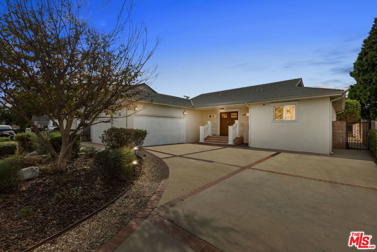
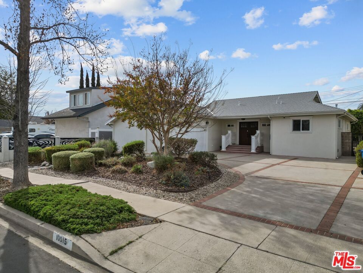
This beautifully upgraded contemporary home is tucked away on a peaceful cul-de-sac in a friendly neighborhood. Featuring 3 bedrooms, 2 bathrooms, and 1,406 sq ft of open living space, this property sits on an 8,235 sq ft lot with native California landscaping and fruit trees. The spacious living and dining area, with a fireplace, crown molding, recessed LED lighting, and sliding glass doors, seamlessly connects to the backyard for indoor-outdoor living. The chef's kitchen boasts quartz countertops, a farmhouse sink, custom cabinetry with under-counter lighting, and Viking appliances, including a range, refrigerator, and warming drawer. The primary suite offers an en-suite bath with a seamless glass shower and marble-topped vanity. Two additional bedrooms share a remodeled bathroom with a spa tub and marble-tiled shower. The attached two-car garage includes a 220V outlet for EV charging. The backyard features a stamped concrete patio, raised garden beds, and a drip irrigation system for lush landscaping, including lemon, fig, and pomegranate trees. Additional upgrades include a cool roof, copper plumbing, a tankless water heater, 200-amp electrical panel, bamboo flooring, dual-pane windows, and central air and heat with a Nest thermostat. Move-in ready, this home is a perfect blend of modern comforts and timeless charm.
Days On Market: 45
Listing updated: February 21, 2025 at 05:51 PM
Listed by: Stepan Boyadzhyan DRE #02031337, Keller Williams Studio City
Hovhannes Mayilyan DRE #02150583, Keller Williams Studio City

Features & Facts
Interior
- Bedrooms: 3
- Bathrooms: 2
- Square Feet: 1406
- Year Built: 1956
- Flooring: Bamboo, Other, Tile
- Family Room: Yes
Recently Sold Nearby
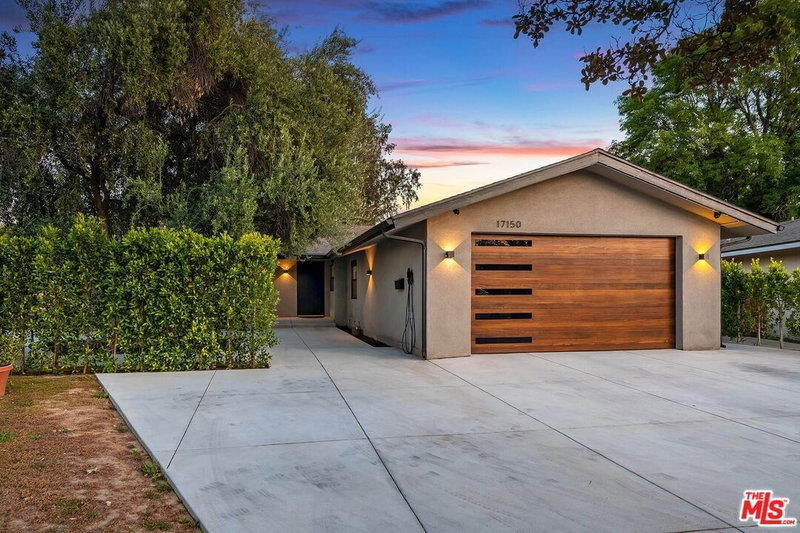


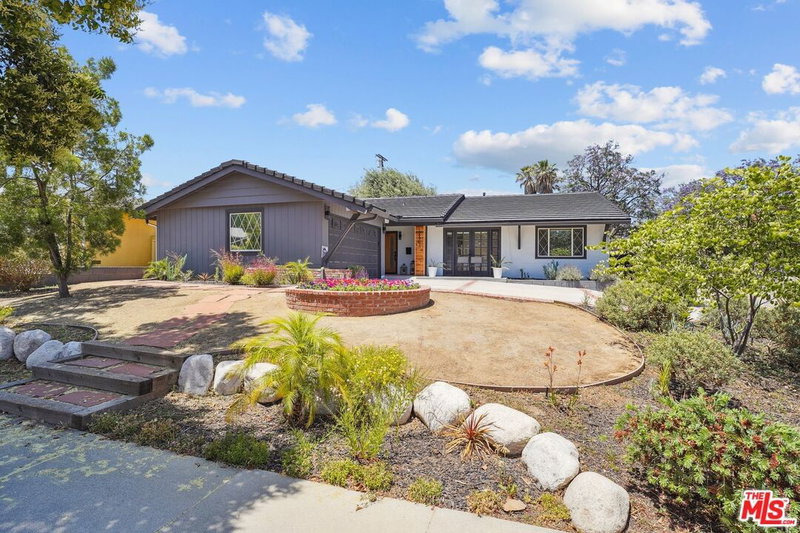
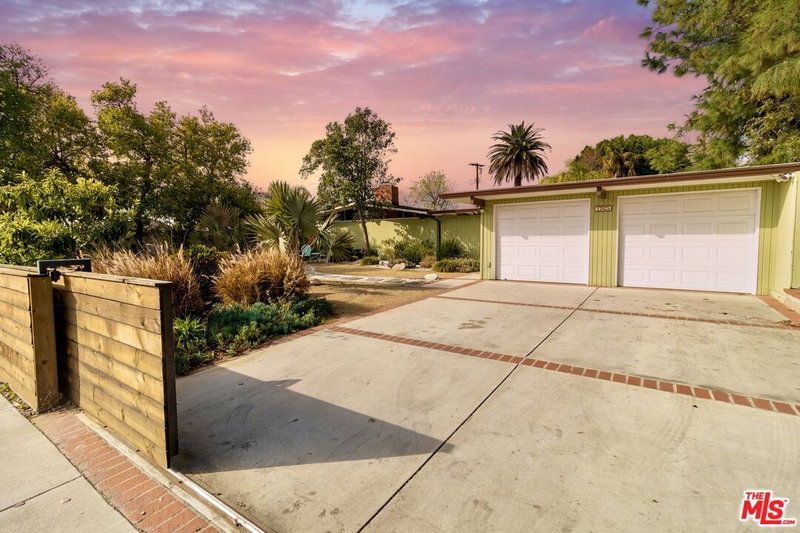
Contact a Buyer's Agent
Connect with Tony O'Brien — REALTOR, The Sher Group & LOCALLA
Consent not required to use LOCALLA. See our Privacy Policy.
The Sher Group and Tony O'Brien are not mortgage brokers or lenders and do not provide financing. If you opt in, we may refer you to a third-party licensed mortgage professional. We do not guarantee loan approval, rates, or terms.
Nearby Homes For Sale


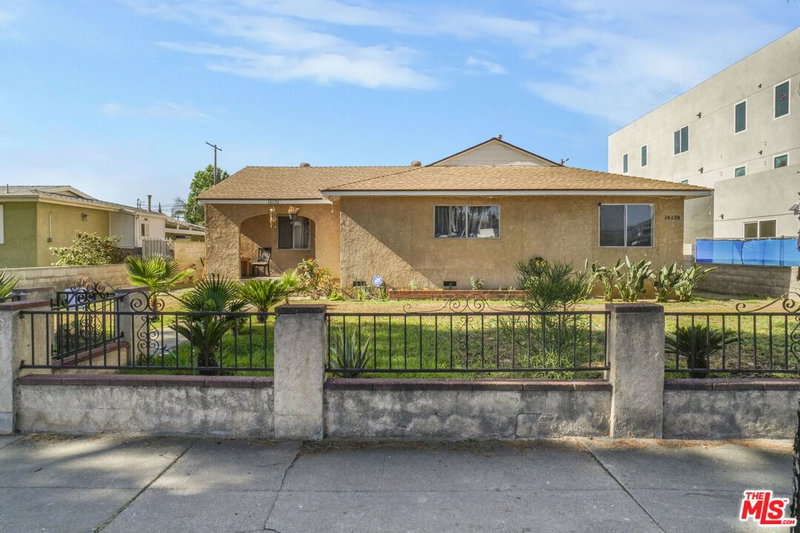
© 2026 The MLS™ - Combined L.A. Westside MLS (CLAW). All rights reserved. Based on information from The MLS™ - Combined L.A. Westside MLS (CLAW) as of 8/27/2026, 2:11:48 AM. All data, including all measurements and calculations of area, is obtained from various sources and has not been, and will not be, verified by broker or MLS. All information should be independently reviewed and verified for accuracy. Properties may or may not be listed by the office/agent presenting the information. IDX information is provided exclusively for personal, non-commercial use, and may not be used for any purpose other than to identify prospective properties consumers may be interested in purchasing. Information is deemed reliable but not guaranteed.
Tony O'Brien DRE #02200838 | The Sher Group DRE #02022464
Equal Housing Opportunity
Nearby Homes For Sale
Contact a Buyer's Agent
Connect with Tony O'Brien — REALTOR, The Sher Group & LOCALLA
Consent not required to use LOCALLA. See our Privacy Policy.
The Sher Group and Tony O'Brien are not mortgage brokers or lenders and do not provide financing. If you opt in, we may refer you to a third-party licensed mortgage professional. We do not guarantee loan approval, rates, or terms.
© 2026 The MLS™ - Combined L.A. Westside MLS (CLAW). All rights reserved. Based on information from The MLS™ - Combined L.A. Westside MLS (CLAW) as of 8/27/2026, 2:11:48 AM. All data, including all measurements and calculations of area, is obtained from various sources and has not been, and will not be, verified by broker or MLS. All information should be independently reviewed and verified for accuracy. Properties may or may not be listed by the office/agent presenting the information. IDX information is provided exclusively for personal, non-commercial use, and may not be used for any purpose other than to identify prospective properties consumers may be interested in purchasing. Information is deemed reliable but not guaranteed.
Tony O'Brien DRE #02200838 | The Sher Group DRE #02022464
Equal Housing Opportunity