LOCALLA

$999,000
6419 Farmdale Ave North Hollywood CA 91606
Residential
Built 1940
N/A
$764/sqft
No HOA
N/A
What's Special
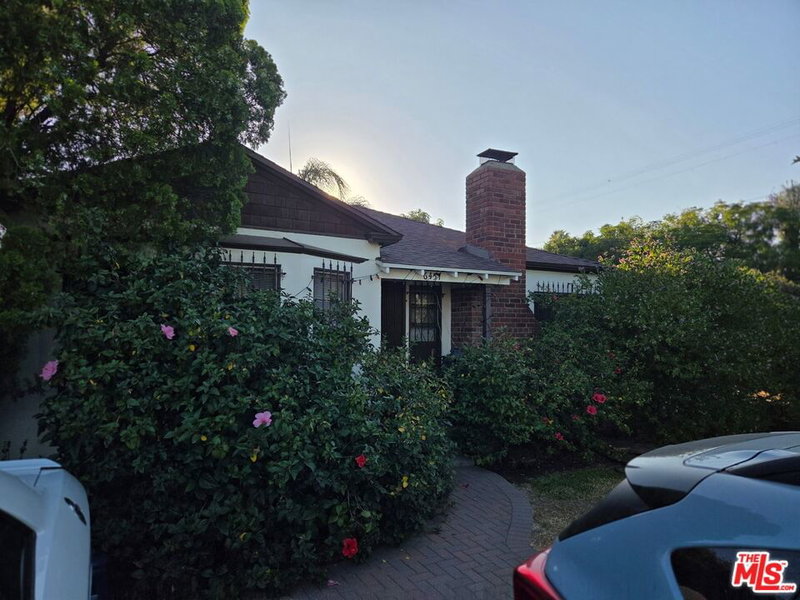
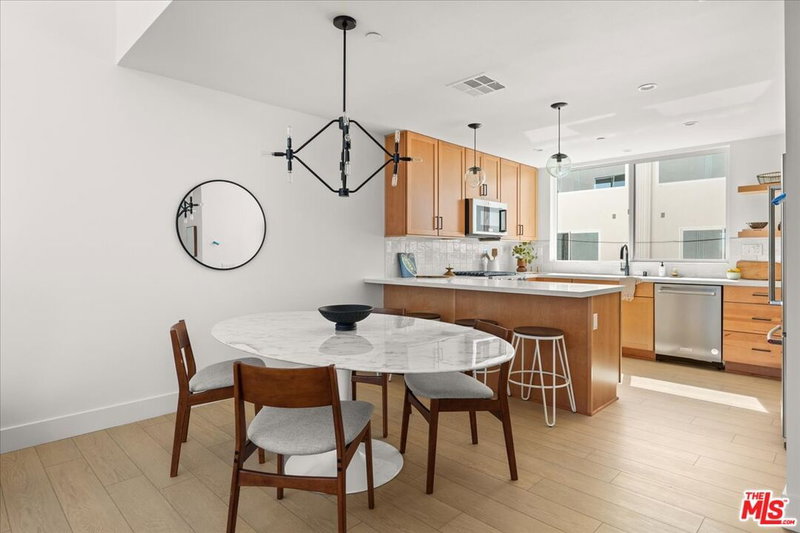
Welcome to this beautifully updated 3-bedroom, 2-bathroom single-family home! This fully gated property offers the perfect blend of privacy and charm. The freshly landscaped front yard creates an inviting first impression, and as you enter, you'll be greeted by an abundance of natural light that fills every room. The heart of the home is the open-concept kitchen and living room. The kitchen features modern appliances and ample counter space, while the living room combines contemporary updates with charming built-ins perfect for displaying books, decor, or cherished keepsakes. Just off the kitchen, a cozy dining nook with a bay window provides a lovely space for enjoying meals or game nights. The expansive primary suite serves as a true retreat, with views of the lush backyard, while the two additional bedrooms offer ample space and flexibility. The bathrooms have been tastefully updated, and a tucked-away laundry area adds convenience without sacrificing style.This home features an incredibly spacious backyard, ideal for outdoor living, with plenty of privacy and limitless possibilities for relaxing, entertaining, or future expansions. Additionally, a large, detached office offers a separate workspace for remote work or a creative studio. This move-in-ready home has the best of both worlds: stylish interior updates and outdoor space for all your lifestyle needs. Don't miss your chance to make it yours!
Days On Market: 26
Listing updated: January 19, 2025 at 07:55 PM
Listed by: Vanessa Wolf DRE #02065030, Sotheby's International Realty

Features & Facts
Interior
- Bedrooms: 3
- Bathrooms: 2
- Square Feet: 1308
- Year Built: 1940
- Flooring: Ceramic Tile, Hardwood, Mixed
- Family Room: Yes
Recently Sold Nearby


Similar Homes for Sale

$899,000
6033 Fulcher Ave, Los Angeles

$999,000
11143 Califa St, Los Angeles

$799,999
11202 Emelita St, North Hollywood

$1,099,000
5628 Cleon Ave, North Hollywood

$1,145,000
11710 Hartsook St, Valley Village

$1,145,000
11710 Hartsook St, Valley Village
Contact a Buyer's Agent
Connect with Tony O'Brien — REALTOR, The Sher Group & LOCALLA
Consent not required to use LOCALLA. See our Privacy Policy.
The Sher Group and Tony O'Brien are not mortgage brokers or lenders and do not provide financing. If you opt in, we may refer you to a third-party licensed mortgage professional. We do not guarantee loan approval, rates, or terms.
Nearby Homes For Sale



© 2026 The MLS™ - Combined L.A. Westside MLS (CLAW). All rights reserved. Based on information from The MLS™ - Combined L.A. Westside MLS (CLAW) as of 10/9/2026, 5:53:15 PM. All data, including all measurements and calculations of area, is obtained from various sources and has not been, and will not be, verified by broker or MLS. All information should be independently reviewed and verified for accuracy. Properties may or may not be listed by the office/agent presenting the information. IDX information is provided exclusively for personal, non-commercial use, and may not be used for any purpose other than to identify prospective properties consumers may be interested in purchasing. Information is deemed reliable but not guaranteed.
Tony O'Brien DRE #02200838 | The Sher Group DRE #02022464
Equal Housing Opportunity
Nearby Homes For Sale
Contact a Buyer's Agent
Connect with Tony O'Brien — REALTOR, The Sher Group & LOCALLA
Consent not required to use LOCALLA. See our Privacy Policy.
The Sher Group and Tony O'Brien are not mortgage brokers or lenders and do not provide financing. If you opt in, we may refer you to a third-party licensed mortgage professional. We do not guarantee loan approval, rates, or terms.
© 2026 The MLS™ - Combined L.A. Westside MLS (CLAW). All rights reserved. Based on information from The MLS™ - Combined L.A. Westside MLS (CLAW) as of 10/9/2026, 5:53:15 PM. All data, including all measurements and calculations of area, is obtained from various sources and has not been, and will not be, verified by broker or MLS. All information should be independently reviewed and verified for accuracy. Properties may or may not be listed by the office/agent presenting the information. IDX information is provided exclusively for personal, non-commercial use, and may not be used for any purpose other than to identify prospective properties consumers may be interested in purchasing. Information is deemed reliable but not guaranteed.
Tony O'Brien DRE #02200838 | The Sher Group DRE #02022464
Equal Housing Opportunity