LOCALLA




$1,399,000
6734 Agnes Ave North Hollywood CA 91606
Residential
Built 1965
N/A
$665/sqft
No HOA
N/A
What's Special
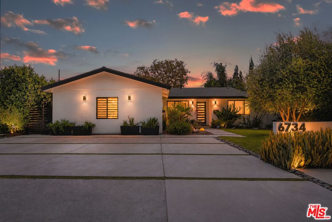
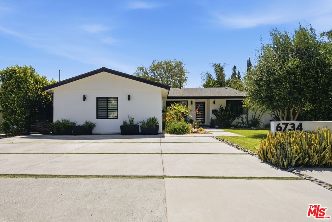
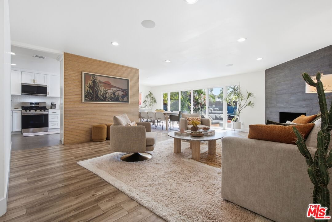
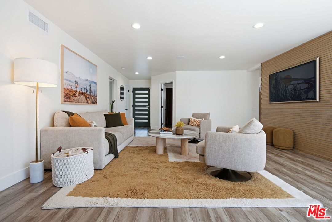
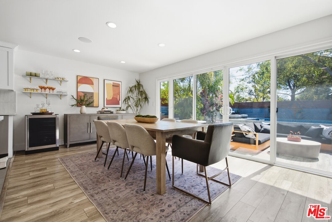
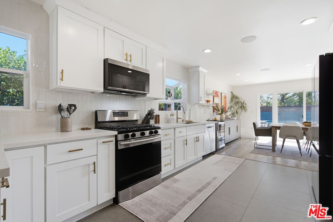
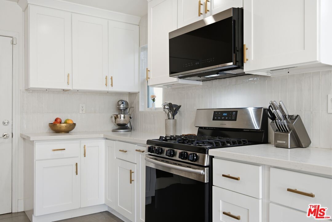
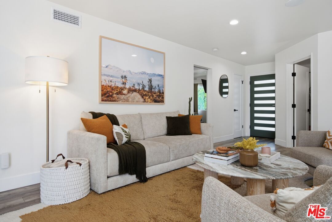
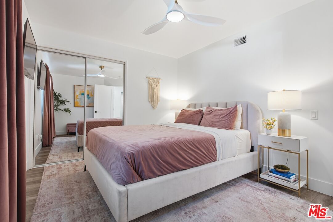
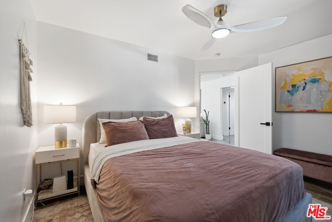
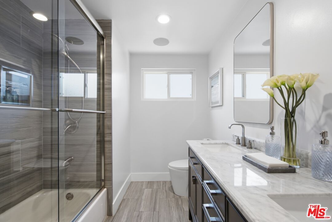
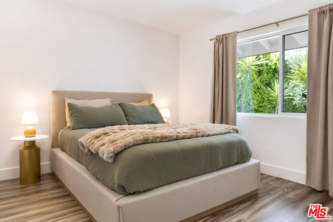
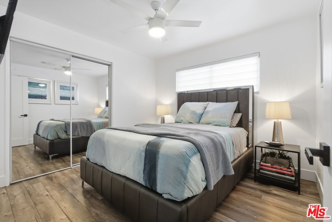
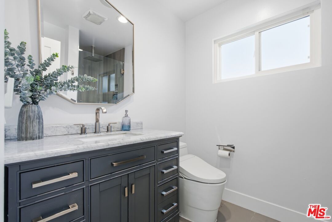
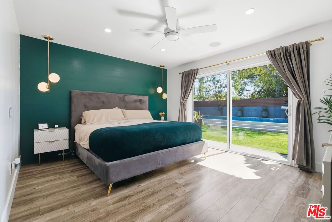
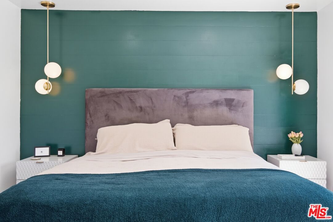
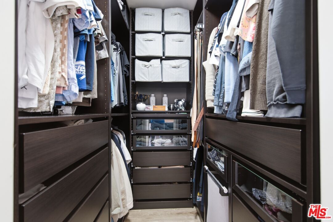
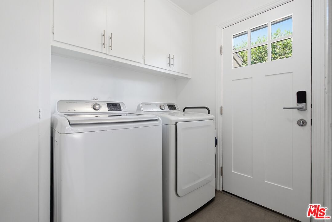
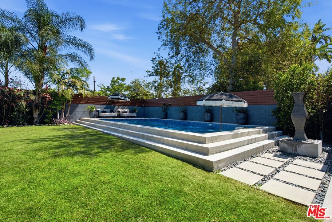
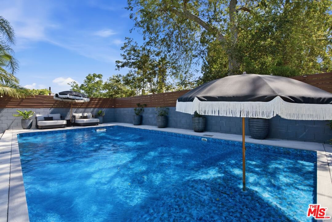
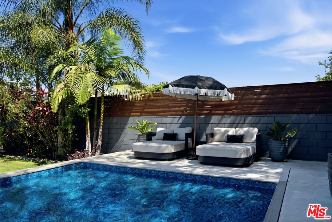
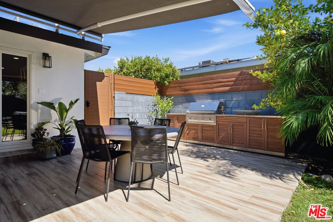
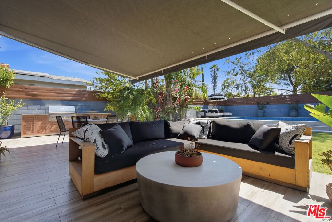
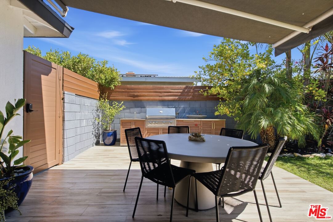
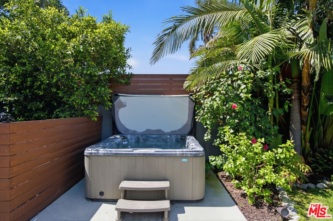
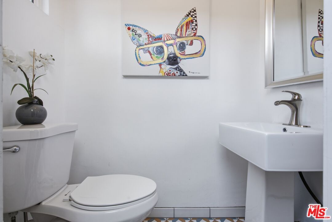
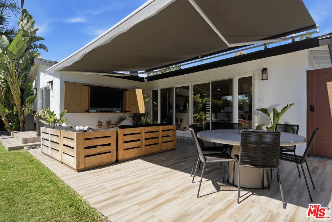
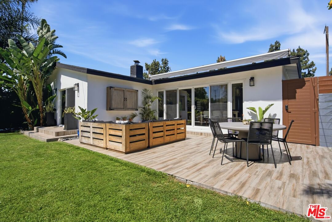
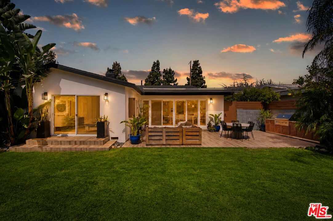
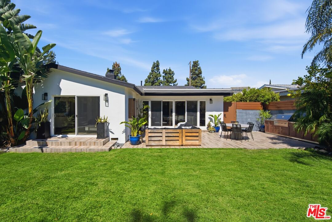
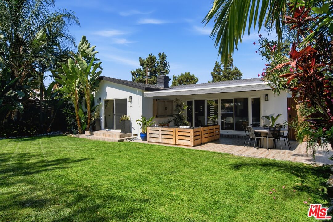
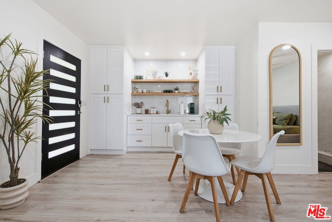
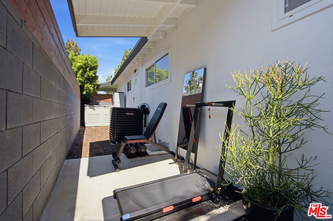
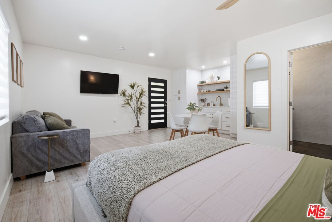
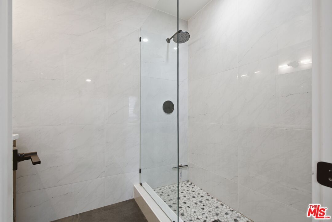
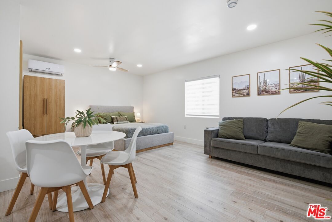
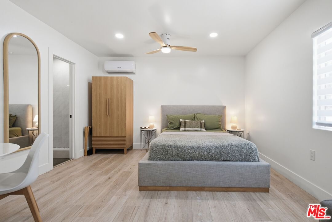
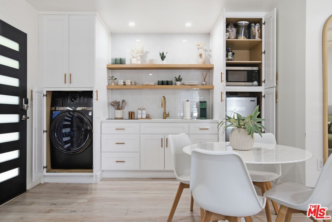
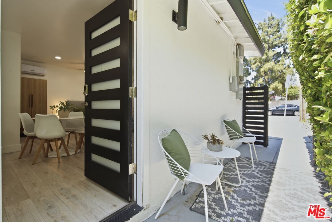
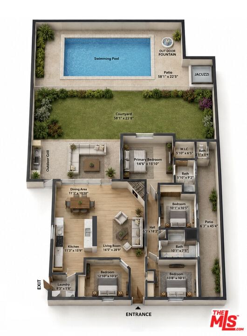
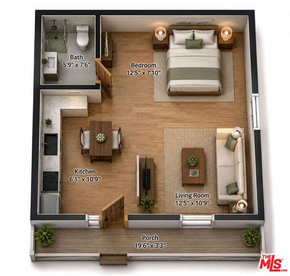
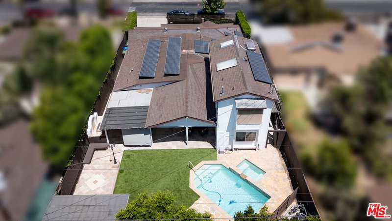
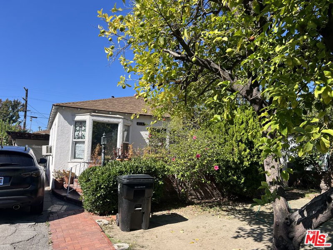
Welcome to your own private resort. Completely reimagined and extensively renovated, this exceptional property offers approximately 2,105 square feet of total living space, including a beautifully updated 1,705-square-foot main residence featuring 4 bedrooms and 2 bathrooms, plus a fully permitted 1-bedroom, 1-bathroom ADU with its own private entrance. From the moment you arrive, the modernized exterior, redesigned landscaping, and contemporary finishes create striking curb appeal. Inside, the home has been thoughtfully updated with new flooring, fresh paint, renovated bathrooms, updated lighting, designer finishes, and a beautifully refreshed kitchen featuring stainless steel appliances, updated fixtures, and a custom backsplash. The true centerpiece of the property is the resort-inspired backyard. Designed for both relaxation and entertaining, the outdoor space features a sparkling swimming pool, lush tropical landscaping, mature palms, expansive lawn areas, and multiple gathering spaces that create a private oasis rarely found in residential living. The custom outdoor kitchen is fully equipped with a built-in BBQ, sink, and refrigerator, while the covered outdoor living pavilion with television and retractable awning extends the home's living space year-round. A convenient poolside half bath adds functionality for guests and outdoor entertaining. The primary suite offers a seamless indoor-outdoor lifestyle with direct access to the backyard and pool, creating a true retreat experience. Major capital improvements include a new roof, new HVAC system, updated electrical, modern lighting, and numerous system upgrades throughout, providing peace of mind for years to come. Adding tremendous versatility and value, the fully permitted ADU features its own private entrance and is ideal for rental income, guests, multigenerational living, a home office, or creative workspace. With a three-car side-by-side driveway, turnkey condition, exceptional privacy, and one of the area's most impressive entertaining backyards, this is a rare opportunity to enjoy the perfect blend of modern living, resort-style amenities, and income-producing potential.
Days On Market: 84
Listing updated: September 8, 2026 at 07:02 PM
Listed by: Ivan Estrada DRE #01882046, Douglas Elliman

Features & Facts
Interior
- Bedrooms: 5
- Bathrooms: 4 full, 1 half
- Square Feet: 2105
- Year Built: 1965
- Flooring: Mixed
- Fireplaces: 1
- Family Room: Yes

Similar Homes for Sale

$1,649,000
6729 Radford Ave, North Hollywood

$1,150,000
11817 Kittridge St, Los Angeles

$1,248,000
6514 Coldwater Canyon Ave, Los Angeles

$1,590,000
12849 Tiara St, Valley Village

$1,299,000
12836 Waddell St, Valley Village

$1,295,000
11853 Cantara St, Los Angeles
Tour with Localla
LOCALLA was built by Tony O'Brien, a REALTOR with The Sher Group, to give buyers a direct and transparent way to search and tour homes. No selling your data. No partner agents. Just Tony.
Select a date and time
Contact a Buyer's Agent
Connect with Tony O'Brien — REALTOR, The Sher Group & LOCALLA
Consent not required to use LOCALLA. See our Privacy Policy.
The Sher Group and Tony O'Brien are not mortgage brokers or lenders and do not provide financing. If you opt in, we may refer you to a third-party licensed mortgage professional. We do not guarantee loan approval, rates, or terms.


© 2026 The MLS™ - Combined L.A. Westside MLS (CLAW). All rights reserved. Based on information from The MLS™ - Combined L.A. Westside MLS (CLAW) as of 10/12/2026, 9:25:18 PM. All data, including all measurements and calculations of area, is obtained from various sources and has not been, and will not be, verified by broker or MLS. All information should be independently reviewed and verified for accuracy. Properties may or may not be listed by the office/agent presenting the information. IDX information is provided exclusively for personal, non-commercial use, and may not be used for any purpose other than to identify prospective properties consumers may be interested in purchasing. Information is deemed reliable but not guaranteed.
Tony O'Brien DRE #02200838 | The Sher Group DRE #02022464
Equal Housing Opportunity
Tour with Localla
LOCALLA was built by Tony O'Brien, a REALTOR with The Sher Group, to give buyers a direct and transparent way to search and tour homes. No selling your data. No partner agents. Just Tony.
Select a date and time
Nearby Homes For Sale
Contact a Buyer's Agent
Connect with Tony O'Brien — REALTOR, The Sher Group & LOCALLA
Consent not required to use LOCALLA. See our Privacy Policy.
The Sher Group and Tony O'Brien are not mortgage brokers or lenders and do not provide financing. If you opt in, we may refer you to a third-party licensed mortgage professional. We do not guarantee loan approval, rates, or terms.
© 2026 The MLS™ - Combined L.A. Westside MLS (CLAW). All rights reserved. Based on information from The MLS™ - Combined L.A. Westside MLS (CLAW) as of 10/12/2026, 9:25:18 PM. All data, including all measurements and calculations of area, is obtained from various sources and has not been, and will not be, verified by broker or MLS. All information should be independently reviewed and verified for accuracy. Properties may or may not be listed by the office/agent presenting the information. IDX information is provided exclusively for personal, non-commercial use, and may not be used for any purpose other than to identify prospective properties consumers may be interested in purchasing. Information is deemed reliable but not guaranteed.
Tony O'Brien DRE #02200838 | The Sher Group DRE #02022464
Equal Housing Opportunity