LOCALLA


$1,087,000
8352 Capps Ave Northridge CA 91324
Condo
Built 1957
$702/sqft
No HOA
What's Special
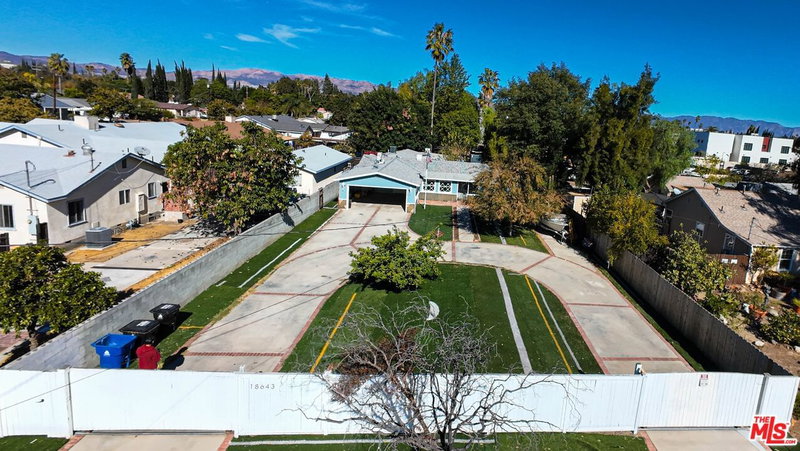
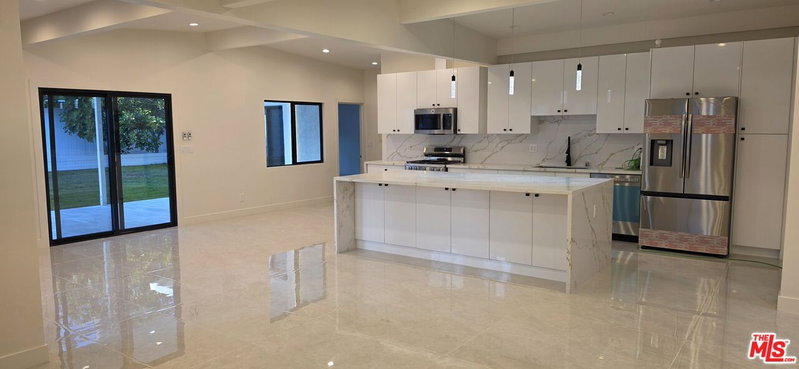
New Co-Ownership Opportunity: Completely remodeled with a reimagined backyard, 8352 Capps Avenue brings modern style and comfortable indoor-outdoor living to an established Northridge neighborhood. A custom front door makes a memorable first impression, opening to inviting living spaces with high ceilings, recessed lighting, hardwood floors, and an open layout. The living room centers around a custom fireplace, with space to gather before moving into the kitchen, where two-tone cabinetry, stainless steel appliances, a built-in cooktop, and a floating range hood create a polished, functional setting. Generous counter space makes cooking, serving, and catching up over dinner feel easy. The spacious primary suite includes a beautifully finished bathroom with a freestanding soaking tub, double-sink vanity, and large custom walk-in shower. The additional bathrooms feature custom tilework and oversized showers, while dual-pane windows and central air and heat provide year-round comfort. Through large sliding glass doors, the reimagined backyard becomes a natural extension of the home. An expansive patio offers room for dining and lounging beneath the string lights, with a generous grassy yard beyond. Whether hosting a weekend gathering or enjoying a quiet evening outside, there is room to make the space your own. Conveniently located near CSUN, Northridge Fashion Center, and The Soraya, the home puts shopping, dining, and live entertainment within easy reach. Thoughtfully updated inside and out, this Northridge home is ready for its next chapter.
Days On Market: 22
Listing updated: November 18, 2026 at 12:15 AM
Listed by: Dominic Kennedy DRE #02083855, Christie's International Real Estate SoCal
Tertulien Thomas DRE #02060375, Christie's International Real Estate SoCal

Features & Facts
Interior
- Bedrooms: 3
- Bathrooms: 2
- Square Feet: 1548
- Year Built: 1957
- Flooring: Hardwood
- Family Room: Yes
Recently Sold Nearby


Similar Homes for Sale


Tour with Localla
LOCALLA was built by Tony O'Brien, a REALTOR with The Sher Group, to give buyers a direct and transparent way to search and tour homes. No selling your data. No partner agents. Just Tony.
Select a date and time
Contact a Buyer's Agent
Connect with Tony O'Brien — REALTOR, The Sher Group & LOCALLA
Consent not required to use LOCALLA. See our Privacy Policy.
The Sher Group and Tony O'Brien are not mortgage brokers or lenders and do not provide financing. If you opt in, we may refer you to a third-party licensed mortgage professional. We do not guarantee loan approval, rates, or terms.
Nearby Homes For Sale



© 2026 The MLS™ - Combined L.A. Westside MLS (CLAW). All rights reserved. Based on information from The MLS™ - Combined L.A. Westside MLS (CLAW) as of 11/21/2026, 8:09:44 AM. All data, including all measurements and calculations of area, is obtained from various sources and has not been, and will not be, verified by broker or MLS. All information should be independently reviewed and verified for accuracy. Properties may or may not be listed by the office/agent presenting the information. IDX information is provided exclusively for personal, non-commercial use, and may not be used for any purpose other than to identify prospective properties consumers may be interested in purchasing. Information is deemed reliable but not guaranteed.
Tony O'Brien DRE #02200838 | The Sher Group DRE #02022464
Equal Housing Opportunity
Tour with Localla
LOCALLA was built by Tony O'Brien, a REALTOR with The Sher Group, to give buyers a direct and transparent way to search and tour homes. No selling your data. No partner agents. Just Tony.
Select a date and time
Nearby Homes For Sale
Contact a Buyer's Agent
Connect with Tony O'Brien — REALTOR, The Sher Group & LOCALLA
Consent not required to use LOCALLA. See our Privacy Policy.
The Sher Group and Tony O'Brien are not mortgage brokers or lenders and do not provide financing. If you opt in, we may refer you to a third-party licensed mortgage professional. We do not guarantee loan approval, rates, or terms.
© 2026 The MLS™ - Combined L.A. Westside MLS (CLAW). All rights reserved. Based on information from The MLS™ - Combined L.A. Westside MLS (CLAW) as of 11/21/2026, 8:09:44 AM. All data, including all measurements and calculations of area, is obtained from various sources and has not been, and will not be, verified by broker or MLS. All information should be independently reviewed and verified for accuracy. Properties may or may not be listed by the office/agent presenting the information. IDX information is provided exclusively for personal, non-commercial use, and may not be used for any purpose other than to identify prospective properties consumers may be interested in purchasing. Information is deemed reliable but not guaranteed.
Tony O'Brien DRE #02200838 | The Sher Group DRE #02022464
Equal Housing Opportunity