LOCALLA








$4,995,000
750 Via Santa Ynez Pacific Palisades CA 90272
Land
N/A
N/A
N/A
No HOA
N/A
What's Special
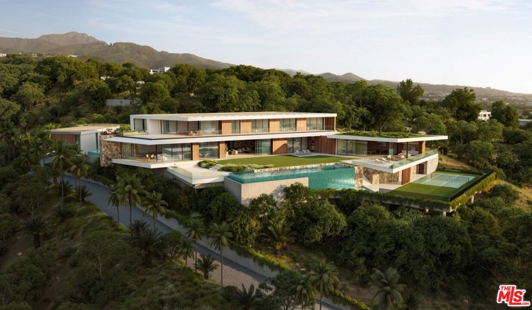
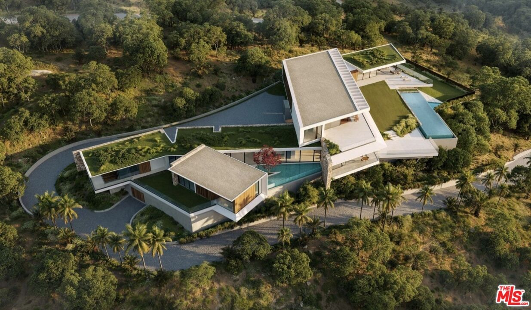
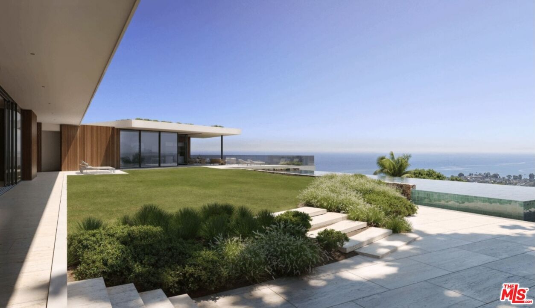
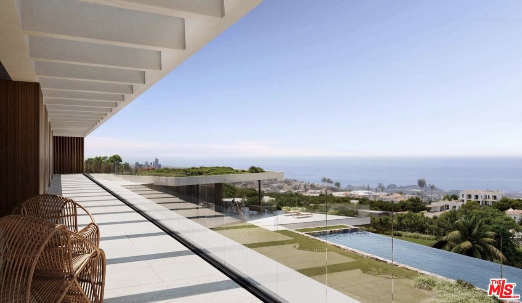
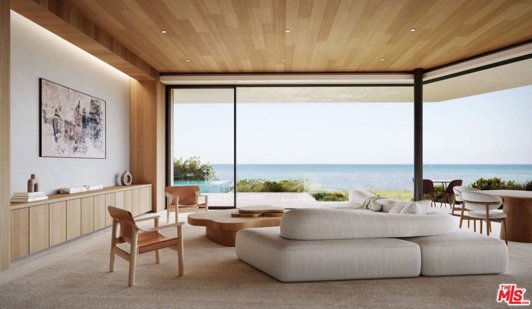
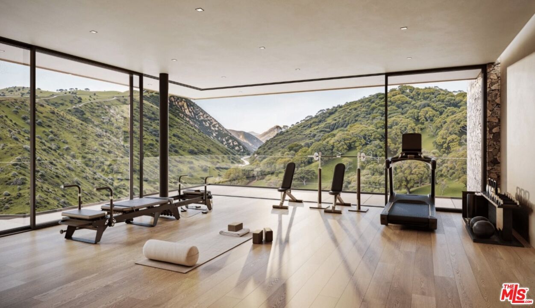
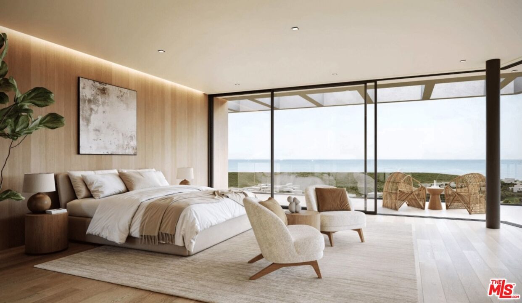
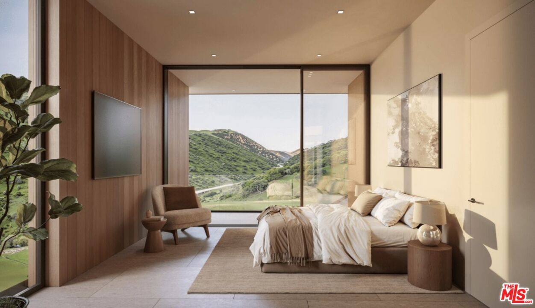
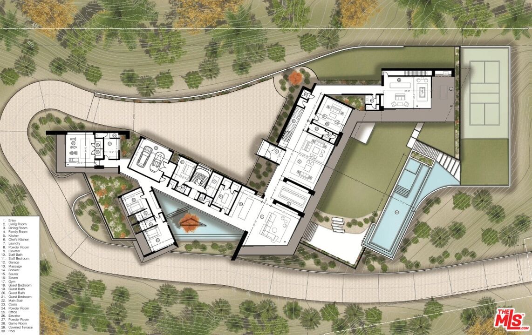
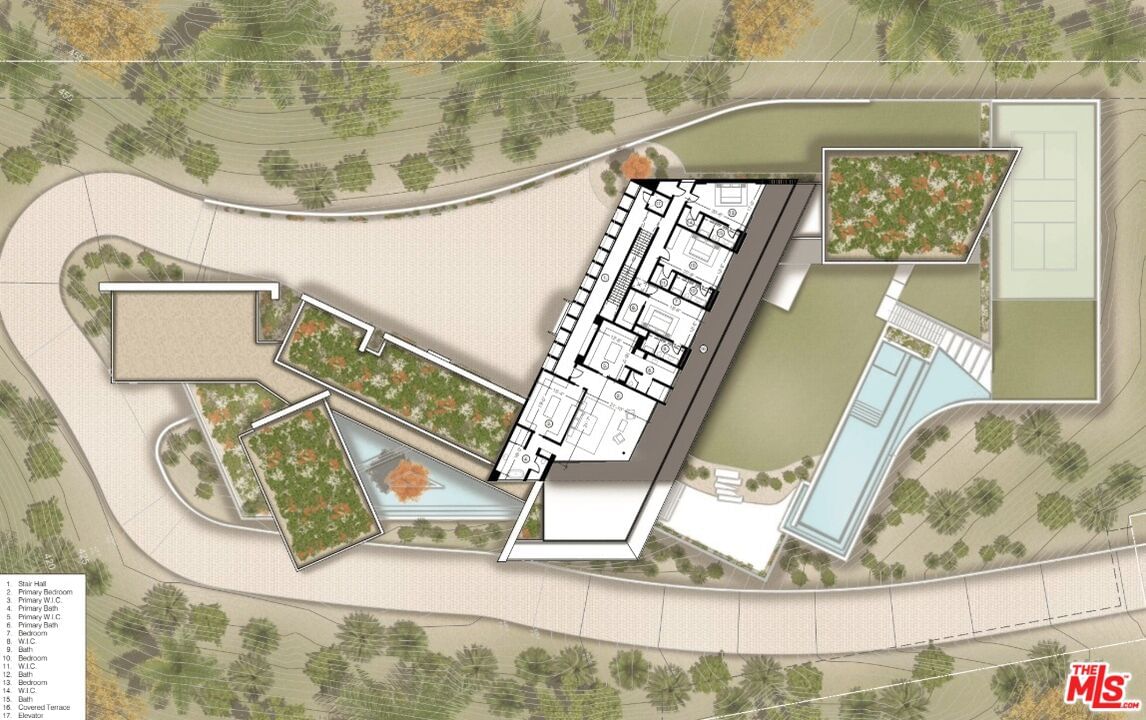
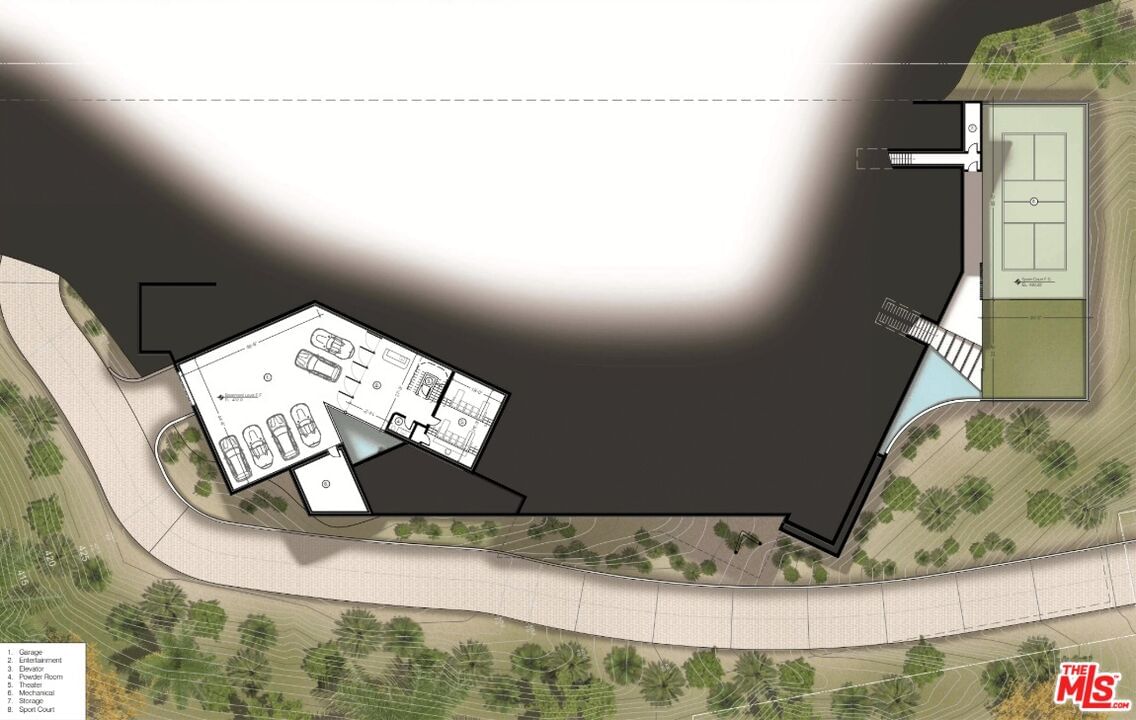
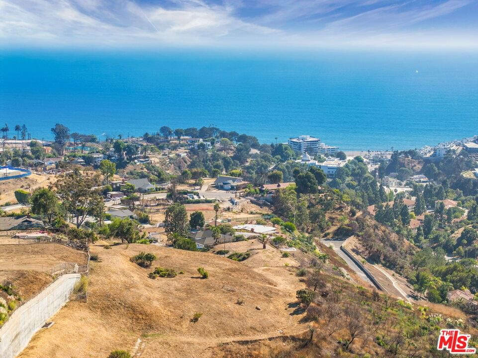
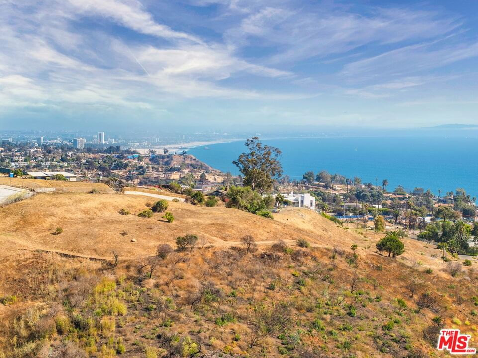
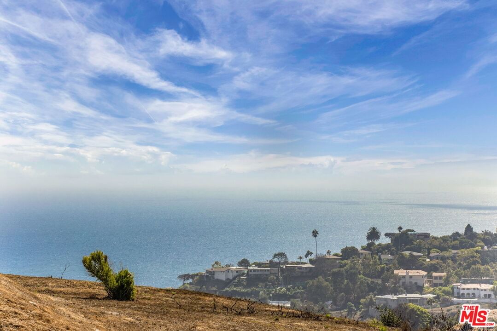
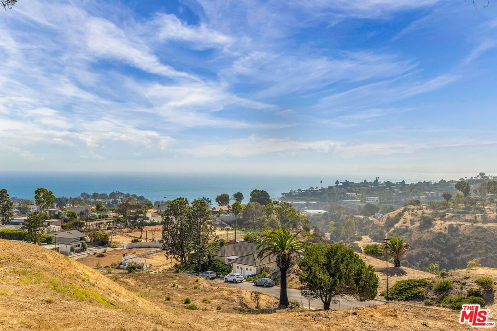
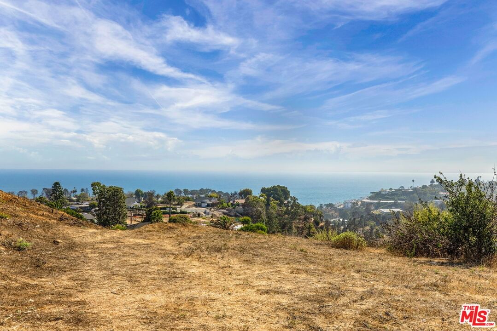
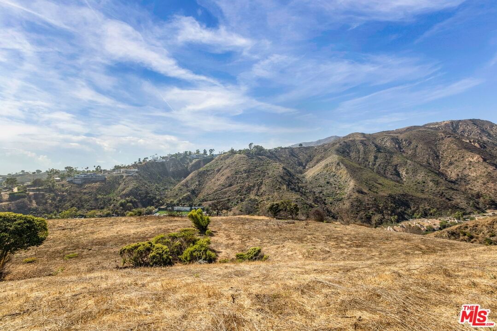
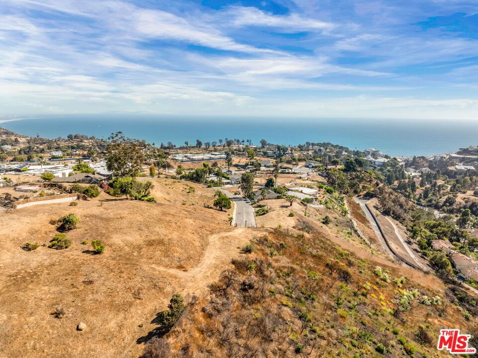
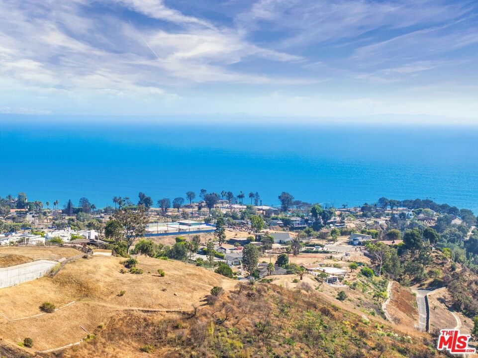
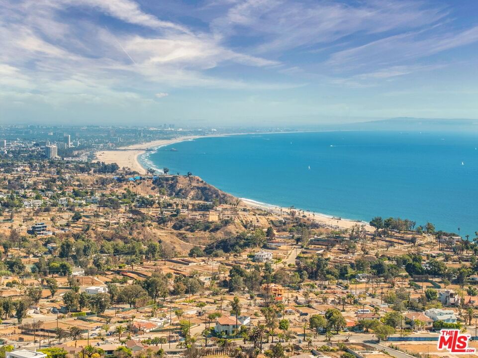
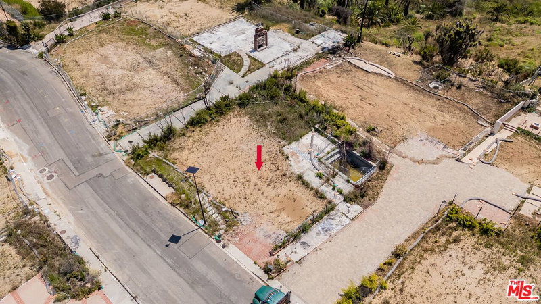
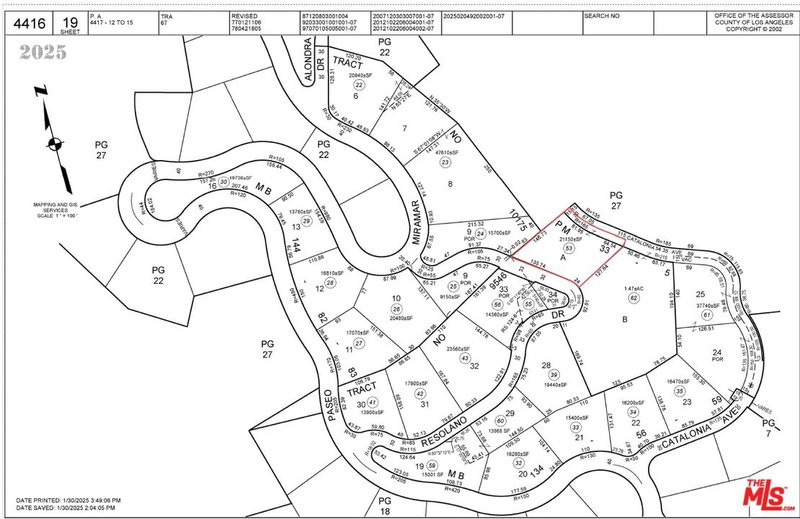
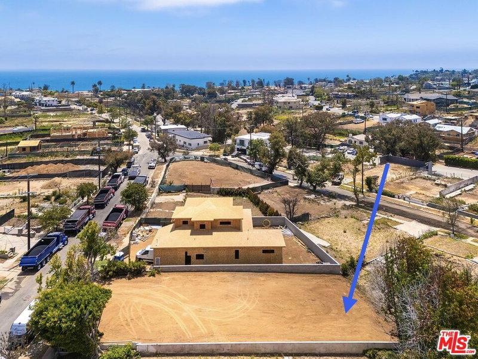
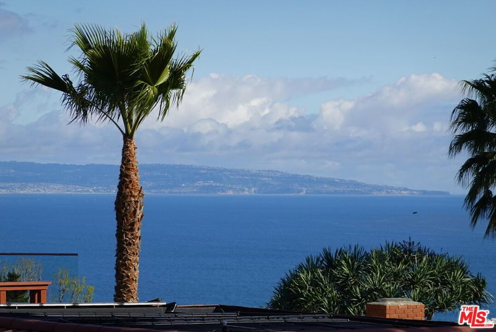
A rare opportunity to develop a world-class estate on 6.2 acres in Pacific Palisades, offering sweeping views of the Pacific Ocean and Santa Monica Mountains. With approximately 1.5 acres of buildable area and a recent soils approval from the City of Los Angeles, this is one of the largest and most significant land offerings in the area. The sale includes preliminary civil and structural plans, as well as a fully realized schematic design by renowned architecture firm Vantage Design Group for a 17,500 SF modern residence. The proposed design is a composition of interlocking volumes arranged around a multi-level courtyard, spanning three levels each with its own material palette and unique perspective. The main living and dining areas are oriented toward the ocean, while guest and spa wings rotate outward to embrace canyon and mountain views. The primary suite and family spaces are positioned to capture sweeping vistas along the coastline. A private, serpentine drive gradually reveals the home, culminating in a dramatic motor court that introduces the residence as a study in dynamic geometries, monumental scale, and refined material contrasts. Interiors are envisioned in rough-hewn limestone, plaster, and timber, and open on all sides to the surrounding landscape. The partially buried lower level houses a free-flowing garage and entertainment zone, illuminated by a dramatic prismatic courtyard. Outdoor amenities in the schematic design include a 6,000 SF lawn, two infinity edge pools, terraced grassy area, and a full-size sports court. The design also includes a home theater, spa, two elevators, multiple entertaining spaces, and garage parking for nine vehicles. A legacy project in one of L.A.'s most coveted neighborhoods, ready for the next visionary to bring it to life.
Days On Market: 206
Listing updated: June 19, 2026 at 02:12 AM
Listed by: Brooke Elliott Laurinkus DRE #01965650, Christie's International Real Estate SoCal
Aaron Kirman DRE #01296524, Christie's International Real Estate SoCal

Local Highlights
Explore the Pacific Palisades Neighborhood Guide
Market stats, schools, and local highlights for Pacific Palisades.

Buying Land in Pacific Palisades in 2026: What the Market Actually Looks Like
507 lots sold, 700+ permits issued, one lot selling every day. A ground-level look at what the Pacific Palisades land market actually looks like right now.
May 6, 2026
10 min readFeatures & Facts
Interior
Recently Sold Nearby


Contact a Buyer's Agent
Connect with Tony O'Brien — REALTOR, The Sher Group & LOCALLA
Consent not required to use LOCALLA. See our Privacy Policy.
The Sher Group and Tony O'Brien are not mortgage brokers or lenders and do not provide financing. If you opt in, we may refer you to a third-party licensed mortgage professional. We do not guarantee loan approval, rates, or terms.
© 2026 The MLS™ - Combined L.A. Westside MLS (CLAW). All rights reserved. Based on information from The MLS™ - Combined L.A. Westside MLS (CLAW) as of 8/26/2026, 1:54:19 PM. All data, including all measurements and calculations of area, is obtained from various sources and has not been, and will not be, verified by broker or MLS. All information should be independently reviewed and verified for accuracy. Properties may or may not be listed by the office/agent presenting the information. IDX information is provided exclusively for personal, non-commercial use, and may not be used for any purpose other than to identify prospective properties consumers may be interested in purchasing. Information is deemed reliable but not guaranteed.
Tony O'Brien DRE #02200838 | The Sher Group DRE #02022464
Equal Housing Opportunity
Contact a Buyer's Agent
Connect with Tony O'Brien — REALTOR, The Sher Group & LOCALLA
Consent not required to use LOCALLA. See our Privacy Policy.
The Sher Group and Tony O'Brien are not mortgage brokers or lenders and do not provide financing. If you opt in, we may refer you to a third-party licensed mortgage professional. We do not guarantee loan approval, rates, or terms.
© 2026 The MLS™ - Combined L.A. Westside MLS (CLAW). All rights reserved. Based on information from The MLS™ - Combined L.A. Westside MLS (CLAW) as of 8/26/2026, 1:54:19 PM. All data, including all measurements and calculations of area, is obtained from various sources and has not been, and will not be, verified by broker or MLS. All information should be independently reviewed and verified for accuracy. Properties may or may not be listed by the office/agent presenting the information. IDX information is provided exclusively for personal, non-commercial use, and may not be used for any purpose other than to identify prospective properties consumers may be interested in purchasing. Information is deemed reliable but not guaranteed.
Tony O'Brien DRE #02200838 | The Sher Group DRE #02022464
Equal Housing Opportunity