LOCALLA


$9,995,000
932 Chautauqua Blvd Pacific Palisades CA 90272
Single Family
Built 2027
$1,342/sqft
No HOA
What's Special
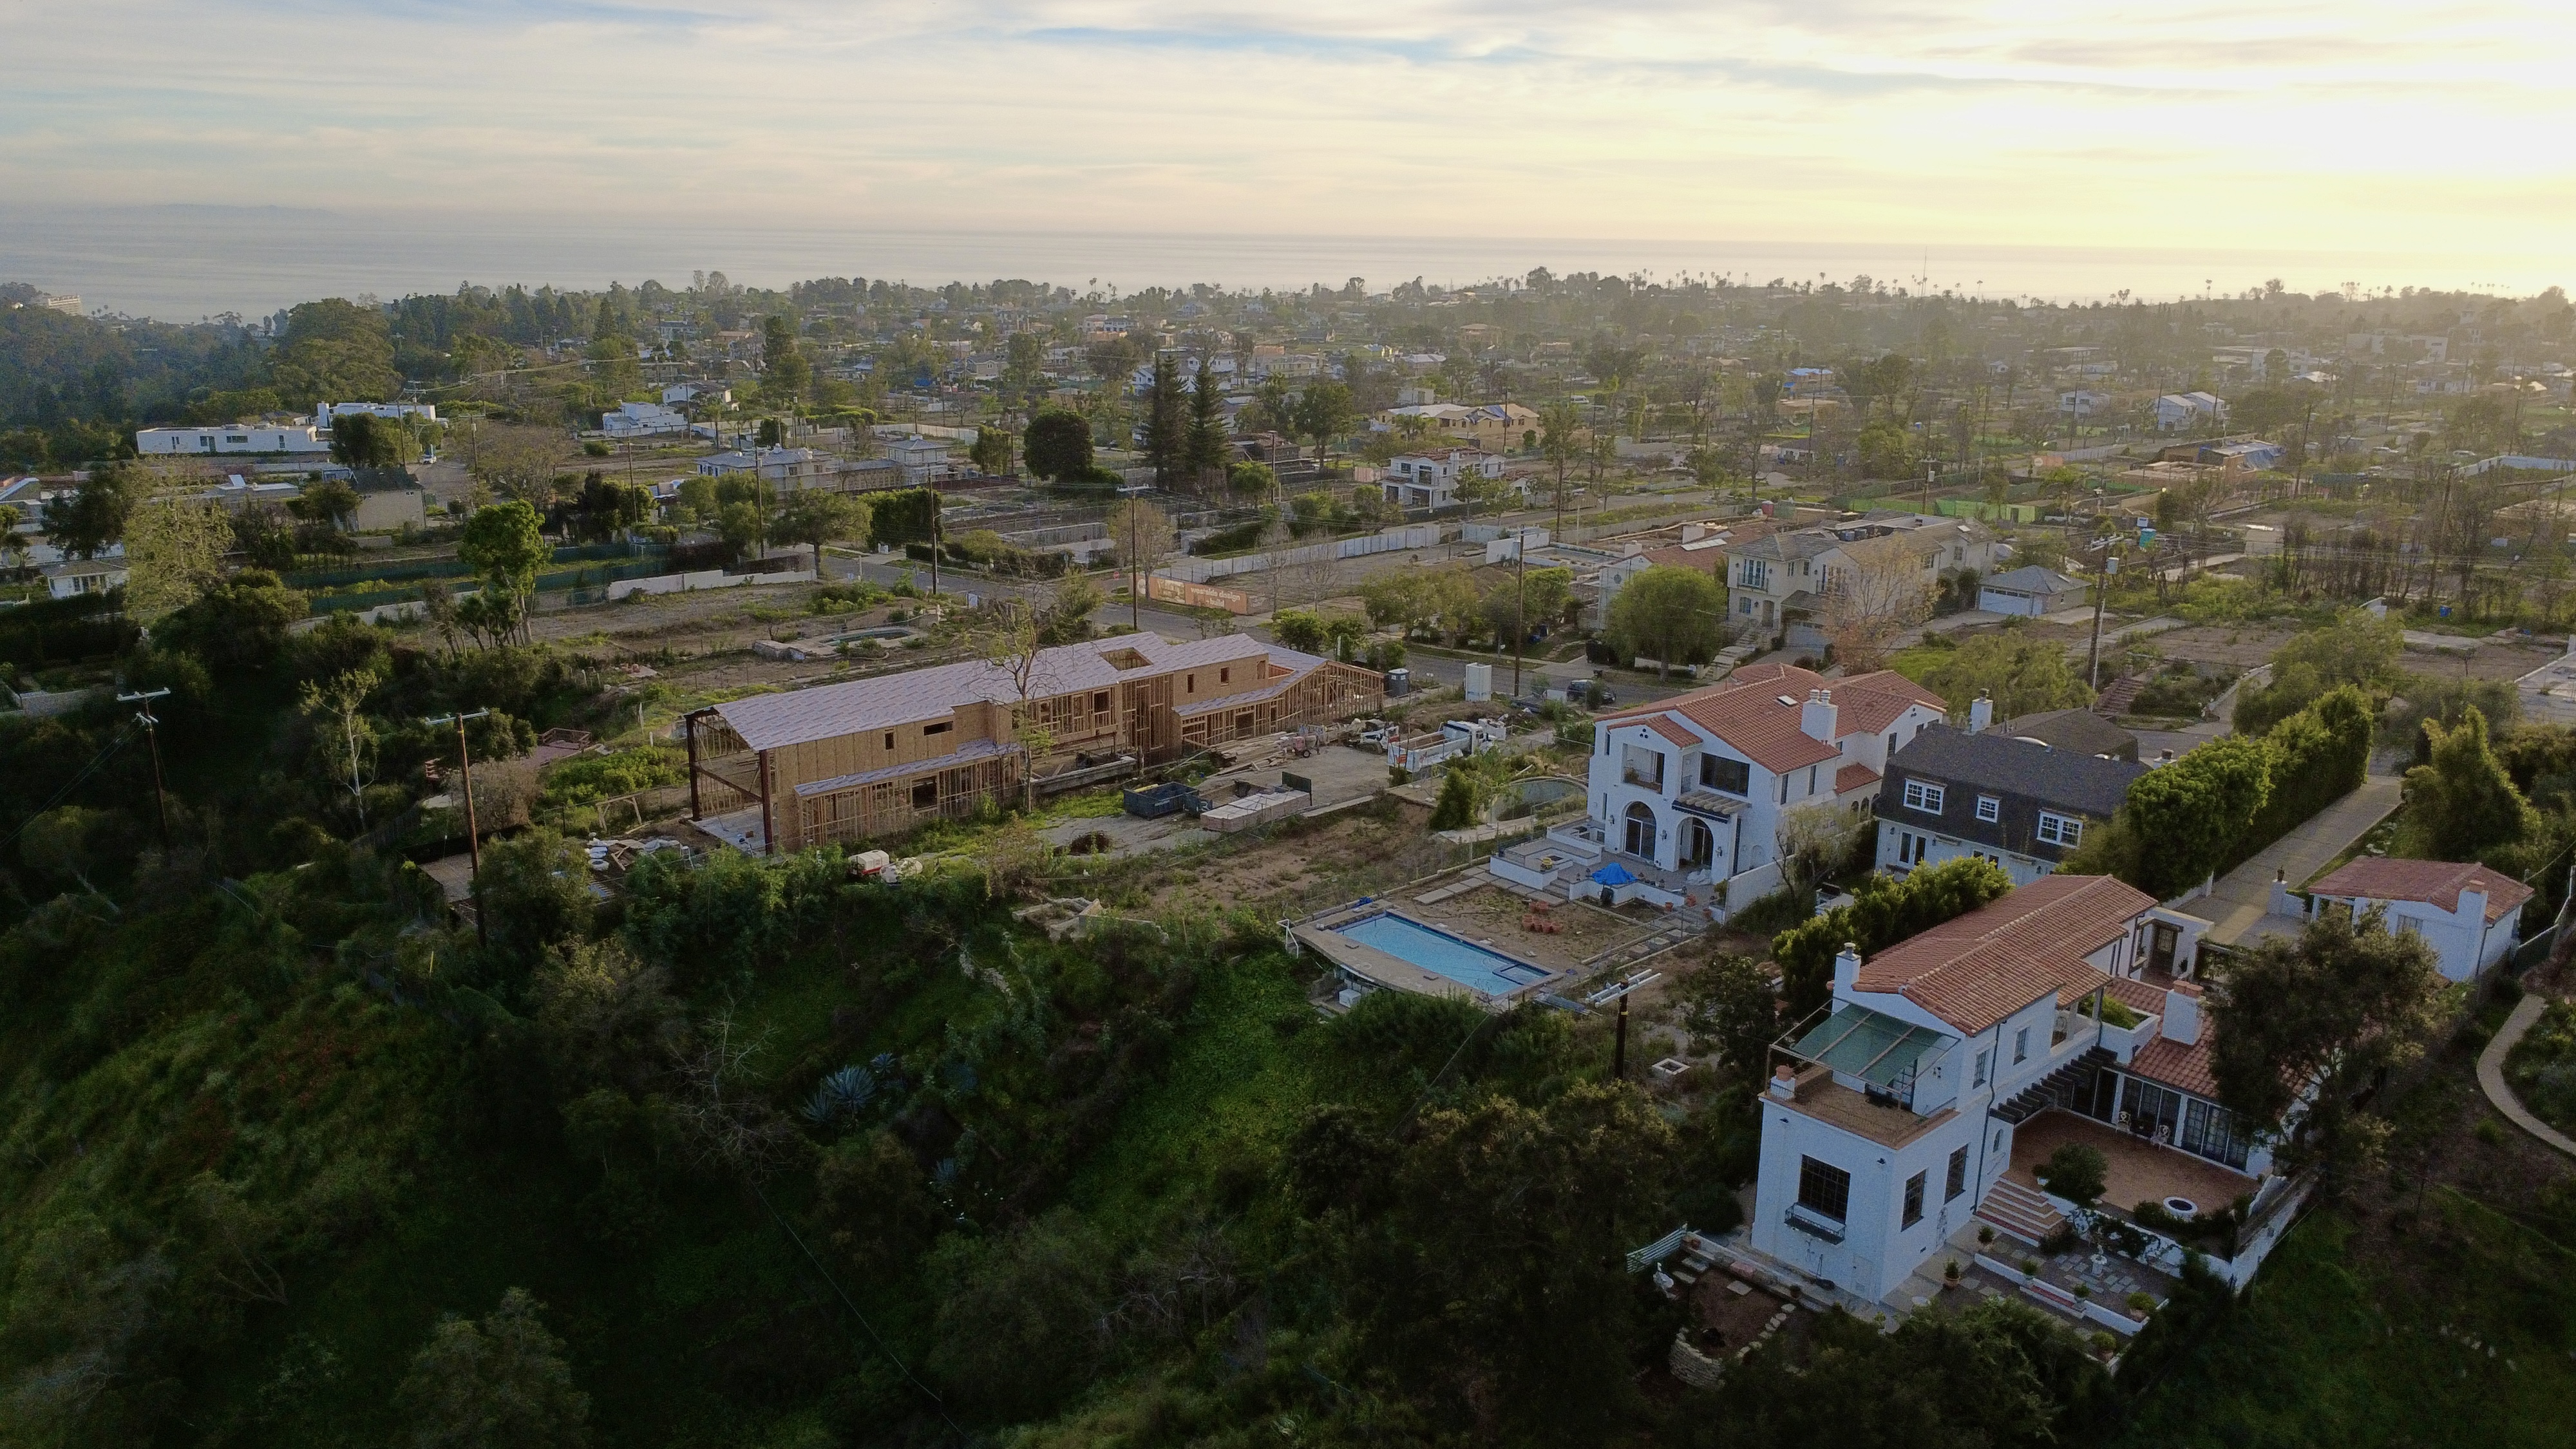
Occupying an extraordinary approximately 14,000-square-foot parcel overlookingRivas Canyon, 932Chautauqua presents an opportunity to realize a significant new architectural estate in one of the Pacific Palisades' most desirable residential settings. Conceived with a focus on timeless architecture, sophisticated proportions, and an effortless connection between interior and landscape, the proposed 7,450-square-foot residence balances the presence and scale of a grand estate with the warmth and intimacy of a thoughtfully designed home. The architecture is organized around a striking central courtyard, bringing natural light, greenery, and a sense of openness into the heart of the residence. A beautifully composed sequence of spaces establishes an experience of arrival and transitions into expansive living and entertaining areas, where the formal and informal environments coexist seamlessly. The generously proportioned kitchen, dining, and living spaces are designed as the center of daily life, opening directly onto the property's remarkable outdoor grounds. The expansive rear garden, framed by the natural beauty of Rivas Canyon, is envisioned as a private resort-like setting, featuring a 60-foot lap pool, spa, outdoor kitchen, and generous areas for entertaining and relaxation. The relationship between the architecture and landscape is central to the design, creating a residence equally suited to intimate family living and large-scale entertaining. The proposed home accommodates six bedrooms and nine bathrooms, including a substantial primary suite with a private balcony, five additional ensuite bedrooms, a dedicated media room, and a private office with its own bathroom that may serve as an additional guest suite. An elevator, upper-level laundry, and three-car garage provide the practical conveniences expected of a residence of this caliber. With a comprehensive architectural design already developed and progressing through the City's permitting process, the property offers the rare advantage of a fully conceived estate while preserving the opportunity for its future owner to influence select architectural details, materials, and interior finishes. An exceptional opportunity to create a highly personalized residence of enduring architectural character, generous scale, and uncompromising design in the Pacific Palisades. Anticipated completion date is summer 2027.
Days On Market: 10
Listing updated: November 5, 2026 at 03:26 PM
Listed by: Shirli Depas DRE #02000171, Compass
Amir Zac Mostame DRE #02110196, Carolwood Estates

Local Highlights
Explore the Pacific Palisades Neighborhood Guide
Market stats, schools, and local highlights for Pacific Palisades.
Buying Land in Pacific Palisades in 2026: What the Market Actually Looks Like
507 lots sold, 700+ permits issued, one lot selling every day. A ground-level look at what the Pacific Palisades land market actually looks like right now.
May 6, 2026
10 min readFeatures & Facts
Interior
- Bedrooms: 6
- Bathrooms: 9 full, 1 half
- Square Feet: 7450
- Year Built: 2027
- Family Room: Yes

Similar Homes for Sale

$10,995,000
717 Toyopa Dr, Pacific Palisades

$8,750,000
525 Alma Real Dr, Pacific Palisades

$9,950,000
310 22nd St, Santa Monica

$9,495,000
618 15th St, Santa Monica

$11,495,000
143 Marguerita Ave, Santa Monica

$9,450,000
1015 Franklin St, Santa Monica
Tour with Localla
LOCALLA was built by Tony O'Brien, a REALTOR with The Sher Group, to give buyers a direct and transparent way to search and tour homes. No selling your data. No partner agents. Just Tony.
Select a date and time
Contact a Buyer's Agent
Connect with Tony O'Brien — REALTOR, The Sher Group & LOCALLA
Consent not required to use LOCALLA. See our Privacy Policy.
The Sher Group and Tony O'Brien are not mortgage brokers or lenders and do not provide financing. If you opt in, we may refer you to a third-party licensed mortgage professional. We do not guarantee loan approval, rates, or terms.


© 2026 The MLS™ - Combined L.A. Westside MLS (CLAW). All rights reserved. Based on information from The MLS™ - Combined L.A. Westside MLS (CLAW) as of 11/20/2026, 12:05:19 AM. All data, including all measurements and calculations of area, is obtained from various sources and has not been, and will not be, verified by broker or MLS. All information should be independently reviewed and verified for accuracy. Properties may or may not be listed by the office/agent presenting the information. IDX information is provided exclusively for personal, non-commercial use, and may not be used for any purpose other than to identify prospective properties consumers may be interested in purchasing. Information is deemed reliable but not guaranteed.
Tony O'Brien DRE #02200838 | The Sher Group DRE #02022464
Equal Housing Opportunity
Tour with Localla
LOCALLA was built by Tony O'Brien, a REALTOR with The Sher Group, to give buyers a direct and transparent way to search and tour homes. No selling your data. No partner agents. Just Tony.
Select a date and time
Nearby Homes For Sale
Contact a Buyer's Agent
Connect with Tony O'Brien — REALTOR, The Sher Group & LOCALLA
Consent not required to use LOCALLA. See our Privacy Policy.
The Sher Group and Tony O'Brien are not mortgage brokers or lenders and do not provide financing. If you opt in, we may refer you to a third-party licensed mortgage professional. We do not guarantee loan approval, rates, or terms.
© 2026 The MLS™ - Combined L.A. Westside MLS (CLAW). All rights reserved. Based on information from The MLS™ - Combined L.A. Westside MLS (CLAW) as of 11/20/2026, 12:05:19 AM. All data, including all measurements and calculations of area, is obtained from various sources and has not been, and will not be, verified by broker or MLS. All information should be independently reviewed and verified for accuracy. Properties may or may not be listed by the office/agent presenting the information. IDX information is provided exclusively for personal, non-commercial use, and may not be used for any purpose other than to identify prospective properties consumers may be interested in purchasing. Information is deemed reliable but not guaranteed.
Tony O'Brien DRE #02200838 | The Sher Group DRE #02022464
Equal Housing Opportunity