LOCALLA












$13,995,000
1667 Amalfi Dr Pacific Palisades CA 90272
Residential
Built 2006
N/A
$1,576/sqft
No HOA
N/A
What's Special
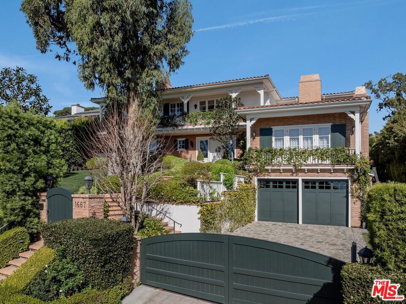
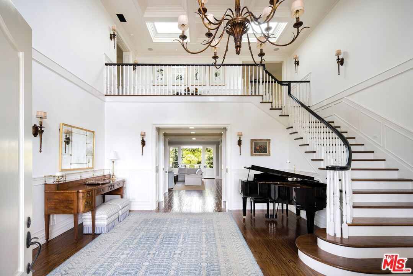
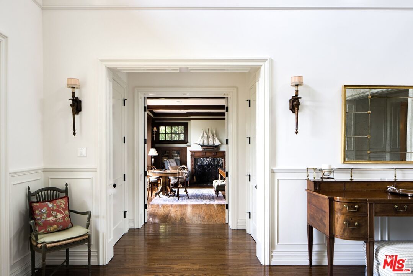
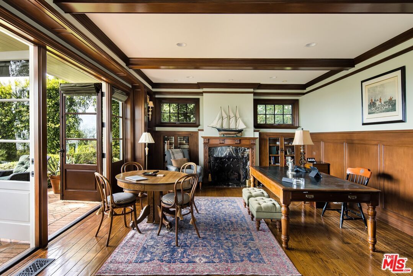
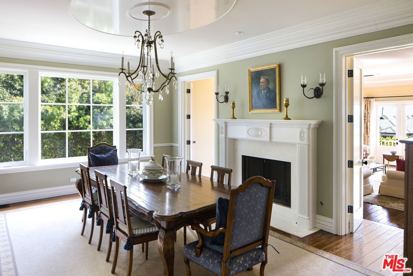
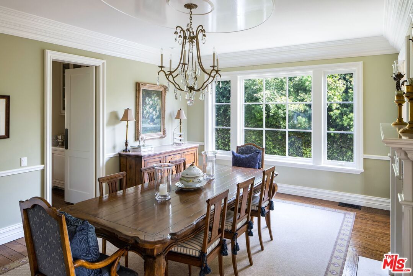
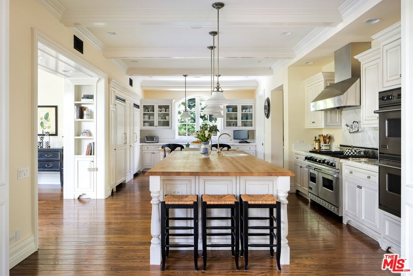
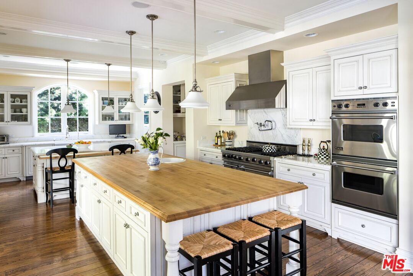
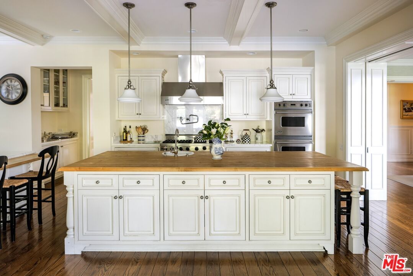
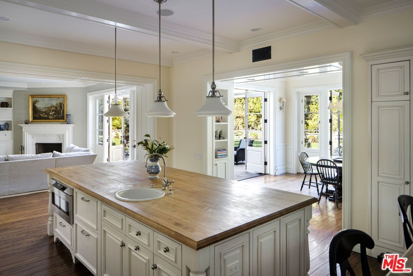
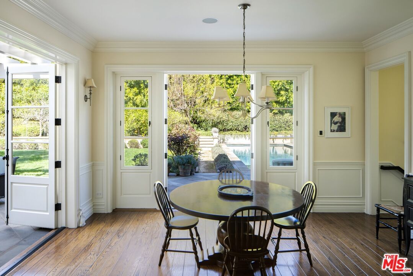
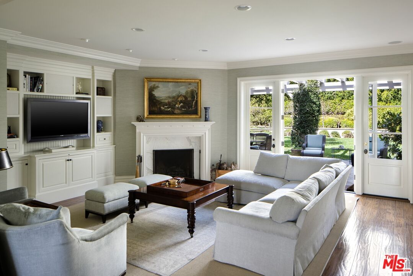
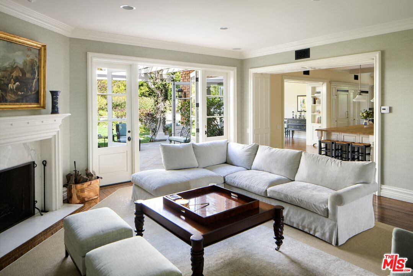
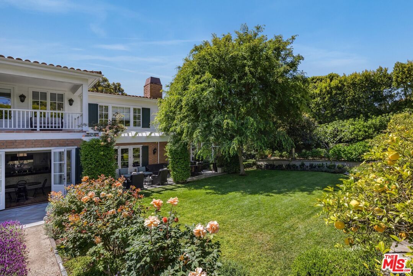
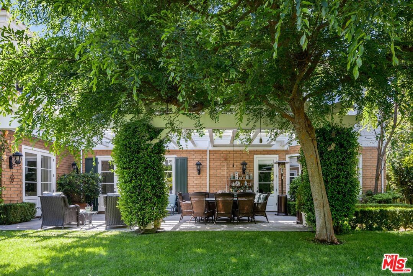
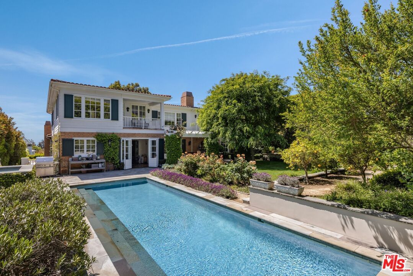
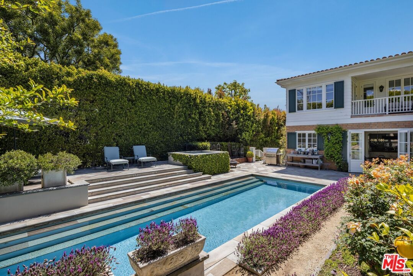
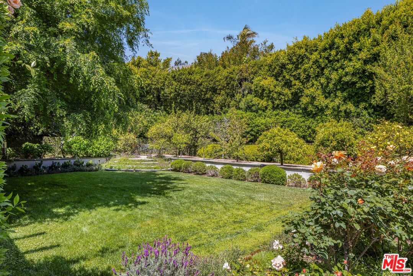
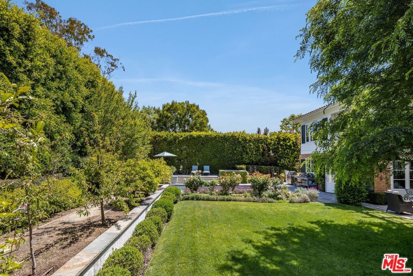
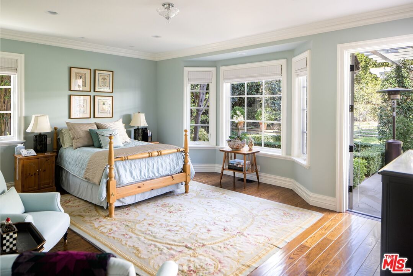
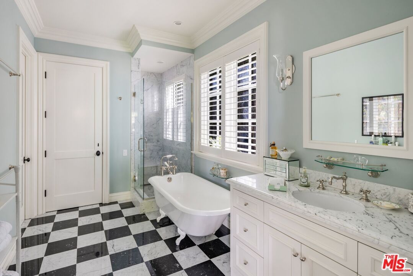
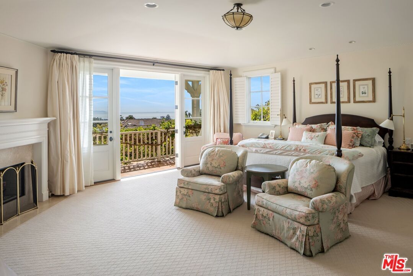
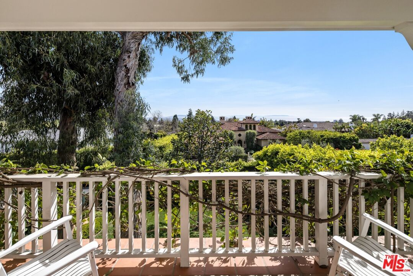
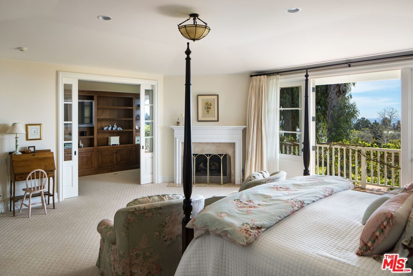
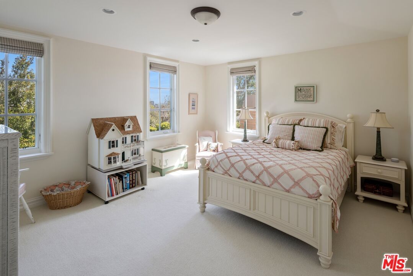
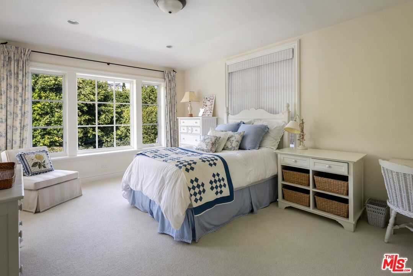
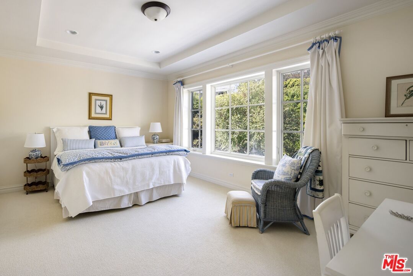
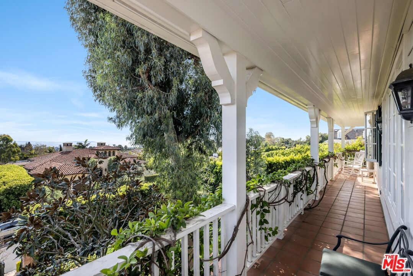
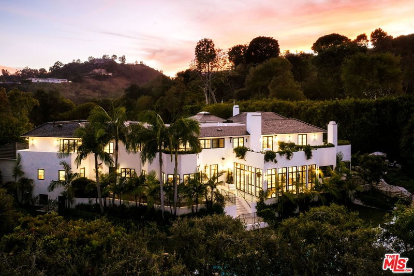
Majestic and stately Classic Monterey Colonial estate set on a gentle knoll with ocean, city, and treetop views, tucked away in a very quiet and secluded pocket of the Riviera. Set behind gates and tall hedges on an expansive 18,340 sq ft lot and framed by towering trees, this timeless home showcases a perfect floor plan, high ceilings, gracious public rooms, and a sizable, lush, private yard. A welcoming, sun-filled double-height entry with coffered ceiling leads to a living room, large formal dining room, and inviting rich stained-wood library - each featuring its own wood-burning fireplace. Across the back of the residence is a published cook's kitchen, generous breakfast room, and fabulous family room with fireplace, all opening to a trellis-covered patio, pool, spa, lawn, and gardens for seamless indoor-outdoor living. Also on the main level is a wonderful junior primary suite overlooking the gardens, complete with a spacious bath and walk-in closet. In total, the home offers six en-suite bedrooms, including a sumptuous owner's suite with ocean and city views, fireplace, sitting area, lavish bath, two walk-in closets, private terrace, and separate office. Three powder rooms in the home thoughtfully serve guests. Additional spaces and amenities include an upstairs playroom/homework room, lower-level media room/kids' lounge or gym, bar, elevator, warm wood floors, refined detailing, and extensive custom millwork throughout. The grounds, designed by renowned landscape designer Nancy Goslee Power and previously highlighted on private tour, are exceptional. They include a cutting rose garden, raised vegetable bed, and a remarkable collection of fruit trees: multiple lemon, lime, orange, and grapefruit trees, as well as avocado, peach, pomegranate, apple, nectarine, and fig. Exceptionally well designed and built with extraordinary attention to detail, this gorgeous home, situated in one of the Riviera's most coveted enclaves, will envelop you in quality and elegance at every turn.
Days On Market: 182
Listing updated: August 28, 2026 at 04:55 PM
Listed by: David Offer DRE #01150357, Berkshire Hathaway HomeServices California Propert

Local Highlights
Explore the Pacific Palisades Neighborhood Guide
Market stats, schools, and local highlights for Pacific Palisades.

Buying Land in Pacific Palisades in 2026: What the Market Actually Looks Like
507 lots sold, 700+ permits issued, one lot selling every day. A ground-level look at what the Pacific Palisades land market actually looks like right now.
May 6, 2026
10 min readFeatures & Facts
Interior
- Bedrooms: 6
- Bathrooms: 8 full, 2 half
- Square Feet: 8880
- Year Built: 2006
- Flooring: Hardwood, Carpet, Stone
- Fireplaces: 5
- Family Room: Yes
Recently Sold Nearby

Similar Homes for Sale

$14,850,000
1675 San Remo Dr, Pacific Palisades

$12,500,000
1716 San Remo Dr, Pacific Palisades

$12,498,000
1601 Capri Dr, Pacific Palisades

$15,450,000
1535 Umeo Rd, Pacific Palisades

$11,995,000
1509 Amalfi Dr, Los Angeles

$15,900,000
1748 Correa Way, Los Angeles
Tour with Localla
LOCALLA was built by Tony O'Brien, a REALTOR with The Sher Group, to give buyers a direct and transparent way to search and tour homes. No selling your data. No partner agents. Just Tony.
Select a date and time
Contact a Buyer's Agent
Connect with Tony O'Brien — REALTOR, The Sher Group & LOCALLA
Consent not required to use LOCALLA. See our Privacy Policy.
The Sher Group and Tony O'Brien are not mortgage brokers or lenders and do not provide financing. If you opt in, we may refer you to a third-party licensed mortgage professional. We do not guarantee loan approval, rates, or terms.
Nearby Homes For Sale



© 2026 The MLS™ - Combined L.A. Westside MLS (CLAW). All rights reserved. Based on information from The MLS™ - Combined L.A. Westside MLS (CLAW) as of 10/12/2026, 9:09:02 AM. All data, including all measurements and calculations of area, is obtained from various sources and has not been, and will not be, verified by broker or MLS. All information should be independently reviewed and verified for accuracy. Properties may or may not be listed by the office/agent presenting the information. IDX information is provided exclusively for personal, non-commercial use, and may not be used for any purpose other than to identify prospective properties consumers may be interested in purchasing. Information is deemed reliable but not guaranteed.
Tony O'Brien DRE #02200838 | The Sher Group DRE #02022464
Equal Housing Opportunity
Tour with Localla
LOCALLA was built by Tony O'Brien, a REALTOR with The Sher Group, to give buyers a direct and transparent way to search and tour homes. No selling your data. No partner agents. Just Tony.
Select a date and time
Nearby Homes For Sale
Contact a Buyer's Agent
Connect with Tony O'Brien — REALTOR, The Sher Group & LOCALLA
Consent not required to use LOCALLA. See our Privacy Policy.
The Sher Group and Tony O'Brien are not mortgage brokers or lenders and do not provide financing. If you opt in, we may refer you to a third-party licensed mortgage professional. We do not guarantee loan approval, rates, or terms.
© 2026 The MLS™ - Combined L.A. Westside MLS (CLAW). All rights reserved. Based on information from The MLS™ - Combined L.A. Westside MLS (CLAW) as of 10/12/2026, 9:09:02 AM. All data, including all measurements and calculations of area, is obtained from various sources and has not been, and will not be, verified by broker or MLS. All information should be independently reviewed and verified for accuracy. Properties may or may not be listed by the office/agent presenting the information. IDX information is provided exclusively for personal, non-commercial use, and may not be used for any purpose other than to identify prospective properties consumers may be interested in purchasing. Information is deemed reliable but not guaranteed.
Tony O'Brien DRE #02200838 | The Sher Group DRE #02022464
Equal Housing Opportunity