LOCALLA


$3,745,000
17351 W Sunset Blvd #3C Pacific Palisades CA 90272
Condo
Built 1983
$1,997/sqft
No HOA
What's Special
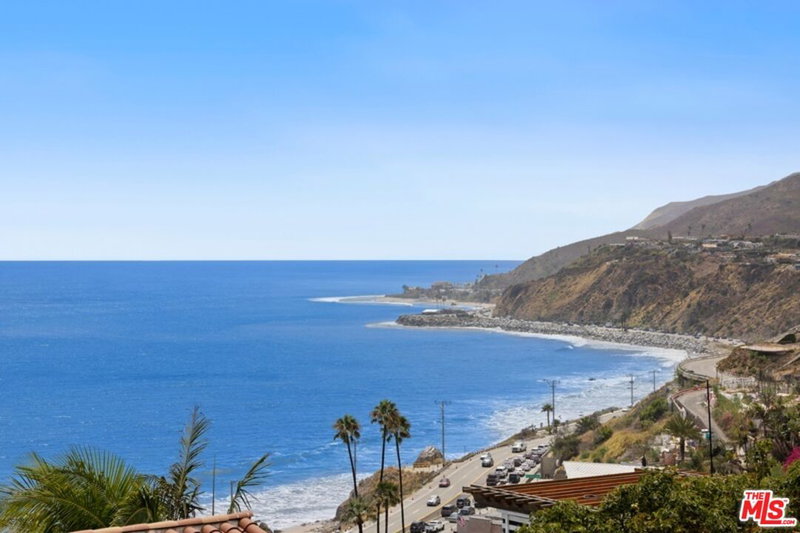
Severine Tatangelo of Studio PCH, the architect and designer behind Nobu Malibu and Nobu Ryokan Malibu, has brought her Japanese minimalism and Southern California luxury to a private residence at The Rockwell. Perched strategically at the gateway to the Pacific Palisades is a sophisticated yet understated coastal modern retreat. Exquisite interplay of organic materials, thoughtfully chosen to create a tactile and visual connection to nature. Cambodian Teak wood is used extensively on paneled walls and coffered ceilings and there are Rift-cut European Oak floors throughout. Complementing the warm wood tones are luxurious stone accents: the fireplace surround and shelving feature travertine, while the kitchen and bathroom counters are crafted from Taj Mahal quartzite. Exquisite Bulthaup kitchen with Gaggenau and Wolf appliances and a separate prep kitchen gives this unit rare optionality to entertain large groups. Linen drapery over Lutron blackout shades, a Japanese sliding door, dedicated office nook and a separate laundry room. South Facing terrace with Ocean Views is approximately 500 square feet. Crestron Home and Lutron Home. Newly renovated lobby. Furniture designed by Severine Tatangelo for the unit and included in the sale. One of one for buyers with the most discerning taste. New Wolfgang Puck restaurant designed by Frank Gehry coming in 2029.
Days On Market: 29
Listing updated: October 16, 2026 at 07:39 PM
Listed by: Daniel Brown DRE #01335192, Compass

Local Highlights
Explore the Pacific Palisades Neighborhood Guide
Market stats, schools, and local highlights for Pacific Palisades.
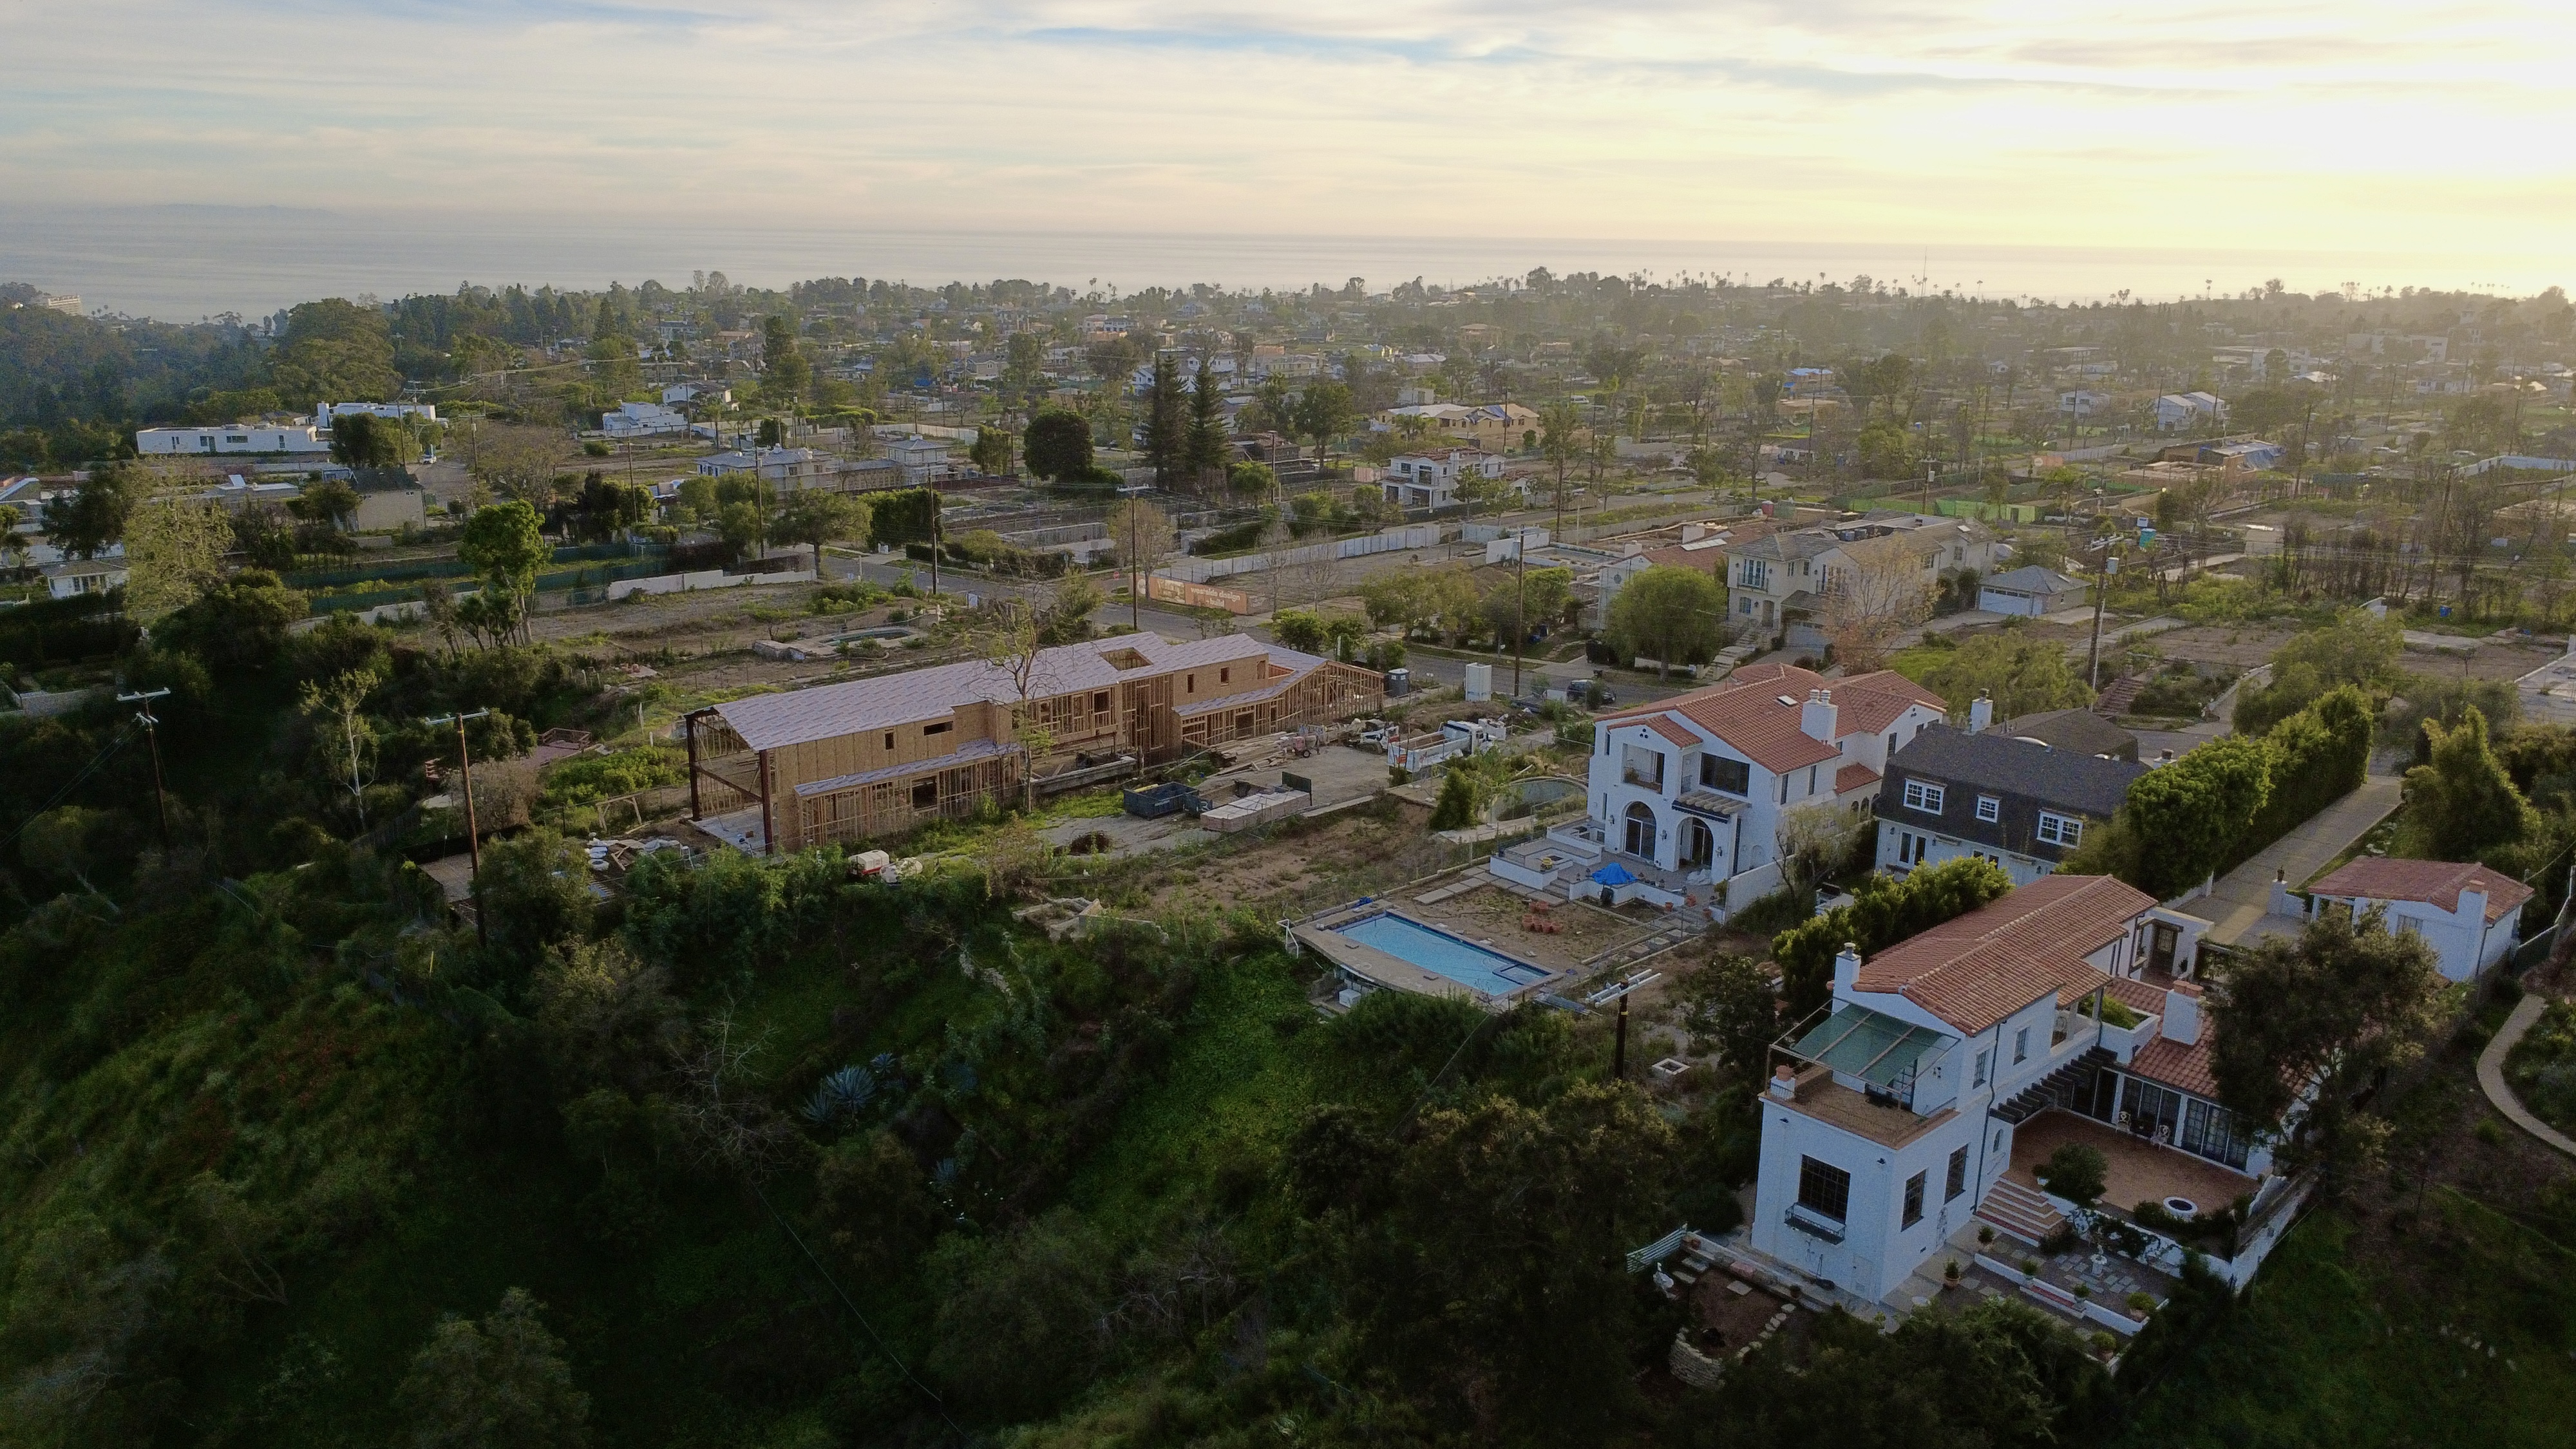
Buying Land in Pacific Palisades in 2026: What the Market Actually Looks Like
507 lots sold, 700+ permits issued, one lot selling every day. A ground-level look at what the Pacific Palisades land market actually looks like right now.
May 6, 2026
10 min readFeatures & Facts
Interior
- Bedrooms: 2
- Bathrooms: 3 full, 1 half
- Square Feet: 1875
- Year Built: 1983
- Flooring: Engineered Hardwood, Marble, Tile
- Family Room: Yes
Similar Homes for Sale

$3,995,000
17713 Posetano Rd, Pacific Palisades

$4,000,000
19000 Pacific Coast Highway, Malibu

$3,450,000
415 W Rustic Rd, Santa Monica

$3,795,000
454 Stassi Ln, Santa Monica

$4,299,000
603 Ocean Ave #2A, Santa Monica

$3,749,000
13301 Westcove Dr, Los Angeles
Tour with Localla
LOCALLA was built by Tony O'Brien, a REALTOR with The Sher Group, to give buyers a direct and transparent way to search and tour homes. No selling your data. No partner agents. Just Tony.
Select a date and time
Contact a Buyer's Agent
Connect with Tony O'Brien — REALTOR, The Sher Group & LOCALLA
Consent not required to use LOCALLA. See our Privacy Policy.
The Sher Group and Tony O'Brien are not mortgage brokers or lenders and do not provide financing. If you opt in, we may refer you to a third-party licensed mortgage professional. We do not guarantee loan approval, rates, or terms.
© 2026 The MLS™ - Combined L.A. Westside MLS (CLAW). All rights reserved. Based on information from The MLS™ - Combined L.A. Westside MLS (CLAW) as of 11/20/2026, 12:33:16 AM. All data, including all measurements and calculations of area, is obtained from various sources and has not been, and will not be, verified by broker or MLS. All information should be independently reviewed and verified for accuracy. Properties may or may not be listed by the office/agent presenting the information. IDX information is provided exclusively for personal, non-commercial use, and may not be used for any purpose other than to identify prospective properties consumers may be interested in purchasing. Information is deemed reliable but not guaranteed.
Tony O'Brien DRE #02200838 | The Sher Group DRE #02022464
Equal Housing Opportunity
Tour with Localla
LOCALLA was built by Tony O'Brien, a REALTOR with The Sher Group, to give buyers a direct and transparent way to search and tour homes. No selling your data. No partner agents. Just Tony.
Select a date and time
Nearby Homes For Sale
Contact a Buyer's Agent
Connect with Tony O'Brien — REALTOR, The Sher Group & LOCALLA
Consent not required to use LOCALLA. See our Privacy Policy.
The Sher Group and Tony O'Brien are not mortgage brokers or lenders and do not provide financing. If you opt in, we may refer you to a third-party licensed mortgage professional. We do not guarantee loan approval, rates, or terms.
© 2026 The MLS™ - Combined L.A. Westside MLS (CLAW). All rights reserved. Based on information from The MLS™ - Combined L.A. Westside MLS (CLAW) as of 11/20/2026, 12:33:16 AM. All data, including all measurements and calculations of area, is obtained from various sources and has not been, and will not be, verified by broker or MLS. All information should be independently reviewed and verified for accuracy. Properties may or may not be listed by the office/agent presenting the information. IDX information is provided exclusively for personal, non-commercial use, and may not be used for any purpose other than to identify prospective properties consumers may be interested in purchasing. Information is deemed reliable but not guaranteed.
Tony O'Brien DRE #02200838 | The Sher Group DRE #02022464
Equal Housing Opportunity