LOCALLA





$3,575,000
1341 Charmel Pl Pacific Palisades CA 90272
Residential
Built 1973
N/A
$1,590/sqft
No HOA
N/A
What's Special
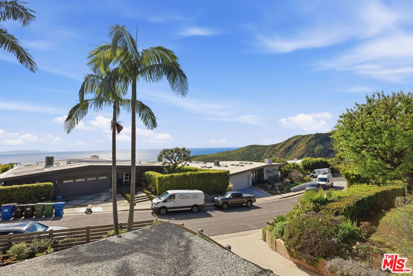
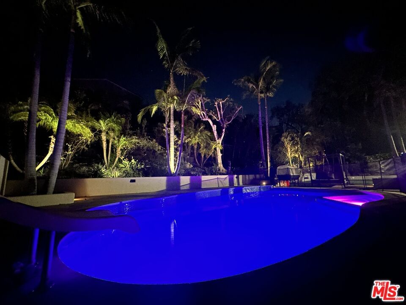
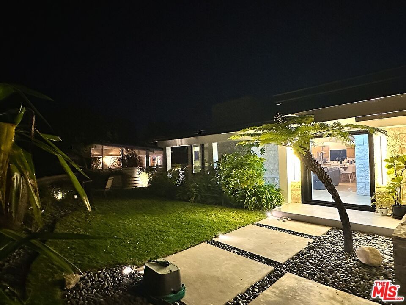
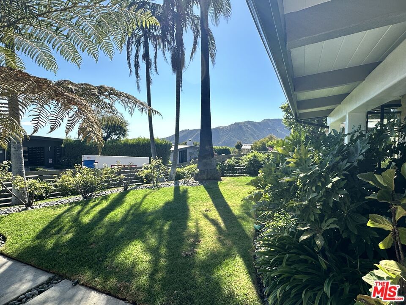
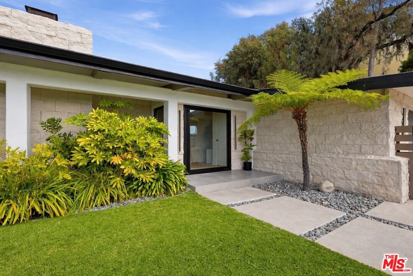
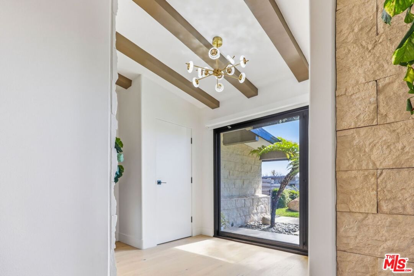
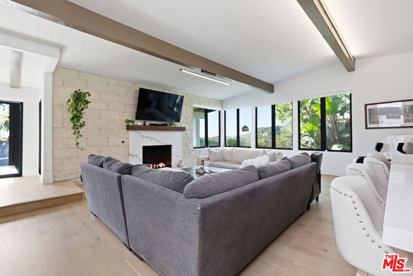
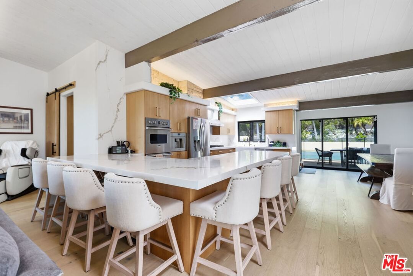
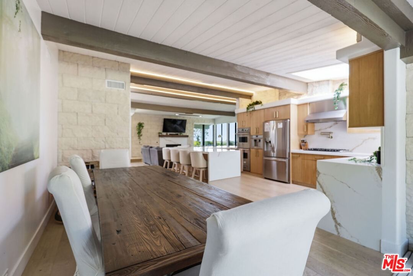
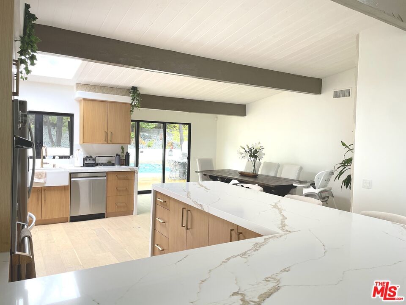
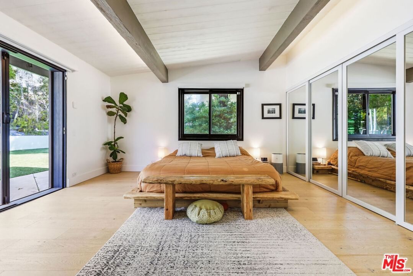
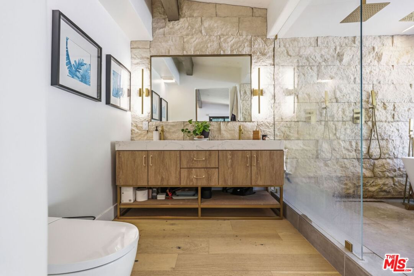
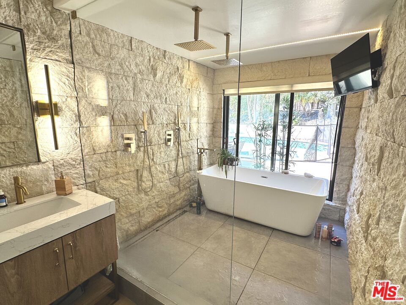
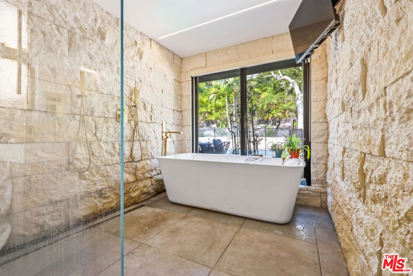
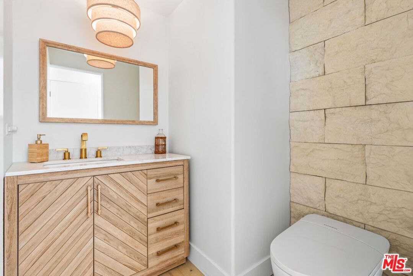
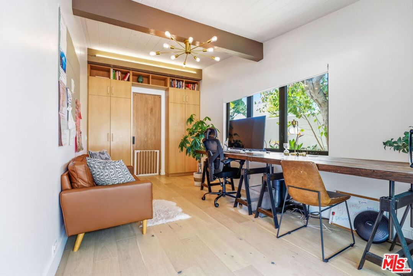
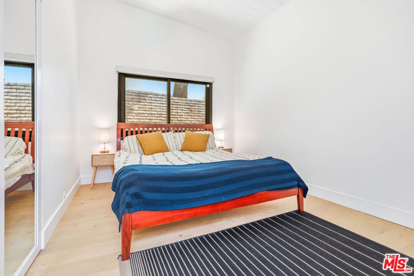
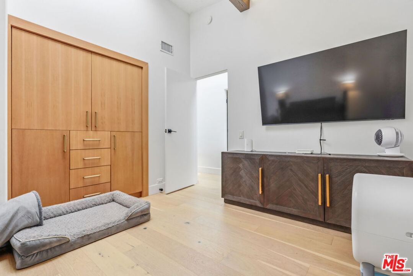
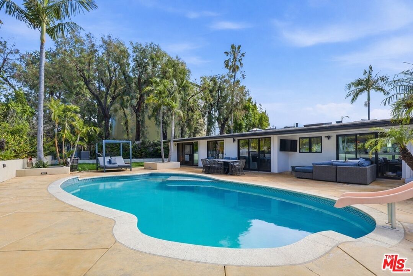
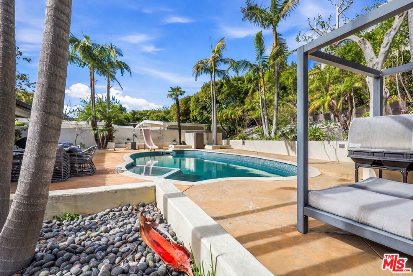
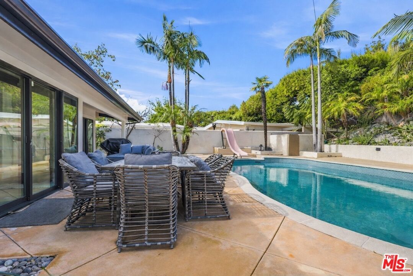
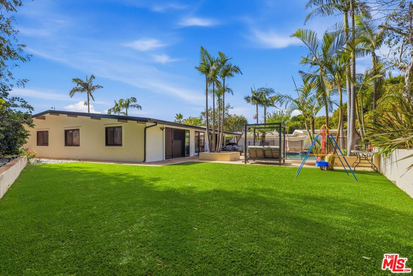
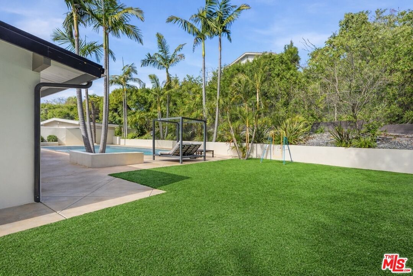
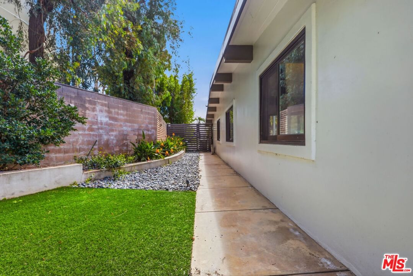
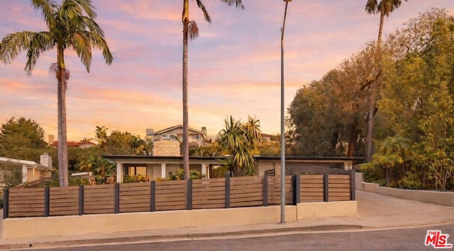
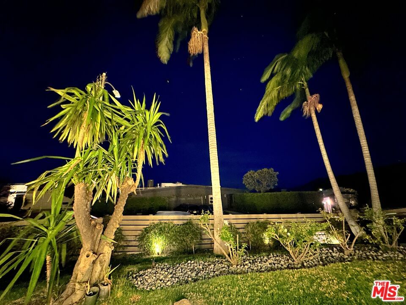
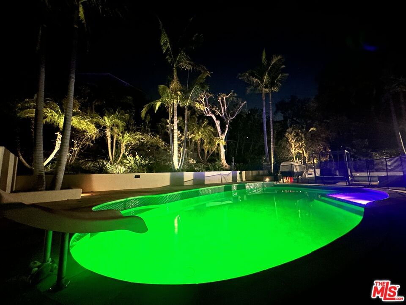
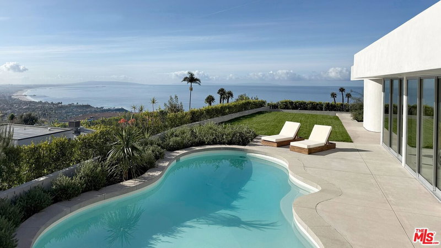
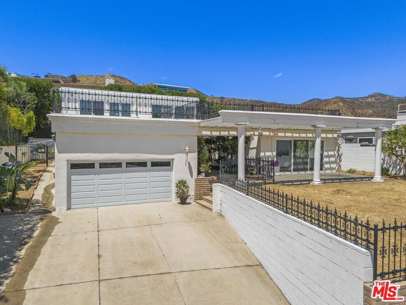
Perfect for a new homeowner or developer seeking to build upward and maximize the property's stunning panoramic vistas. Perched atop prestigious Marquez Knolls on a quiet cul-de-sac in a highly regarded neighborhood, this fully renovated (August 2023) mountaintop retreat sits on a generous 11,687 SF lot and offers rare privacy, security, and ocean and mountain sunset views. The pool and spa have been recently upgraded with a pebble-finish replaster, refreshed tile, LED color lighting, an enhanced filtration system, redesigned skimmer box, and updated drains, further elevating the home's resort-style appeal. This home, along with others on the cul-de-sac, was not structurally damaged by the January 2025 wildfires. Elevated above the coastline, the home captures fresh ocean air, dramatic Pacific sunsets, and serene mountain surroundings. Designed for seamless indoor-outdoor California living, it features 10+ foot beamed ceilings and warm white oak floors flowing through light-filled interiors that open to expansive tropical front and rear yards. Multiple outdoor entertaining and workspace areas make it ideal for remote professionals, families seeking space, or anyone looking to escape congestion while remaining close to the beach, hiking trails, and Lake Shrine. The property offers exceptional privacy and security, complete with a Ring alarm monitoring system and cameras. The grounds are enhanced by updated wood-paneled fencing with iron posts and integrated LED lighting, complemented by thoughtfully redesigned landscaping featuring bamboo, fruit trees, lush greenery, and Mexican beach pebbles throughout. Generous driveway and street parking provide added convenience for guests. Interior features include an updated en-suite primary bedroom with a spa-inspired wet room featuring dual rainfall showerheads, a soaking tub, and a heating fan. Additional highlights include dual-pane aluminum casement windows, multi-slide doors, a 41 SF glass-iron pivot door, an in-line Thermador built-in espresso machine with fresh-ground capability, Viking appliances, a water filtration system with reverse osmosis and alkaline treatment, custom cabinetry, and interior/exterior stone finishes. The home also offers automated shades, heated toilet seating with an integrated bidet, a wine rack, wine refrigerator, tankless hot water, and a Tesla EV charger. Smart features include a MyQ garage door, integrated lighting controls, Nest thermostat, Hyve irrigation system, landscape lighting, and an iAquaLink pool system. The spacious yards provide ample room for children or pets to enjoy. Quiet. Secure. Elevated. This residence offers a rare combination of safety, luxury, and coastal mountain living. *Furniture negotiable.
Days On Market: 10
Listing updated: May 11, 2026 at 08:21 PM
Listed by: Jourdan Lee Khoo DRE #01943027, Christie's International Real Estate SoCal
Natalie Joyce DRE #02220930, Christie's International Real Estate SoCal

Local Highlights
Explore the Pacific Palisades Neighborhood Guide
Market stats, schools, and local highlights for Pacific Palisades.

Buying Land in Pacific Palisades in 2026: What the Market Actually Looks Like
507 lots sold, 700+ permits issued, one lot selling every day. A ground-level look at what the Pacific Palisades land market actually looks like right now.
May 6, 2026
10 min readFeatures & Facts
Interior
- Bedrooms: 5
- Bathrooms: 3 full, 1 half
- Square Feet: 2249
- Year Built: 1973
- Flooring: Engineered Hardwood, Porcelain, Wood, Hardwood, Tile
- Fireplaces: 1
- Family Room: Yes

Tour with Localla
LOCALLA was built by Tony O'Brien, a REALTOR with The Sher Group, to give buyers a direct and transparent way to search and tour homes. No selling your data. No partner agents. Just Tony.
Select a date and time
Contact a Buyer's Agent
Connect with Tony O'Brien — REALTOR, The Sher Group & LOCALLA
Consent not required to use LOCALLA. See our Privacy Policy.
The Sher Group and Tony O'Brien are not mortgage brokers or lenders and do not provide financing. If you opt in, we may refer you to a third-party licensed mortgage professional. We do not guarantee loan approval, rates, or terms.
© 2026 The MLS™ - Combined L.A. Westside MLS (CLAW). All rights reserved. Based on information from The MLS™ - Combined L.A. Westside MLS (CLAW) as of 8/24/2026, 7:35:19 AM. All data, including all measurements and calculations of area, is obtained from various sources and has not been, and will not be, verified by broker or MLS. All information should be independently reviewed and verified for accuracy. Properties may or may not be listed by the office/agent presenting the information. IDX information is provided exclusively for personal, non-commercial use, and may not be used for any purpose other than to identify prospective properties consumers may be interested in purchasing. Information is deemed reliable but not guaranteed.
Tony O'Brien DRE #02200838 | The Sher Group DRE #02022464
Equal Housing Opportunity
Tour with Localla
LOCALLA was built by Tony O'Brien, a REALTOR with The Sher Group, to give buyers a direct and transparent way to search and tour homes. No selling your data. No partner agents. Just Tony.
Select a date and time
Nearby Homes For Sale
Contact a Buyer's Agent
Connect with Tony O'Brien — REALTOR, The Sher Group & LOCALLA
Consent not required to use LOCALLA. See our Privacy Policy.
The Sher Group and Tony O'Brien are not mortgage brokers or lenders and do not provide financing. If you opt in, we may refer you to a third-party licensed mortgage professional. We do not guarantee loan approval, rates, or terms.
© 2026 The MLS™ - Combined L.A. Westside MLS (CLAW). All rights reserved. Based on information from The MLS™ - Combined L.A. Westside MLS (CLAW) as of 8/24/2026, 7:35:19 AM. All data, including all measurements and calculations of area, is obtained from various sources and has not been, and will not be, verified by broker or MLS. All information should be independently reviewed and verified for accuracy. Properties may or may not be listed by the office/agent presenting the information. IDX information is provided exclusively for personal, non-commercial use, and may not be used for any purpose other than to identify prospective properties consumers may be interested in purchasing. Information is deemed reliable but not guaranteed.
Tony O'Brien DRE #02200838 | The Sher Group DRE #02022464
Equal Housing Opportunity