LOCALLA


$649,000
14860 Nordhoff St Panorama City CA 91402
Residential
Built 2017
N/A
$402/sqft
No HOA
N/A
What's Special
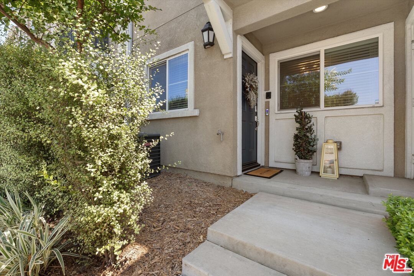
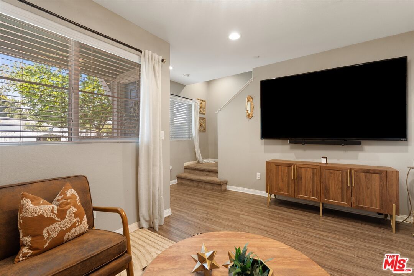
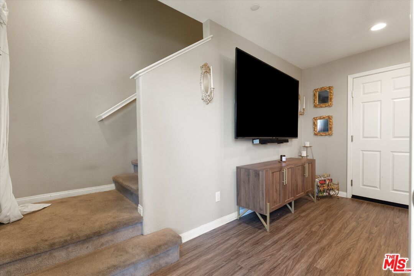
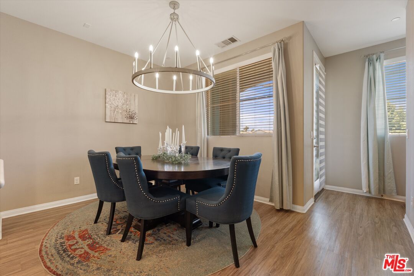
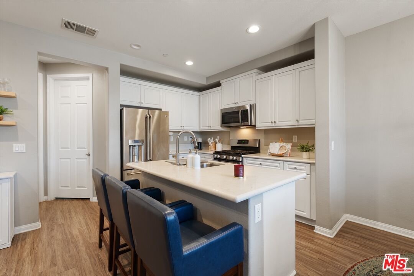
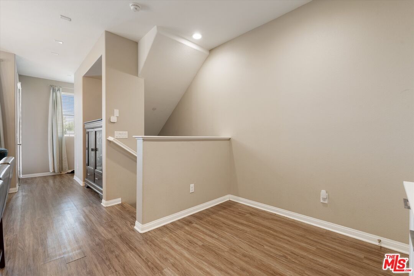
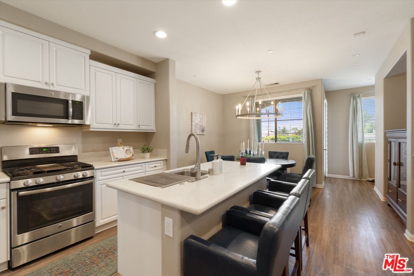
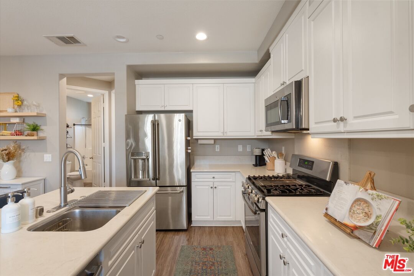
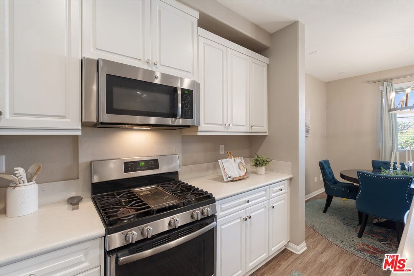
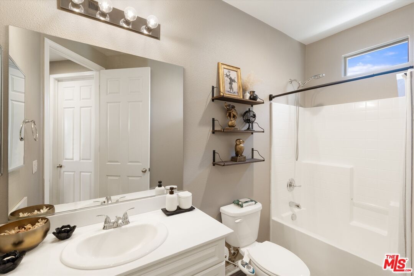
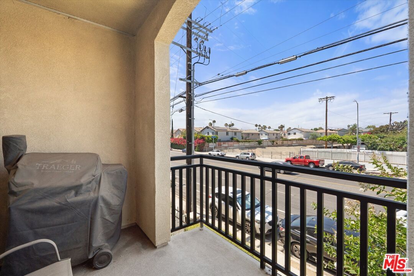
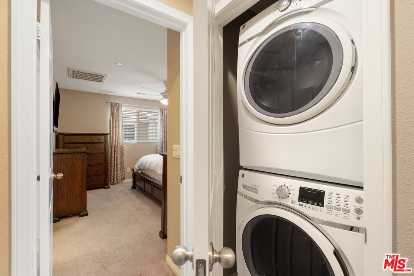
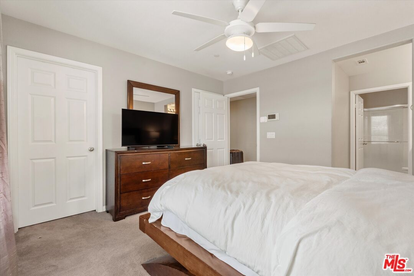
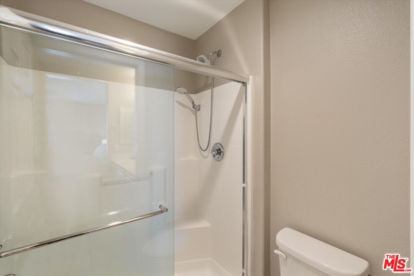
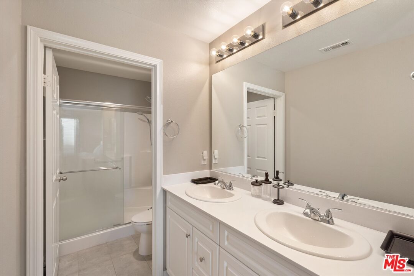
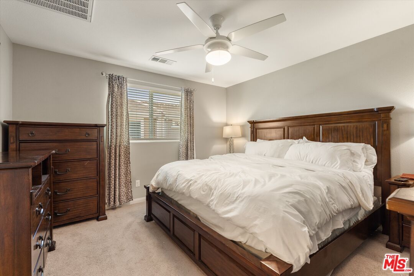
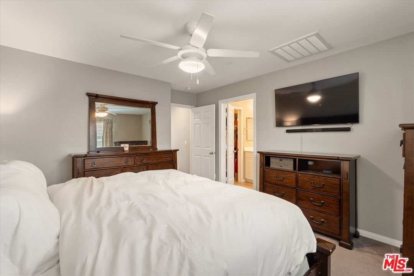
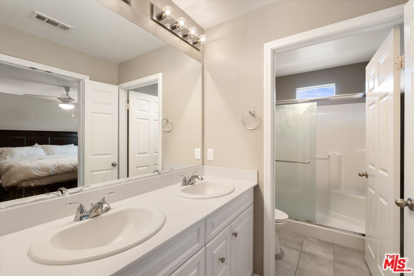
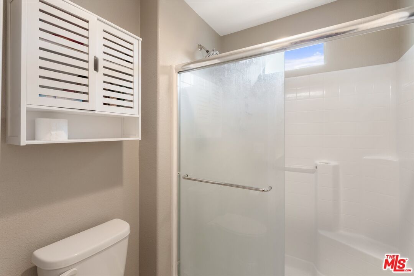
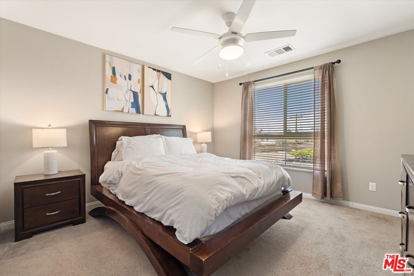
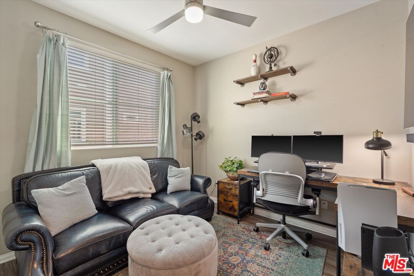
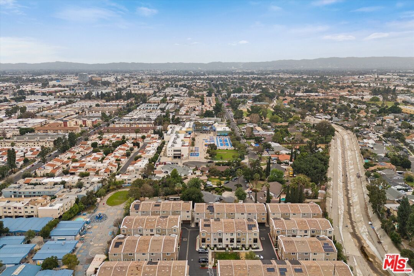
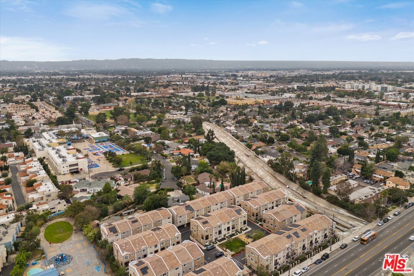
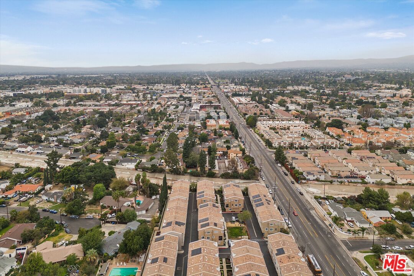
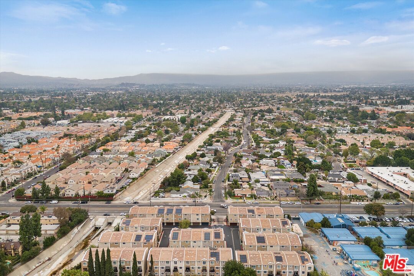
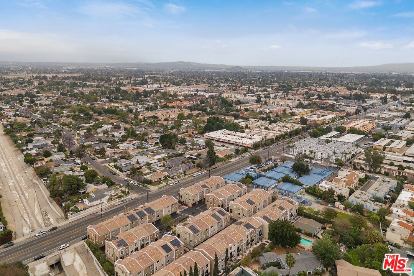
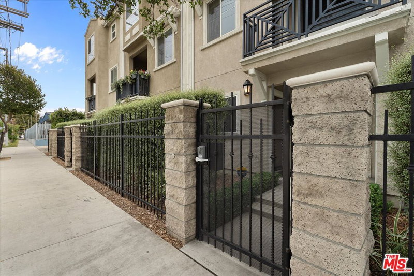
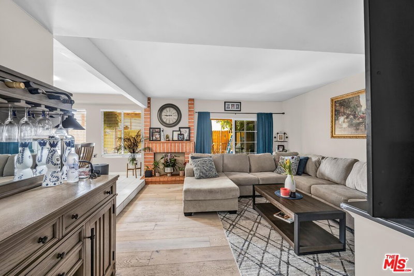
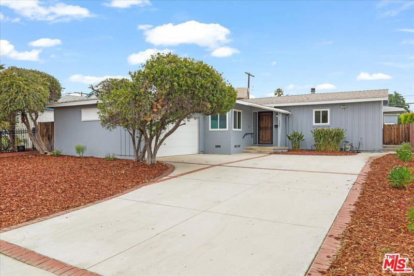
Situated within the secure gates of the Walnut Village community, this pristine, fully detached single-family residence presents modern architectural style combined with smart, energy-conscious features. Originally built in 2017 by Richmond American Homes, this detached structural layout stands completely independent with no shared walls, yielding optimal privacy and a true standalone lifestyle.The thoughtfully drafted three-story floor plan begins on the ground level, where a secure, gated front porch leads into an entry foyer and a flexible bonus roomperfectly suited as an executive home office, private gym, media den, or formal sitting lounge. This level directly accesses the attached two-car garage.Ascending to the second tier, an open-concept great room integrates the family room, a dedicated dining area, and a gourmet culinary center. The kitchen is styled with timeless white cabinetry, thick quartz countertops, a central prep island, and high-tier stainless steel appliances. Multi-pane, sound-proof windows and elegant wood-toned laminate floors flow seamlessly across this level, extending outward to a private patio deck overlooking the neighborhood grid below. A spacious secondary bedroom and a full guest bathroom complete this middle tier.The top level serves as a quiet sanctuary housing two large primary bedroom suites. Each suite features generative walk-in closets and private ensuite bathrooms appointed with dual quartz vanities and large walk-in showers. A centralized laundry closet with a side-by-side washer and dryer resides between the upper suites for maximum convenience. Outfitted with eco-conscious solar power, recessed designer lighting, integrated built-in speaker wiring, and a tankless water heater, this home pairs modern tech with ultimate comfort.
Days On Market: 56
Listing updated: August 13, 2026 at 12:53 PM
Listed by: Dana Austin DRE #02200446, Compass

Features & Facts
Interior
- Bedrooms: 3
- Bathrooms: 3
- Square Feet: 1613
- Year Built: 2017
- Flooring: Laminate
- Family Room: Yes
Recently Sold Nearby



Tour with Localla
LOCALLA was built by Tony O'Brien, a REALTOR with The Sher Group, to give buyers a direct and transparent way to search and tour homes. No selling your data. No partner agents. Just Tony.
Select a date and time
Contact a Buyer's Agent
Connect with Tony O'Brien — REALTOR, The Sher Group & LOCALLA
Consent not required to use LOCALLA. See our Privacy Policy.
The Sher Group and Tony O'Brien are not mortgage brokers or lenders and do not provide financing. If you opt in, we may refer you to a third-party licensed mortgage professional. We do not guarantee loan approval, rates, or terms.
© 2026 The MLS™ - Combined L.A. Westside MLS (CLAW). All rights reserved. Based on information from The MLS™ - Combined L.A. Westside MLS (CLAW) as of 8/27/2026, 2:20:38 AM. All data, including all measurements and calculations of area, is obtained from various sources and has not been, and will not be, verified by broker or MLS. All information should be independently reviewed and verified for accuracy. Properties may or may not be listed by the office/agent presenting the information. IDX information is provided exclusively for personal, non-commercial use, and may not be used for any purpose other than to identify prospective properties consumers may be interested in purchasing. Information is deemed reliable but not guaranteed.
Tony O'Brien DRE #02200838 | The Sher Group DRE #02022464
Equal Housing Opportunity
Tour with Localla
LOCALLA was built by Tony O'Brien, a REALTOR with The Sher Group, to give buyers a direct and transparent way to search and tour homes. No selling your data. No partner agents. Just Tony.
Select a date and time
Contact a Buyer's Agent
Connect with Tony O'Brien — REALTOR, The Sher Group & LOCALLA
Consent not required to use LOCALLA. See our Privacy Policy.
The Sher Group and Tony O'Brien are not mortgage brokers or lenders and do not provide financing. If you opt in, we may refer you to a third-party licensed mortgage professional. We do not guarantee loan approval, rates, or terms.
© 2026 The MLS™ - Combined L.A. Westside MLS (CLAW). All rights reserved. Based on information from The MLS™ - Combined L.A. Westside MLS (CLAW) as of 8/27/2026, 2:20:38 AM. All data, including all measurements and calculations of area, is obtained from various sources and has not been, and will not be, verified by broker or MLS. All information should be independently reviewed and verified for accuracy. Properties may or may not be listed by the office/agent presenting the information. IDX information is provided exclusively for personal, non-commercial use, and may not be used for any purpose other than to identify prospective properties consumers may be interested in purchasing. Information is deemed reliable but not guaranteed.
Tony O'Brien DRE #02200838 | The Sher Group DRE #02022464
Equal Housing Opportunity