LOCALLA

$2,995,000
514 Washington Blvd Pasadena CA 91103
Residential
Built 1942
N/A
$845/sqft
No HOA
N/A
What's Special
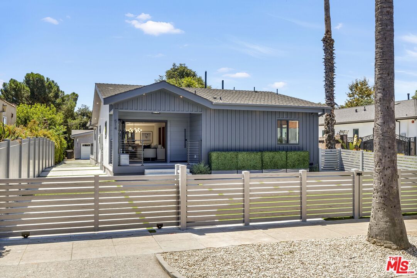
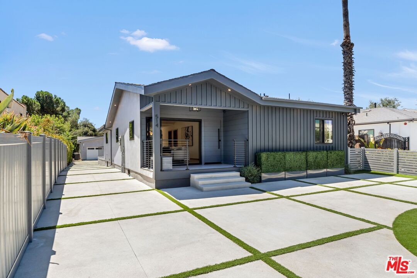
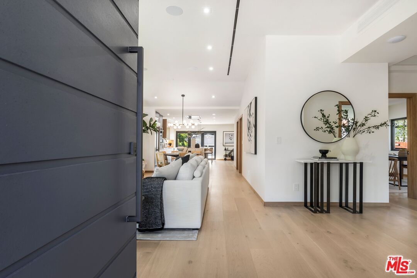
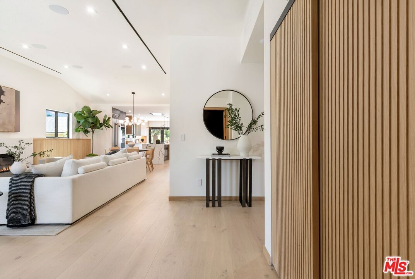
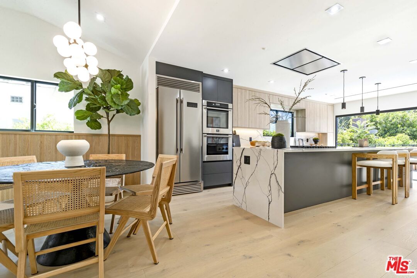
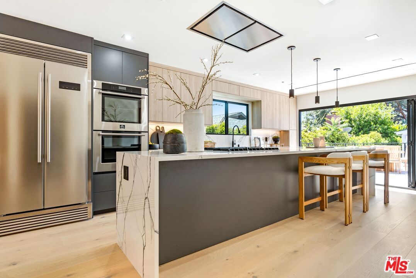
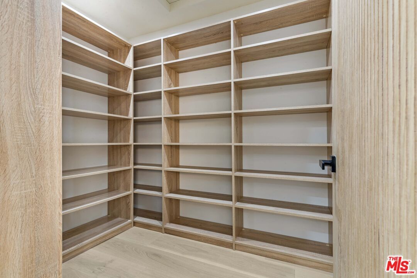
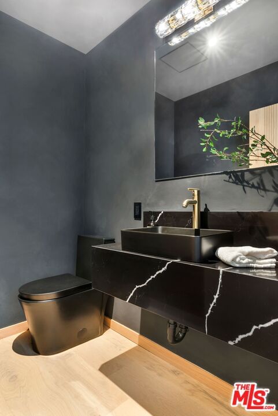
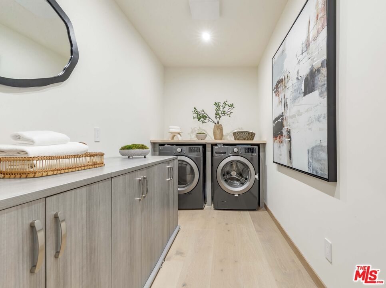
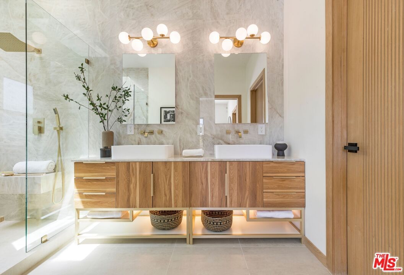
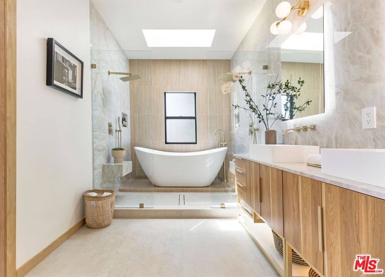
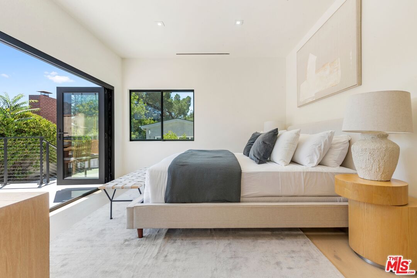
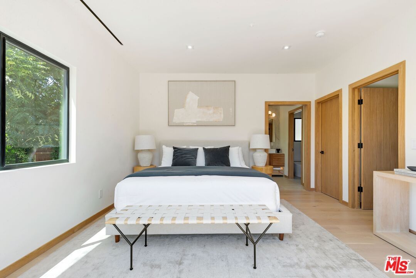
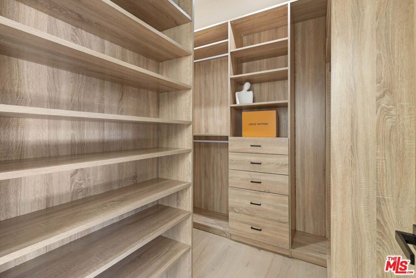
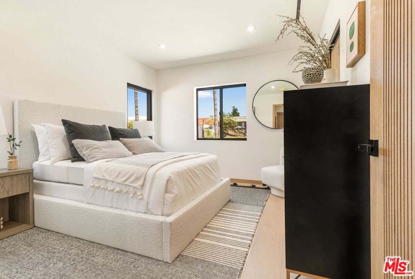
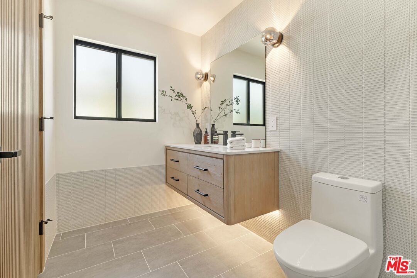
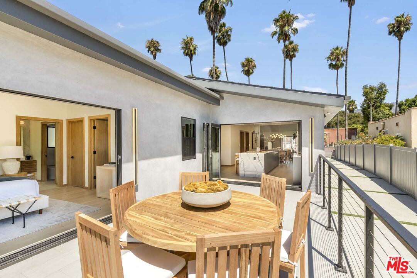
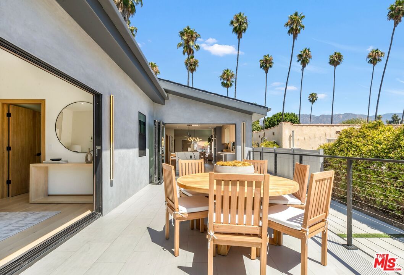
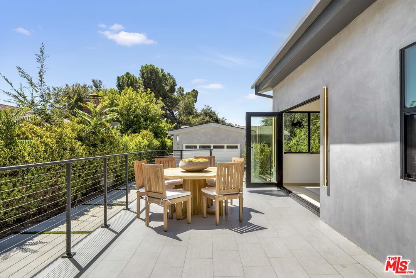
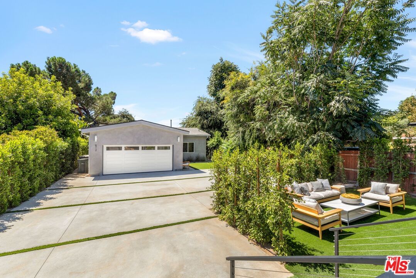
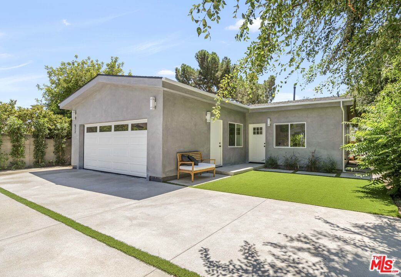
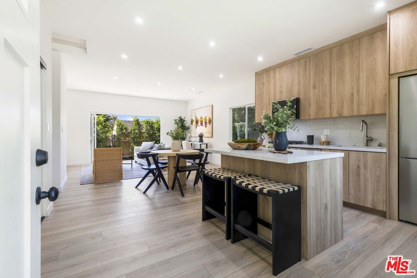
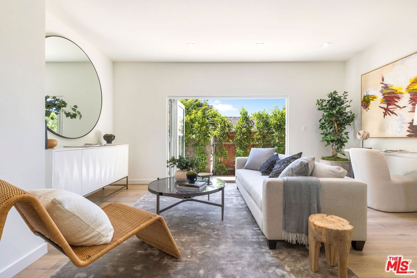
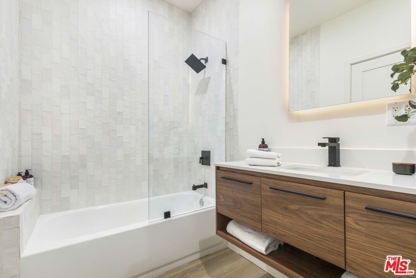
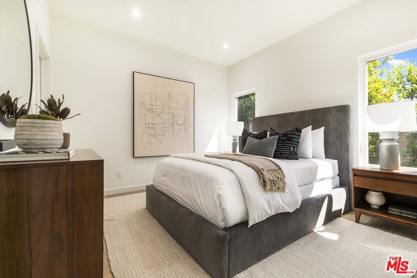
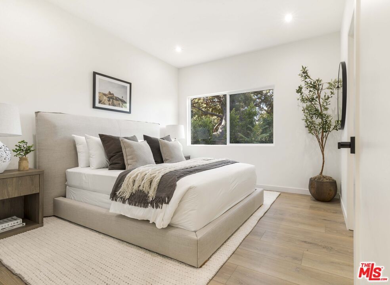
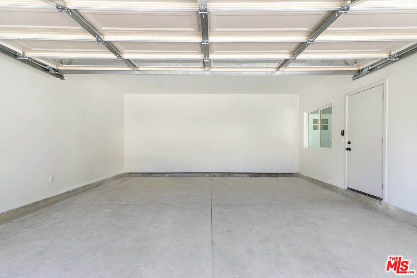
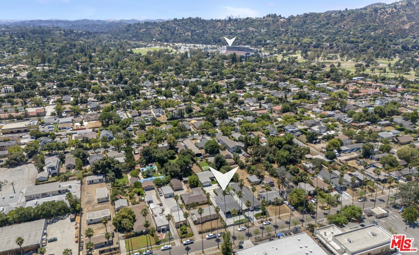
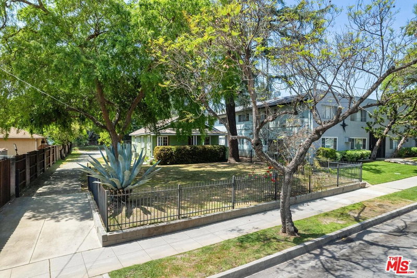
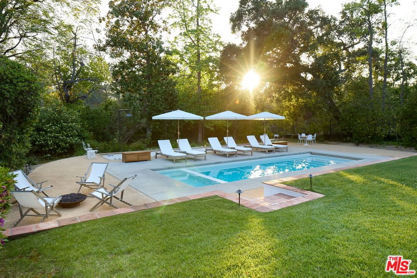
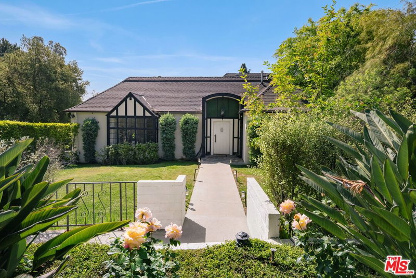
This custom-built, 6-bedroom, 5.5-bath, modern-traditional single-story home is located in one of Pasadena's most sought-after neighborhoods, just minutes from the Rose Bowl, Brookside Golf Course, Kidspace Children's Museum, and major freeways.The main house includes 4 bedrooms and 3.5 bathrooms in addition a newly constructed ADU with 2 car garage adding an additional 1,400 sq ft, featuring 2 bedrooms and 2 bathrooms. Every detail in this stunning property has been meticulously crafted, with designer touches throughout. The open floor plan boasts Yamaha surround sound, engineered hardwood floors, white oak fluted interior doors, triple-pane aluminum bronze windows, luxurious European Egger cabinets, and an electric fireplace in the living room, accented with wood panels and a rake plaster finish around the fireplace.The gourmet kitchen is a chef's dream, featuring a large 14' center island, custom cabinetry, a walk-in pantry with cabinet inserts, and Italian-made stainless steel appliances. The kitchen seamlessly connects to the living room, dining area, and outdoor patio via 9' bifold doors. Each bedroom is designed for privacy and offers generous closet space. The primary bedroom opens onto the side patio through 9' bifold doors and includes a spacious walk-in closet with built-in inserts. The en suite bathroom features a wet room, crystal white porcelain surfaces, and accent lighting under the double vanity. The powder room is finished with black velvet lime wash and a floating vanity crafted from Nero Marquina Stone. The thoughtful design extends to the newly built ADU, which includes appliances, washer and dryer hookups, and 9' bifold doors opening to the backyard. The fenced backyard offers a private oasis, surrounded by lush hedging and mature landscaping, including Ficus and Natal Plum Boxwood, perfect for outdoor dining and entertaining. Set on a 10,000+ sq ft lot, buyers are advised to verify if SB 9 regulations apply to the property.
Days On Market: 49
Listing updated: October 25, 2024 at 06:02 PM
Listed by: Ruth Elia DRE #01904112, Christie's International Real Estate SoCal

Features & Facts
Interior
- Bedrooms: 6
- Bathrooms: 6 full, 1 half
- Square Feet: 3544
- Year Built: 1942
- Flooring: Mixed, Tile, Wood Laminate
- Fireplaces: 1
- Family Room: Yes
Similar Homes for Sale

$3,400,000
690 Westgate St, Pasadena

$2,399,000
3243 Kirkham Dr, Glendale

$2,775,000
1205 Eagle Vista Dr, Los Angeles

$3,200,000
1788 Pepper Dr, Altadena

$3,400,000
3033 Clarmeya Ln, Pasadena

$2,595,000
621 Frontenac Ave, Los Angeles
Contact a Buyer's Agent
Connect with Tony O'Brien — REALTOR, The Sher Group & LOCALLA
Consent not required to use LOCALLA. See our Privacy Policy.
The Sher Group and Tony O'Brien are not mortgage brokers or lenders and do not provide financing. If you opt in, we may refer you to a third-party licensed mortgage professional. We do not guarantee loan approval, rates, or terms.

© 2026 The MLS™ - Combined L.A. Westside MLS (CLAW). All rights reserved. Based on information from The MLS™ - Combined L.A. Westside MLS (CLAW) as of 10/13/2026, 7:11:36 AM. All data, including all measurements and calculations of area, is obtained from various sources and has not been, and will not be, verified by broker or MLS. All information should be independently reviewed and verified for accuracy. Properties may or may not be listed by the office/agent presenting the information. IDX information is provided exclusively for personal, non-commercial use, and may not be used for any purpose other than to identify prospective properties consumers may be interested in purchasing. Information is deemed reliable but not guaranteed.
Tony O'Brien DRE #02200838 | The Sher Group DRE #02022464
Equal Housing Opportunity
Nearby Homes For Sale
Contact a Buyer's Agent
Connect with Tony O'Brien — REALTOR, The Sher Group & LOCALLA
Consent not required to use LOCALLA. See our Privacy Policy.
The Sher Group and Tony O'Brien are not mortgage brokers or lenders and do not provide financing. If you opt in, we may refer you to a third-party licensed mortgage professional. We do not guarantee loan approval, rates, or terms.
© 2026 The MLS™ - Combined L.A. Westside MLS (CLAW). All rights reserved. Based on information from The MLS™ - Combined L.A. Westside MLS (CLAW) as of 10/13/2026, 7:11:36 AM. All data, including all measurements and calculations of area, is obtained from various sources and has not been, and will not be, verified by broker or MLS. All information should be independently reviewed and verified for accuracy. Properties may or may not be listed by the office/agent presenting the information. IDX information is provided exclusively for personal, non-commercial use, and may not be used for any purpose other than to identify prospective properties consumers may be interested in purchasing. Information is deemed reliable but not guaranteed.
Tony O'Brien DRE #02200838 | The Sher Group DRE #02022464
Equal Housing Opportunity