LOCALLA



$1,395,000
468 Glen Holly Dr Pasadena CA 91105
Residential
Built 1950
N/A
$1,054/sqft
No HOA
N/A
What's Special
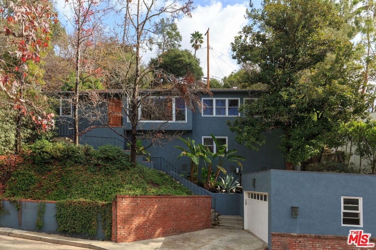
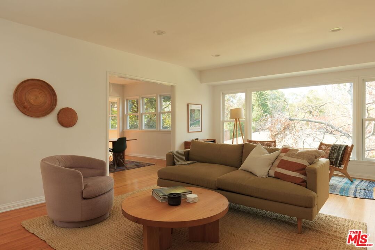
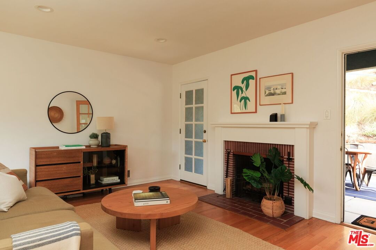
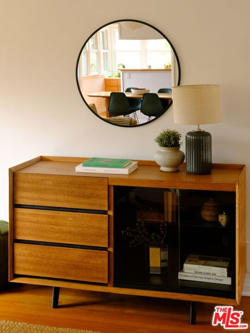
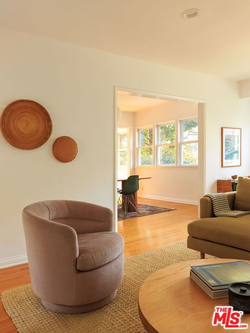
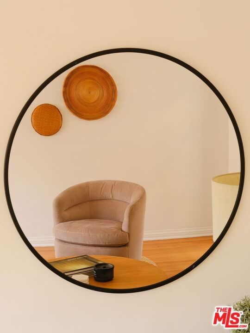
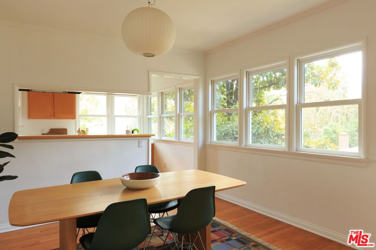
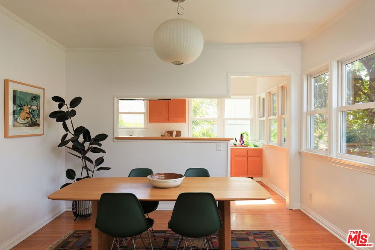
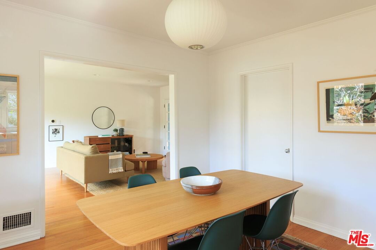
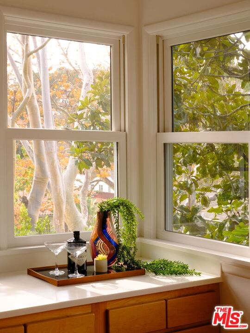
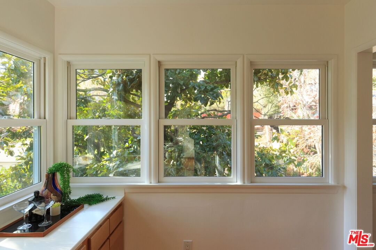
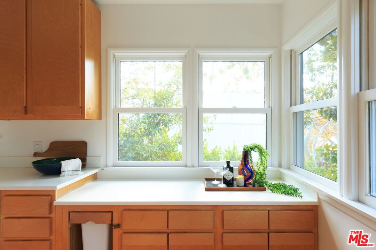
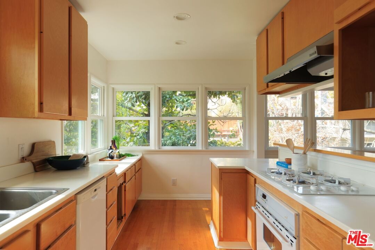
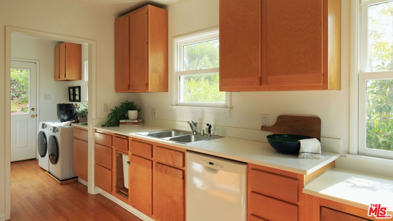
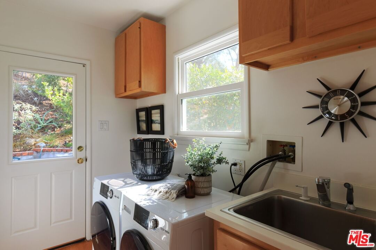
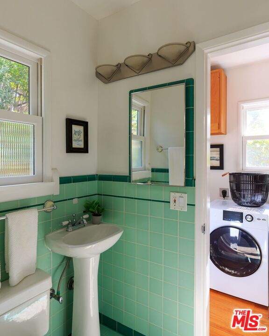
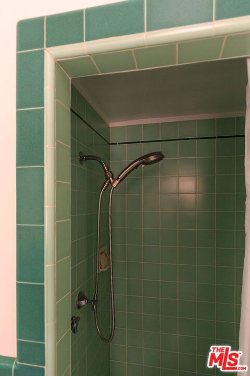
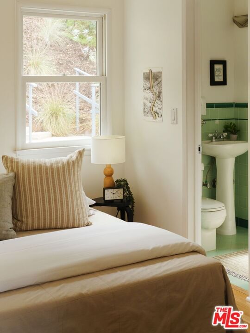
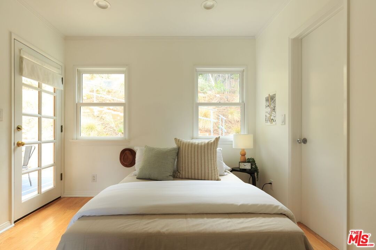
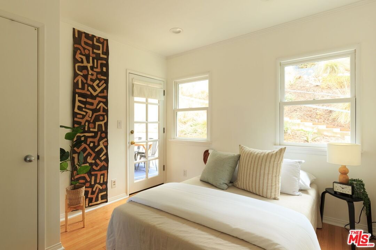
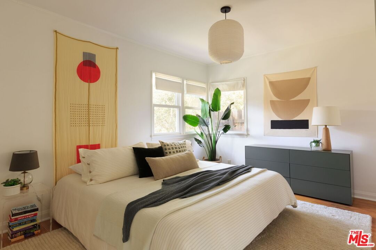
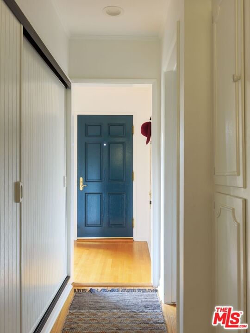
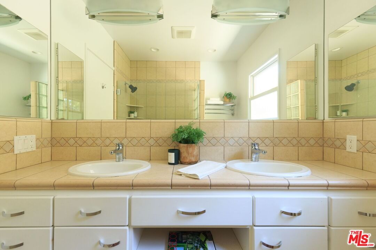
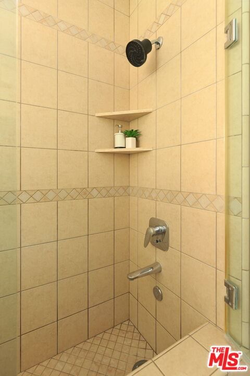
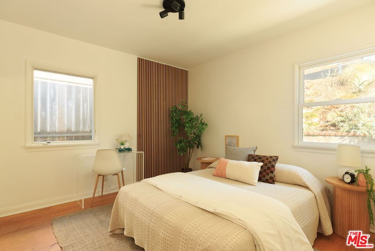
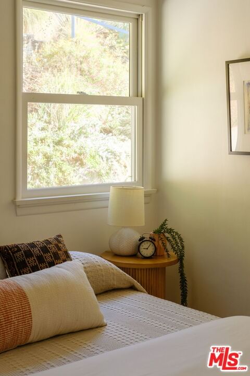
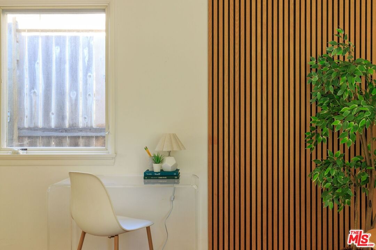
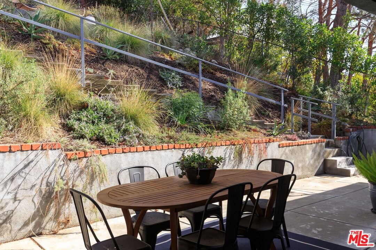
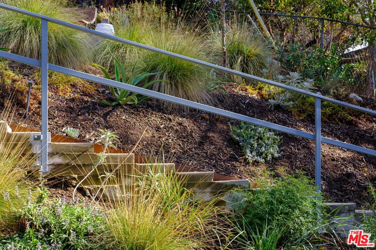
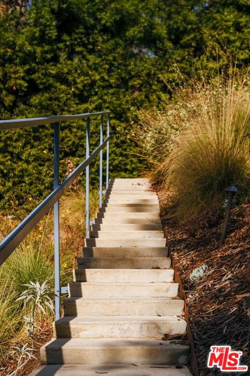
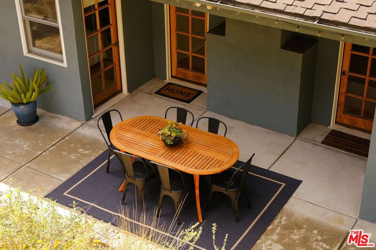
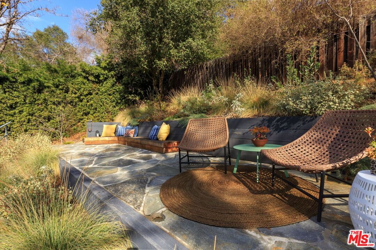
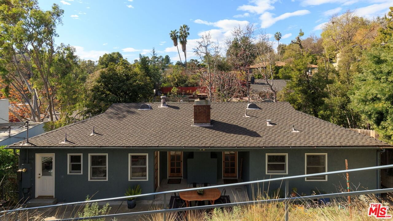
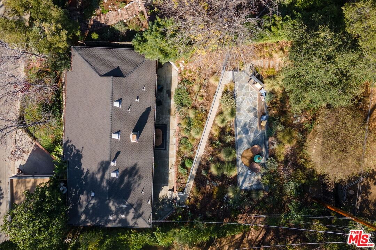
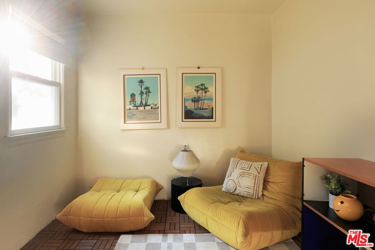
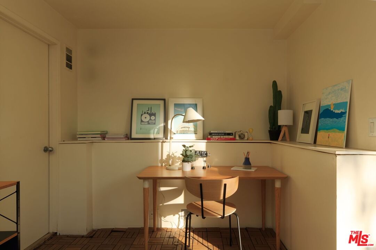
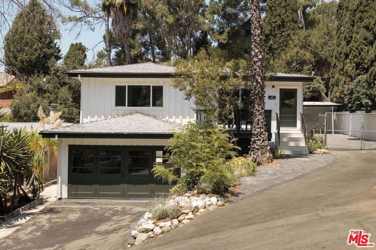
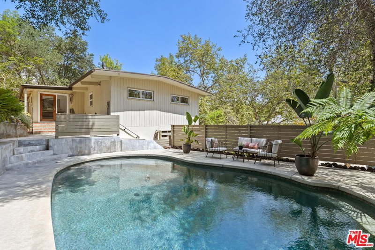
Nestled in the San Rafael Hills sits this gorgeous three bedroom, two bath mid-century home filled with natural light. Step inside and you'll discover the heart of the house a formal living room with a brick wood-burning fireplace, hillside views and original hardwood flooring. With custom cabinetry, plenty of counter space, and windows that look out onto lush greenery, the kitchen is a place you'll want to spend a lot of time, even if you don't like to cook! In between the kitchen and the living room, the dining room is an ideal and easy place to entertain and share a meal with friends. The bedrooms are spacious and filled with soothing light and views of the hillside or back garden. This is a house that truly has great indoor/outdoor flow with access to the patio and terraced yard with drought tolerant landscape, making it just as easy to dine outdoors as in. There's a utility room off the kitchen with laundry and an industrial sink for convenience. There is also a bonus area beneath the house that would make the perfect office or meditation room plus an extra room for storage. The two-car garage includes an EV charger. Tranquil and peaceful, set high above the street, this is a special house that feels more like a retreat, a place to escape from it all.
Days On Market: 10
Listing updated: March 19, 2025 at 02:30 PM
Listed by: Lisa Brende DRE #01392940, Compass
Chris Corkum DRE #01480053, Compass

Features & Facts
Interior
- Bedrooms: 3
- Bathrooms: 2
- Square Feet: 1323
- Year Built: 1950
- Flooring: Hardwood, Tile
- Fireplaces: 1
- Family Room: Yes
Recently Sold Nearby

Similar Homes for Sale


Contact a Buyer's Agent
Connect with Tony O'Brien — REALTOR, The Sher Group & LOCALLA
Consent not required to use LOCALLA. See our Privacy Policy.
The Sher Group and Tony O'Brien are not mortgage brokers or lenders and do not provide financing. If you opt in, we may refer you to a third-party licensed mortgage professional. We do not guarantee loan approval, rates, or terms.
Nearby Homes For Sale


© 2026 The MLS™ - Combined L.A. Westside MLS (CLAW). All rights reserved. Based on information from The MLS™ - Combined L.A. Westside MLS (CLAW) as of 10/13/2026, 6:18:17 AM. All data, including all measurements and calculations of area, is obtained from various sources and has not been, and will not be, verified by broker or MLS. All information should be independently reviewed and verified for accuracy. Properties may or may not be listed by the office/agent presenting the information. IDX information is provided exclusively for personal, non-commercial use, and may not be used for any purpose other than to identify prospective properties consumers may be interested in purchasing. Information is deemed reliable but not guaranteed.
Tony O'Brien DRE #02200838 | The Sher Group DRE #02022464
Equal Housing Opportunity
Nearby Homes For Sale
Contact a Buyer's Agent
Connect with Tony O'Brien — REALTOR, The Sher Group & LOCALLA
Consent not required to use LOCALLA. See our Privacy Policy.
The Sher Group and Tony O'Brien are not mortgage brokers or lenders and do not provide financing. If you opt in, we may refer you to a third-party licensed mortgage professional. We do not guarantee loan approval, rates, or terms.
© 2026 The MLS™ - Combined L.A. Westside MLS (CLAW). All rights reserved. Based on information from The MLS™ - Combined L.A. Westside MLS (CLAW) as of 10/13/2026, 6:18:17 AM. All data, including all measurements and calculations of area, is obtained from various sources and has not been, and will not be, verified by broker or MLS. All information should be independently reviewed and verified for accuracy. Properties may or may not be listed by the office/agent presenting the information. IDX information is provided exclusively for personal, non-commercial use, and may not be used for any purpose other than to identify prospective properties consumers may be interested in purchasing. Information is deemed reliable but not guaranteed.
Tony O'Brien DRE #02200838 | The Sher Group DRE #02022464
Equal Housing Opportunity