LOCALLA

















$3,199,000
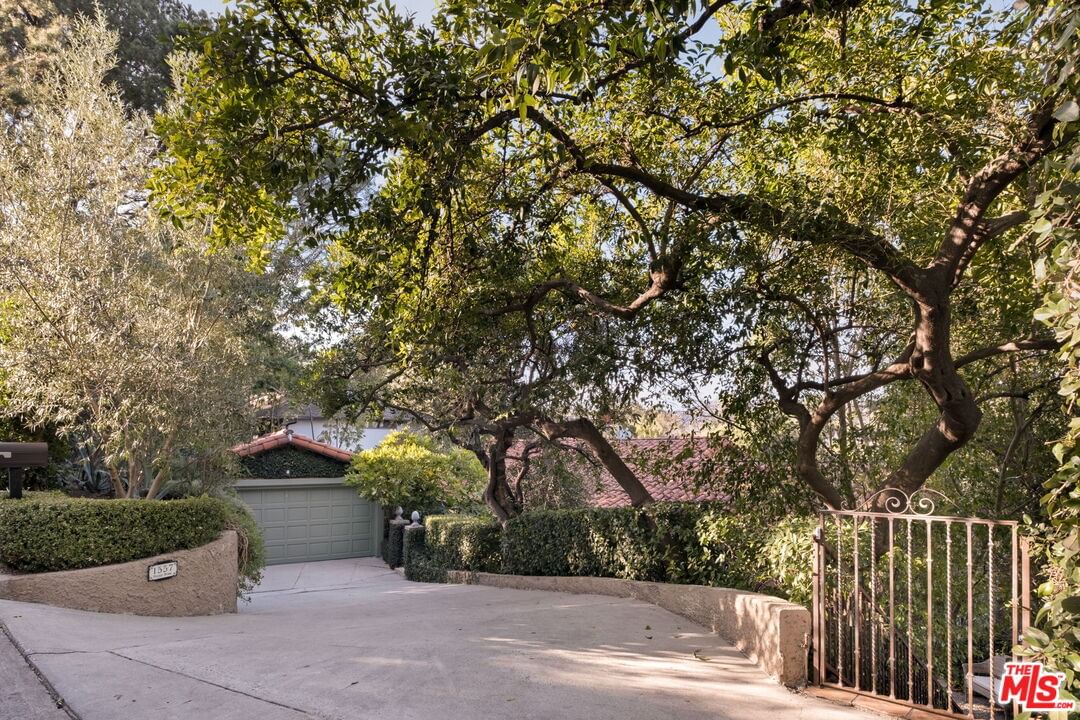
1557 Poppy Peak Dr Pasadena CA 91105
Residential
Built 1931
N/A
$1,055/sqft
No HOA
N/A
What's Special
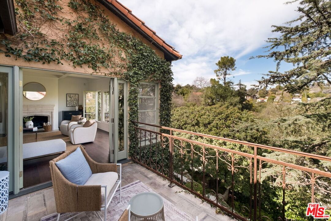
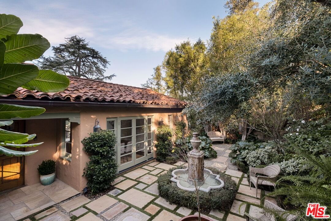
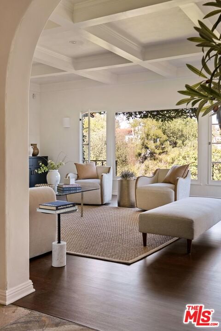
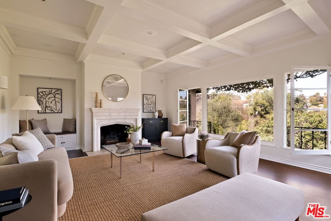
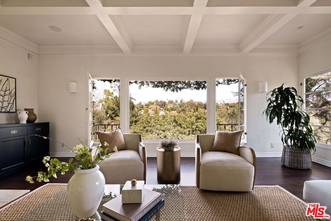
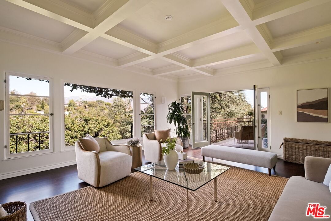
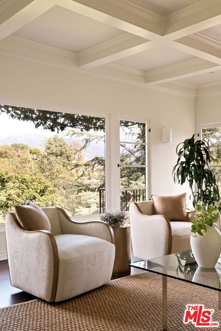
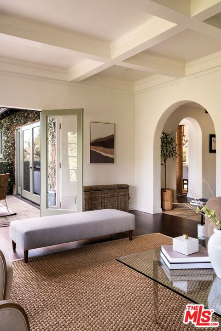
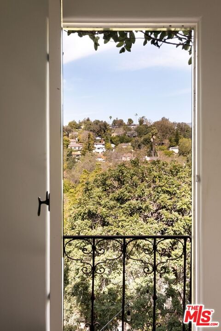
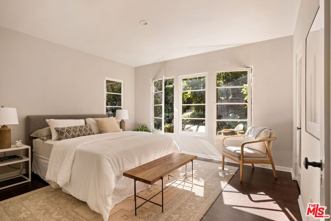
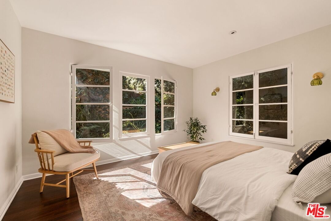
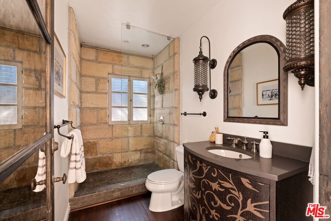
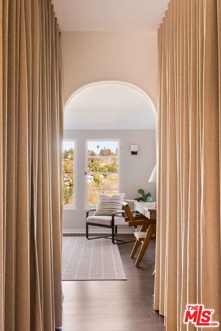
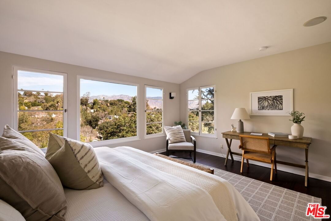
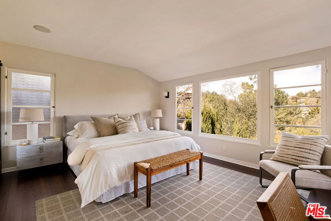
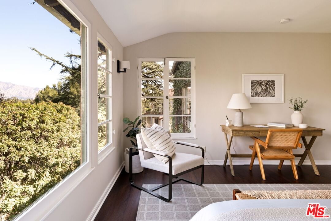
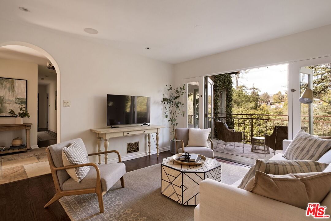
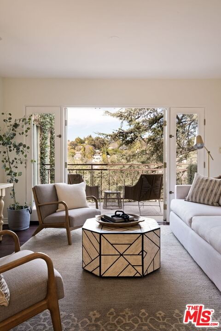
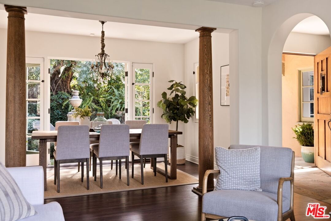
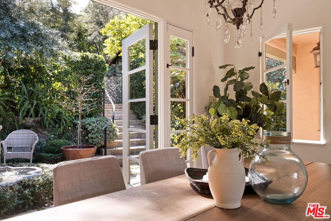
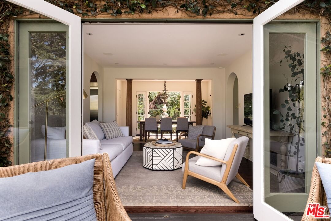
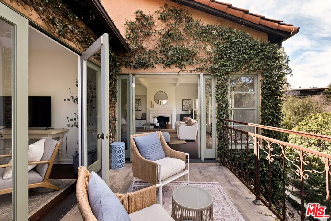
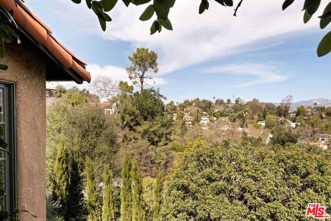
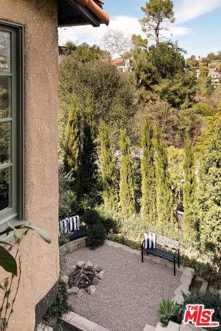
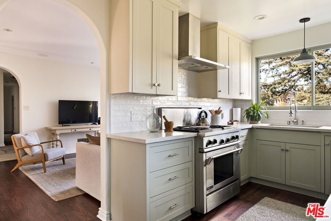
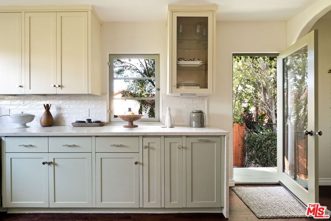
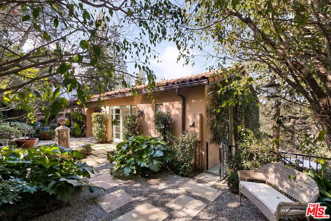
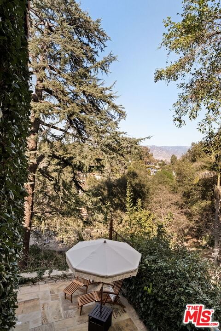
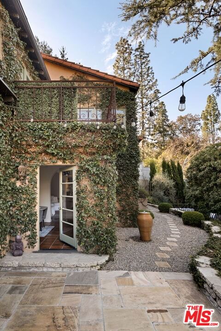
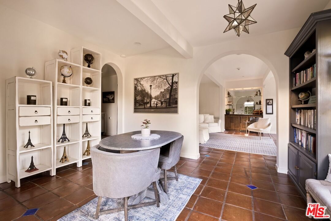
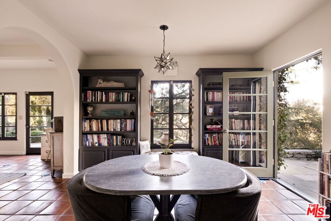
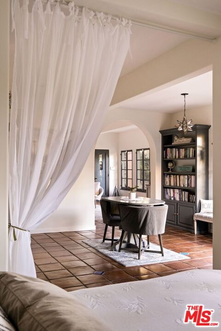
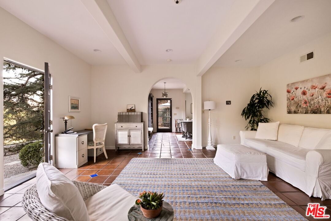
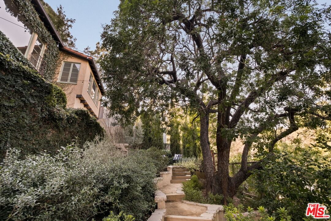
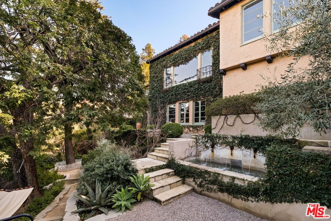
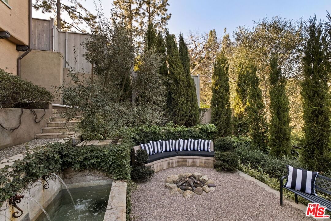
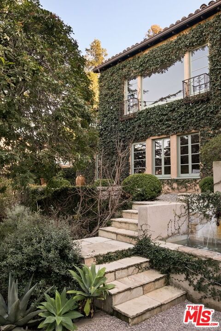
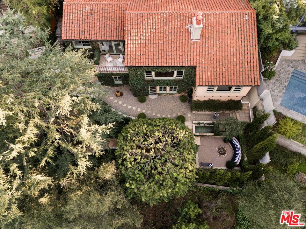
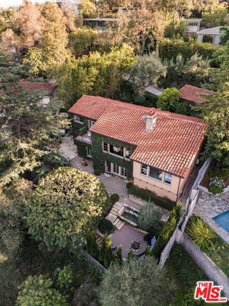
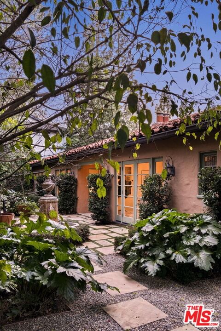
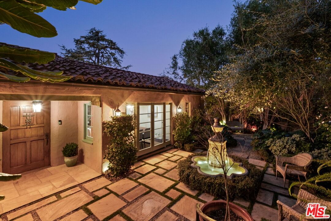
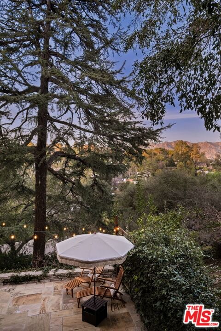
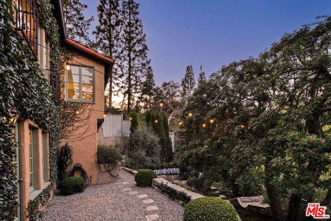
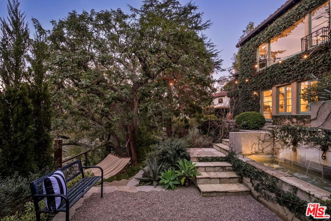
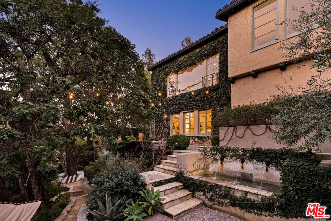
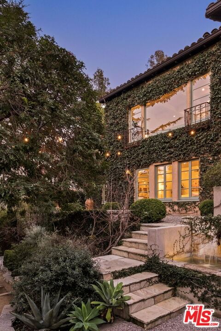
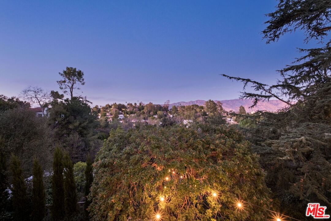
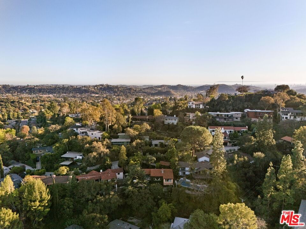
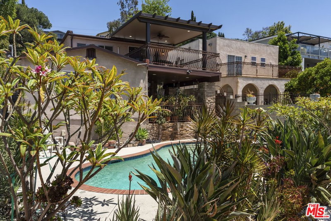
Discover a rare opportunity in Pasadena's exclusive Poppy Peak Historic District. Known for its stunning hillside and mountain views, as well as its eclectic mix of Spanish and European-style homes, this property offers a unique bonus a lower-level apartment with a private entrance, perfect for guests or additional living space. Tucked behind lush landscaping for ultimate privacy, the main residence showcases timeless craftsmanship with original paned windows, arched doorways, and rich Oak flooring. The spacious living room, bathed in natural light, features custom moldings, coffered box-beamed ceilings, scenic treetop, and mountain views. The open-plan dining and family room seamlessly connect to an updated kitchen with custom cabinetry, abundant workspace and a walk-in pantry. Step outside, and you're instantly transported winding gardened pathways, vibrant greenery, and the sound of trickling fountains evoke the charm of a secluded Italian villa, creating a truly enchanting outdoor experience. The primary suite offers a tranquil retreat with an updated ensuite bath, hidden built-in closets, and picturesque views. Downstairs, the separate-unit apartment complete with a private entrance, kitchen, bathroom, bedroom or office area, and den with a wet bar offers endless possibilities as a guest suite, income unit, or home office/ creative workspace. The terraced outdoor spaces are designed for relaxation, featuring cozy built-in seating areas, fire-pit and lush, Mediterranean-inspired gardens and tall tree-top canopies. A home that blends character, function, and flexibility, this property is a unique find in one of Pasadena's most sought-after neighborhoods.
Days On Market: 24
Listing updated: April 8, 2025 at 05:28 PM
Listed by: Ernesto Espinoza DRE #01516070, Allison James Estates & Homes

Features & Facts
Interior
- Bedrooms: 4
- Bathrooms: 3
- Square Feet: 3033
- Year Built: 1931
- Flooring: Hardwood, Stone, Tile
- Fireplaces: 1
- Family Room: Yes
Recently Sold Nearby


Similar Homes for Sale

$2,775,000
1205 Eagle Vista Dr, Los Angeles

$3,450,000
1115 Buena Vista St, South Pasadena

$2,985,000
5236 Argus Dr, Los Angeles

$3,650,000
868 Braewood Ct, South Pasadena

$3,400,000
690 Westgate St, Pasadena

$2,595,000
621 Frontenac Ave, Los Angeles
Contact a Buyer's Agent
Connect with Tony O'Brien — REALTOR, The Sher Group & LOCALLA
Consent not required to use LOCALLA. See our Privacy Policy.
The Sher Group and Tony O'Brien are not mortgage brokers or lenders and do not provide financing. If you opt in, we may refer you to a third-party licensed mortgage professional. We do not guarantee loan approval, rates, or terms.
© 2026 The MLS™ - Combined L.A. Westside MLS (CLAW). All rights reserved. Based on information from The MLS™ - Combined L.A. Westside MLS (CLAW) as of 10/13/2026, 6:17:22 AM. All data, including all measurements and calculations of area, is obtained from various sources and has not been, and will not be, verified by broker or MLS. All information should be independently reviewed and verified for accuracy. Properties may or may not be listed by the office/agent presenting the information. IDX information is provided exclusively for personal, non-commercial use, and may not be used for any purpose other than to identify prospective properties consumers may be interested in purchasing. Information is deemed reliable but not guaranteed.
Tony O'Brien DRE #02200838 | The Sher Group DRE #02022464
Equal Housing Opportunity
Nearby Homes For Sale
Contact a Buyer's Agent
Connect with Tony O'Brien — REALTOR, The Sher Group & LOCALLA
Consent not required to use LOCALLA. See our Privacy Policy.
The Sher Group and Tony O'Brien are not mortgage brokers or lenders and do not provide financing. If you opt in, we may refer you to a third-party licensed mortgage professional. We do not guarantee loan approval, rates, or terms.
© 2026 The MLS™ - Combined L.A. Westside MLS (CLAW). All rights reserved. Based on information from The MLS™ - Combined L.A. Westside MLS (CLAW) as of 10/13/2026, 6:17:22 AM. All data, including all measurements and calculations of area, is obtained from various sources and has not been, and will not be, verified by broker or MLS. All information should be independently reviewed and verified for accuracy. Properties may or may not be listed by the office/agent presenting the information. IDX information is provided exclusively for personal, non-commercial use, and may not be used for any purpose other than to identify prospective properties consumers may be interested in purchasing. Information is deemed reliable but not guaranteed.
Tony O'Brien DRE #02200838 | The Sher Group DRE #02022464
Equal Housing Opportunity