LOCALLA

$1,450,000
2286 Dudley St Pasadena CA 91104
Residential
Built 1949
N/A
$1,144/sqft
No HOA
N/A
What's Special
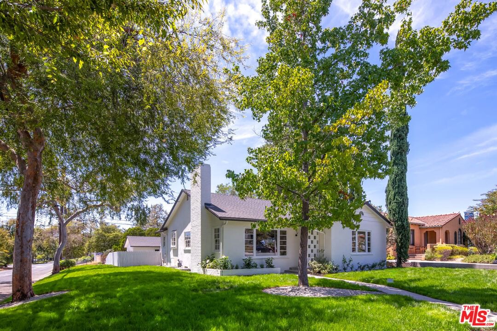
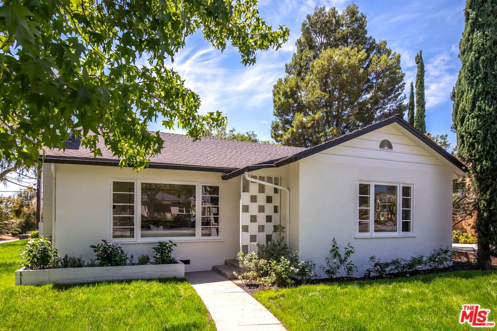
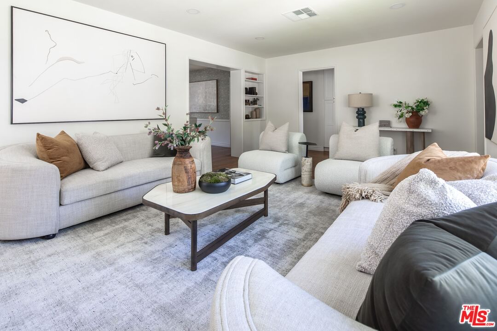
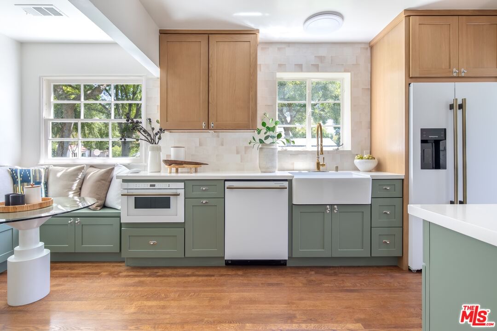
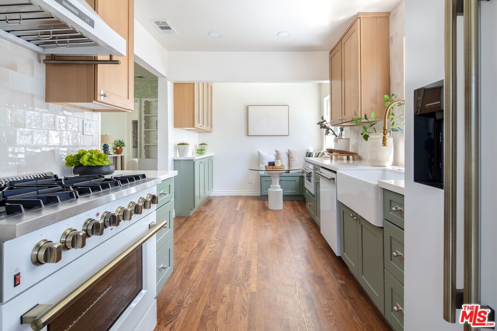
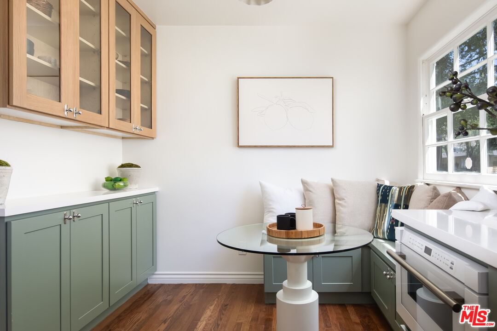
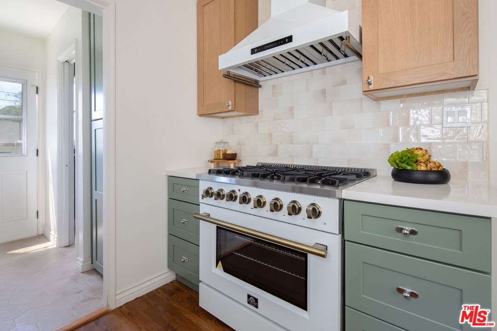
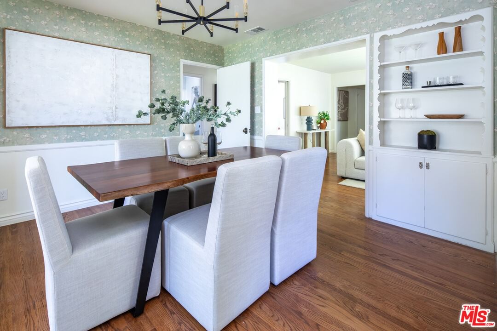
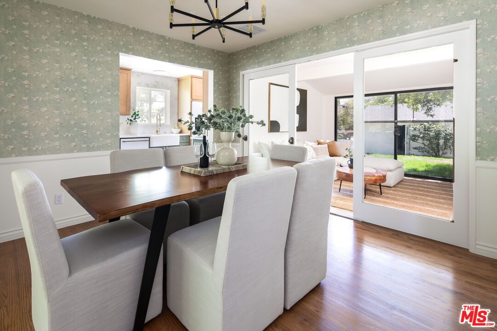
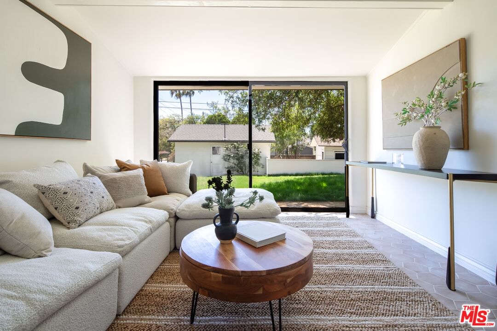
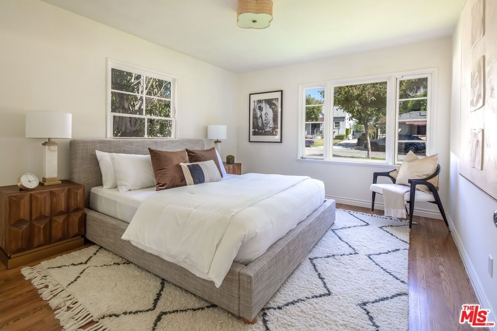
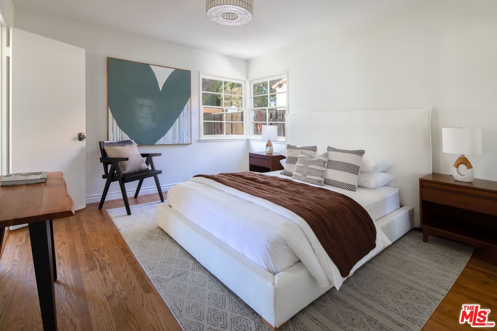
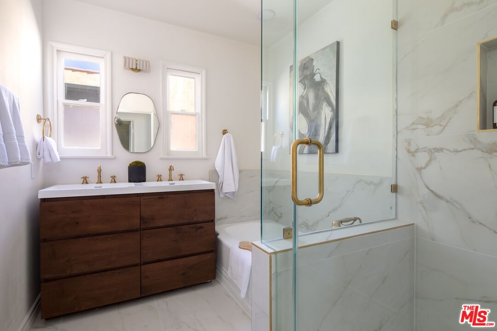
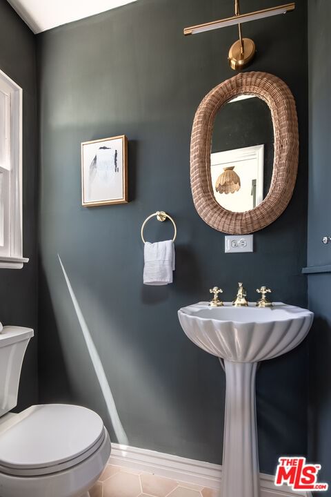
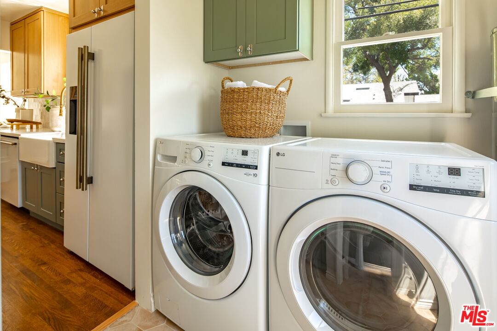
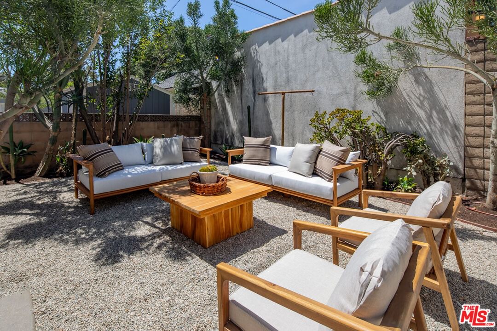
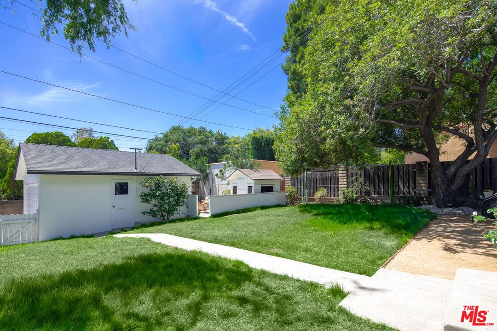
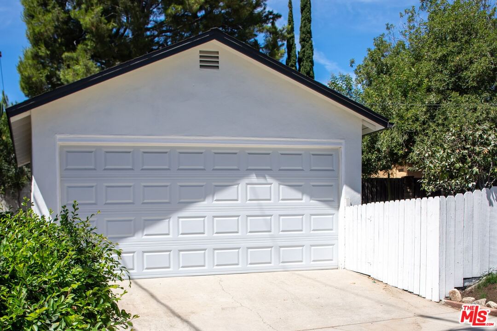
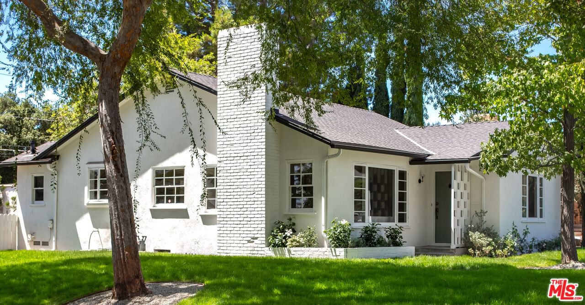
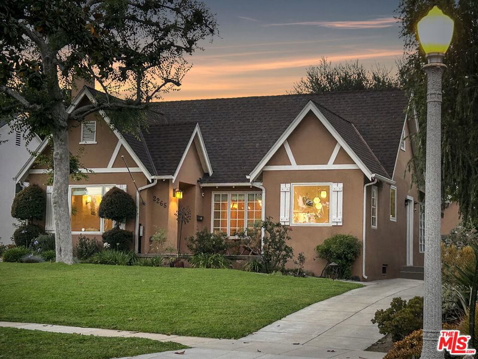
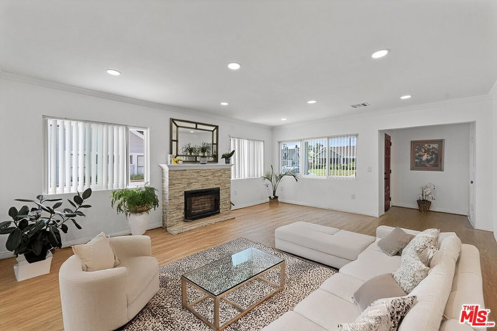
Fall in love with this single-level traditional home in one of Pasadena's most desirable neighborhoods! Newly renovated, with plenty of well-planned living space, this house is packed with charm and functionality. Large windows bring abundant natural light into the entire 2 bedroom/1.5 bathroom property, especially in the spacious living room with fireplace. The kitchen features new top of the range appliances, ample cabinet space and a welcoming breakfast nook. Two roomy bedrooms, a flexible den (perfect for an office, nursery or guest room), a full bath, plus a convenient half bath and laundry room complete the home. Outside you'll find a detached 2-car garage, an extra bonus shed, and a sizeable backyard that offers ample space to garden, play, or entertain. All this just minutes from local cafes, shopping, parks, and easy freeway access. Move-in ready with room to make it your own - don't miss your chance to call this Pasadena gem your new home.
Days On Market: 86
Listing updated: December 17, 2025 at 05:58 PM
Listed by: Alicia Leitner DRE #01984646, Coldwell Banker Realty
alicia@quintessentiallyestates.com
Marcie Hartley DRE #01358268, Carolwood Estates

Features & Facts
Interior
- Bedrooms: 2
- Bathrooms: 2 full, 1 half
- Square Feet: 1268
- Year Built: 1949
- Flooring: Wood, Tile, Mixed
- Fireplaces: 1
- Family Room: Yes
Recently Sold Nearby




Similar Homes for Sale


Contact a Buyer's Agent
Connect with Tony O'Brien — REALTOR, The Sher Group & LOCALLA
Consent not required to use LOCALLA. See our Privacy Policy.
The Sher Group and Tony O'Brien are not mortgage brokers or lenders and do not provide financing. If you opt in, we may refer you to a third-party licensed mortgage professional. We do not guarantee loan approval, rates, or terms.
© 2026 The MLS™ - Combined L.A. Westside MLS (CLAW). All rights reserved. Based on information from The MLS™ - Combined L.A. Westside MLS (CLAW) as of 10/13/2026, 1:55:20 PM. All data, including all measurements and calculations of area, is obtained from various sources and has not been, and will not be, verified by broker or MLS. All information should be independently reviewed and verified for accuracy. Properties may or may not be listed by the office/agent presenting the information. IDX information is provided exclusively for personal, non-commercial use, and may not be used for any purpose other than to identify prospective properties consumers may be interested in purchasing. Information is deemed reliable but not guaranteed.
Tony O'Brien DRE #02200838 | The Sher Group DRE #02022464
Equal Housing Opportunity
Nearby Homes For Sale
Contact a Buyer's Agent
Connect with Tony O'Brien — REALTOR, The Sher Group & LOCALLA
Consent not required to use LOCALLA. See our Privacy Policy.
The Sher Group and Tony O'Brien are not mortgage brokers or lenders and do not provide financing. If you opt in, we may refer you to a third-party licensed mortgage professional. We do not guarantee loan approval, rates, or terms.
© 2026 The MLS™ - Combined L.A. Westside MLS (CLAW). All rights reserved. Based on information from The MLS™ - Combined L.A. Westside MLS (CLAW) as of 10/13/2026, 1:55:20 PM. All data, including all measurements and calculations of area, is obtained from various sources and has not been, and will not be, verified by broker or MLS. All information should be independently reviewed and verified for accuracy. Properties may or may not be listed by the office/agent presenting the information. IDX information is provided exclusively for personal, non-commercial use, and may not be used for any purpose other than to identify prospective properties consumers may be interested in purchasing. Information is deemed reliable but not guaranteed.
Tony O'Brien DRE #02200838 | The Sher Group DRE #02022464
Equal Housing Opportunity