LOCALLA









$4,300,000
775 San Rafael Ter Pasadena CA 91105
Residential
Built 1954
N/A
$1,405/sqft
No HOA
N/A
What's Special
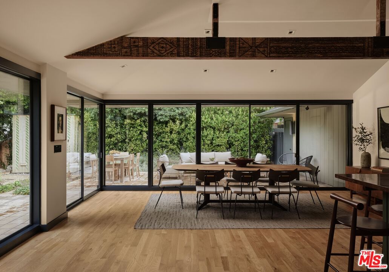
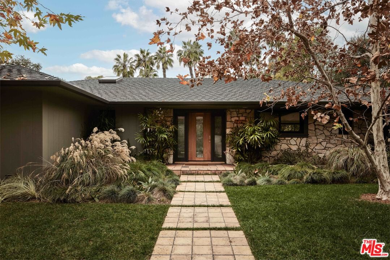
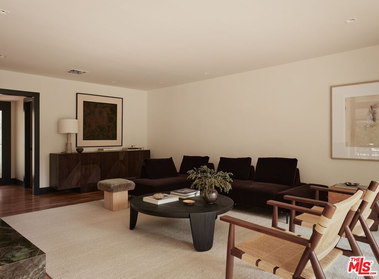
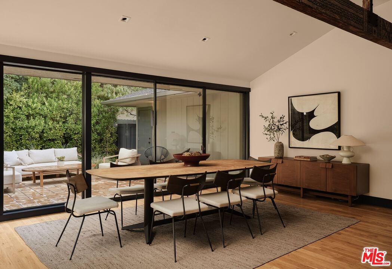
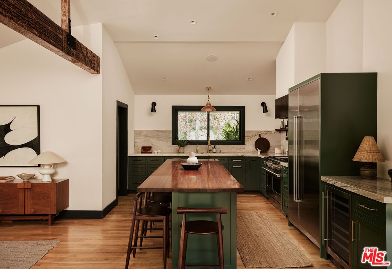
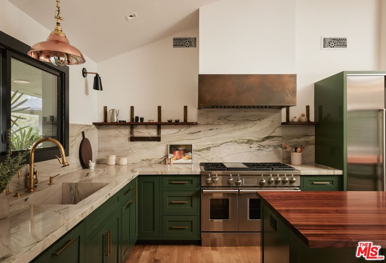
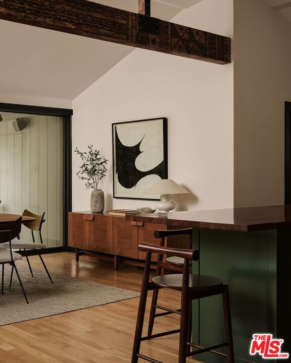
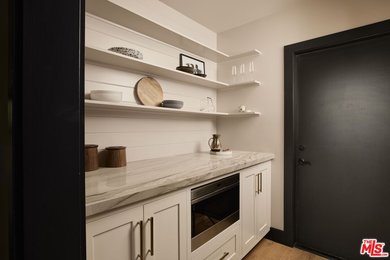
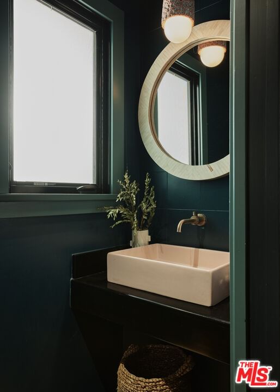
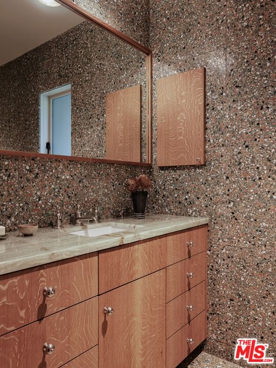
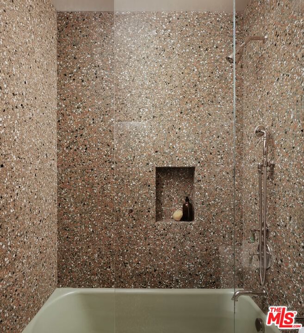
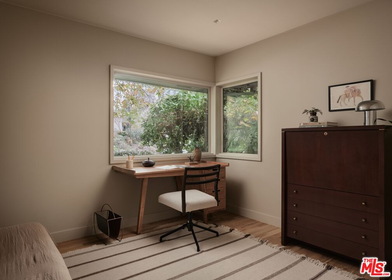
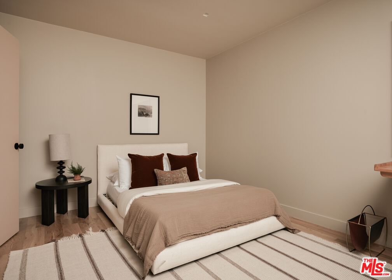
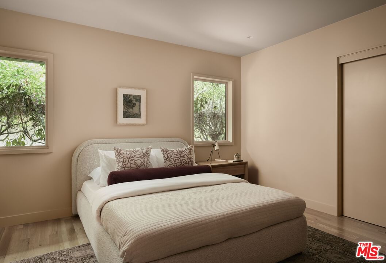
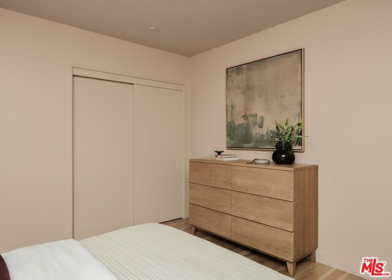
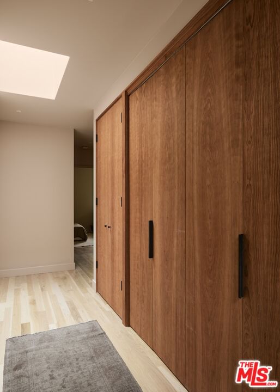
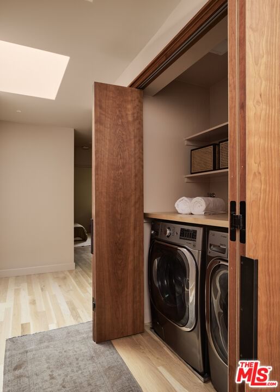
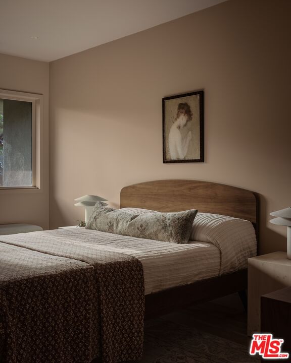
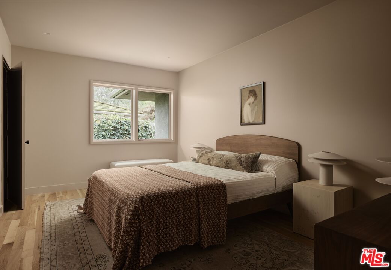
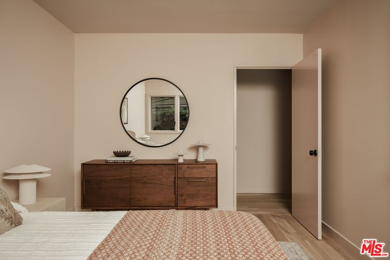
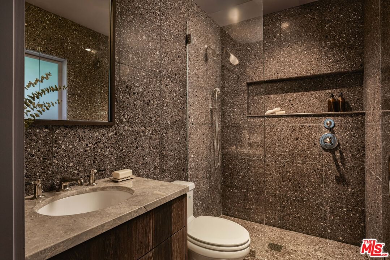
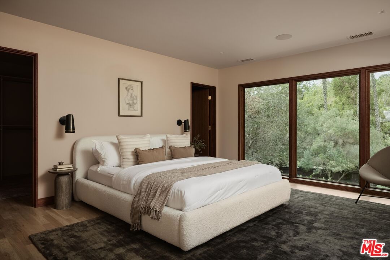
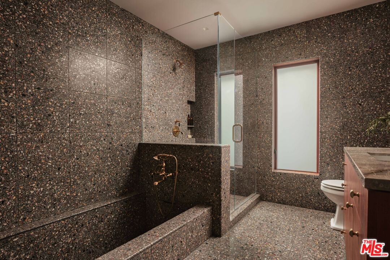
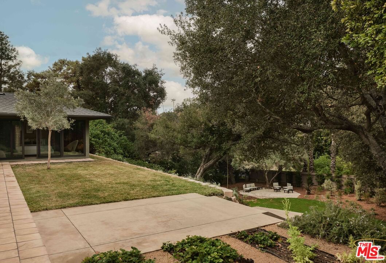
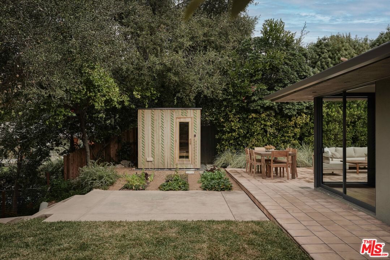
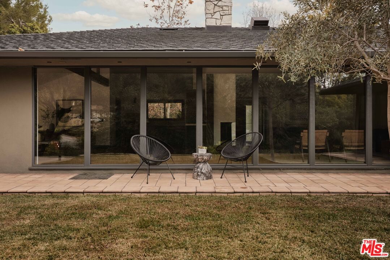
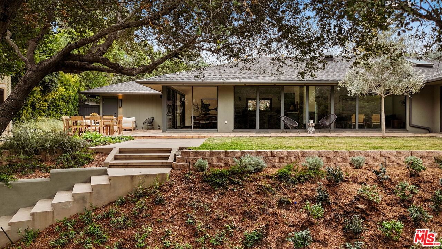
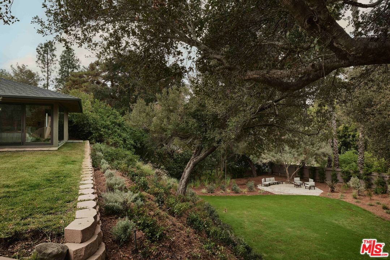
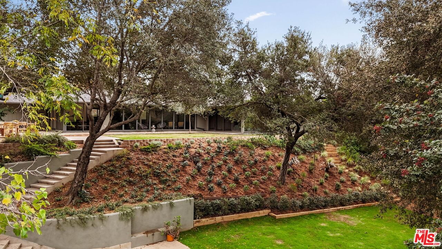
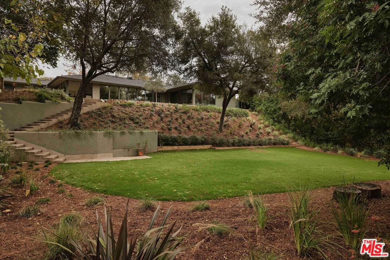
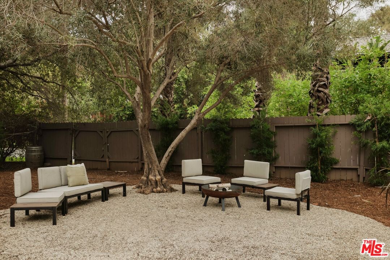
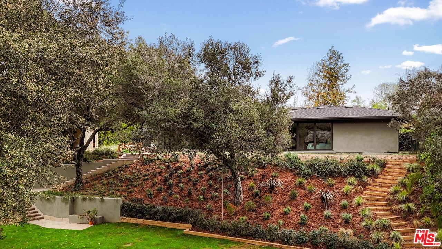
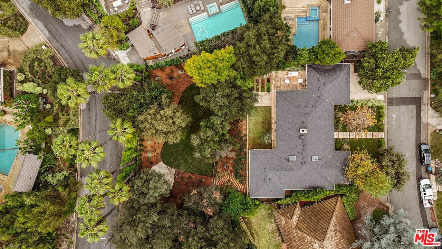
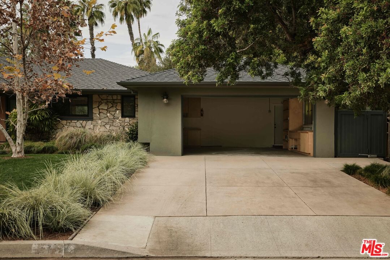
Welcome to this single-story, 4-bedroom, 3.5-bath mid-century residence tucked away on a peaceful cul-de-sac in Pasadena's prestigious San Rafael neighborhood. Set on a rare 17,325 sq ft parcel abutting San Remo Road, the home offers exceptional privacy, space, and design pedigree in an idyllic setting.Inside, an expansive living and dining area welcomes you with floor-to-ceiling windows and doors that frame views of the lush, landscaped backyard. A striking central fireplace and hearth anchor the space, creating a warm and inviting atmosphere ideal for gathering or relaxing.The remodeled chef's kitchen features custom cabinetry, quartz countertops, vibrant tile accents, professional-grade stainless-steel appliances, and a stunning center island with seating for eight. Bath and kitchen hardware by Waterworks elevate every detail, while an adjacent pantry with open shelving and abundant storage adds both function and charm. A chic powder room completes the main living area.Down the hall are four spacious bedrooms and three bathrooms all completely renovated with custom Italian terrazzo floors and walls. A serene owner's suite with private bath, sunken oversized bathtub, direct access to the backyard. Underneath the suite with hidden access is a 500 sq ft bunker encased in cement and steel, complete with walk in vault. The house presents the pinnacle of luxury design and security.Outside, a secret garden unfolds lush, layered, and completely private. A welcoming patio creates seamless indoor-outdoor living, while terraced steps lead to a beautifully landscaped, expansive grassy yard and a vast flat expanse beyond, awaiting your creative vision whether a pool, guest house, or garden retreat.
Days On Market: 33
Listing updated: April 11, 2026 at 03:15 PM
Listed by: Anthony Stellini DRE #01710680, Compass
Elisa G. Ritt DRE #01410040, Compass

Features & Facts
Interior
- Bedrooms: 4
- Bathrooms: 4 full, 1 half
- Square Feet: 3060
- Year Built: 1954
- Flooring: Hardwood
- Family Room: Yes
Recently Sold Nearby


Contact a Buyer's Agent
Connect with Tony O'Brien — REALTOR, The Sher Group & LOCALLA
Consent not required to use LOCALLA. See our Privacy Policy.
The Sher Group and Tony O'Brien are not mortgage brokers or lenders and do not provide financing. If you opt in, we may refer you to a third-party licensed mortgage professional. We do not guarantee loan approval, rates, or terms.
© 2026 The MLS™ - Combined L.A. Westside MLS (CLAW). All rights reserved. Based on information from The MLS™ - Combined L.A. Westside MLS (CLAW) as of 8/27/2026, 10:18:57 AM. All data, including all measurements and calculations of area, is obtained from various sources and has not been, and will not be, verified by broker or MLS. All information should be independently reviewed and verified for accuracy. Properties may or may not be listed by the office/agent presenting the information. IDX information is provided exclusively for personal, non-commercial use, and may not be used for any purpose other than to identify prospective properties consumers may be interested in purchasing. Information is deemed reliable but not guaranteed.
Tony O'Brien DRE #02200838 | The Sher Group DRE #02022464
Equal Housing Opportunity
Contact a Buyer's Agent
Connect with Tony O'Brien — REALTOR, The Sher Group & LOCALLA
Consent not required to use LOCALLA. See our Privacy Policy.
The Sher Group and Tony O'Brien are not mortgage brokers or lenders and do not provide financing. If you opt in, we may refer you to a third-party licensed mortgage professional. We do not guarantee loan approval, rates, or terms.
© 2026 The MLS™ - Combined L.A. Westside MLS (CLAW). All rights reserved. Based on information from The MLS™ - Combined L.A. Westside MLS (CLAW) as of 8/27/2026, 10:18:57 AM. All data, including all measurements and calculations of area, is obtained from various sources and has not been, and will not be, verified by broker or MLS. All information should be independently reviewed and verified for accuracy. Properties may or may not be listed by the office/agent presenting the information. IDX information is provided exclusively for personal, non-commercial use, and may not be used for any purpose other than to identify prospective properties consumers may be interested in purchasing. Information is deemed reliable but not guaranteed.
Tony O'Brien DRE #02200838 | The Sher Group DRE #02022464
Equal Housing Opportunity