LOCALLA





$3,600,000
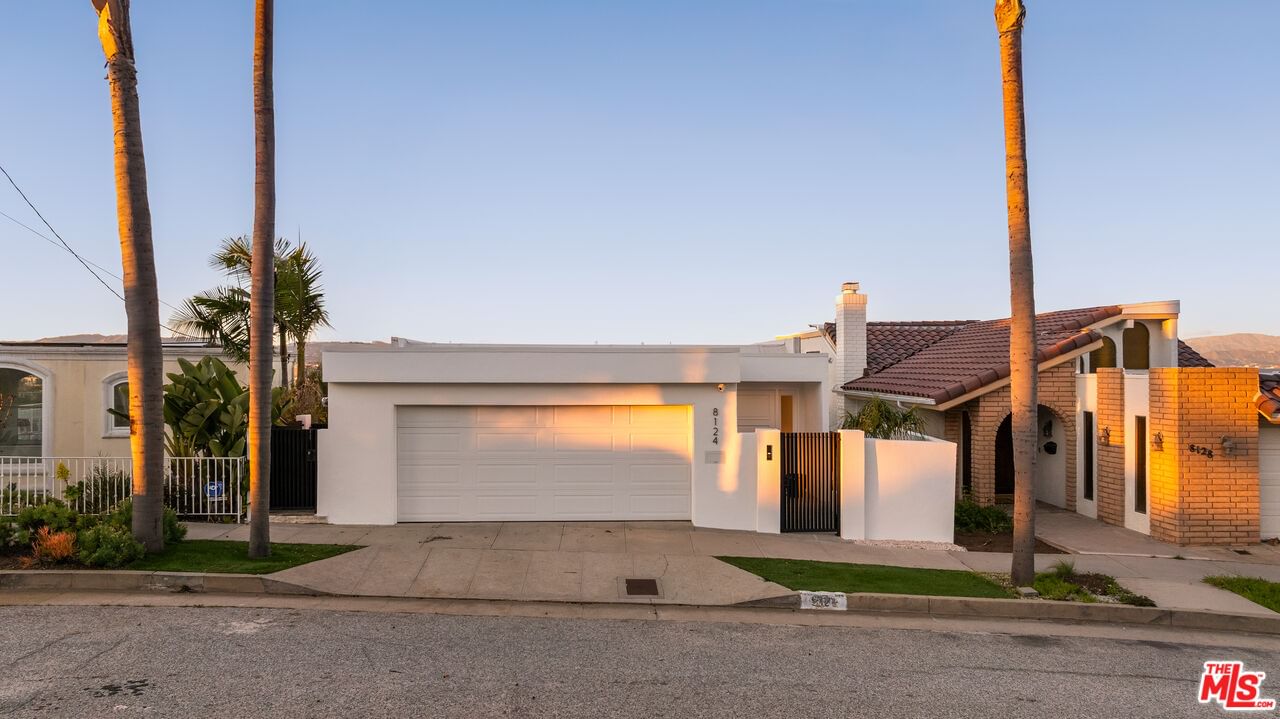
8124 Billowvista Dr Playa Del Rey CA 90293
Residential
Built 1962
N/A
$1,114/sqft
No HOA
N/A
What's Special
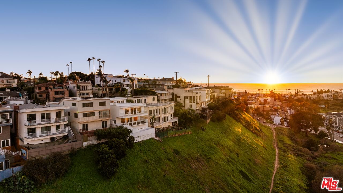
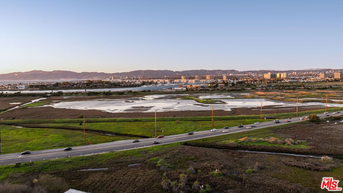
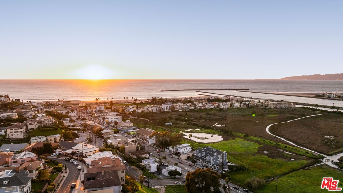
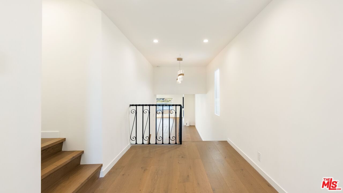
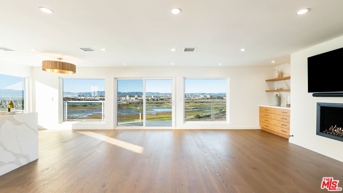
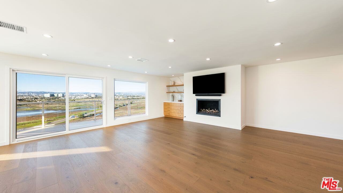
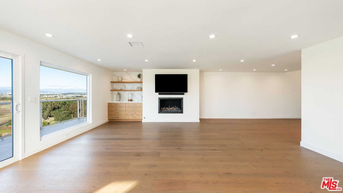
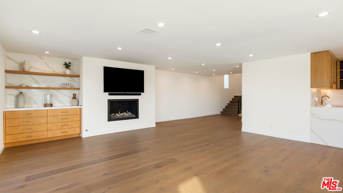
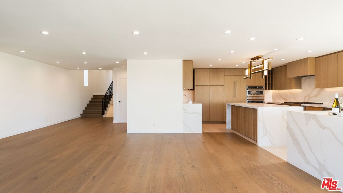
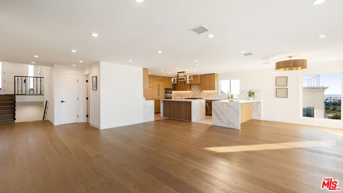
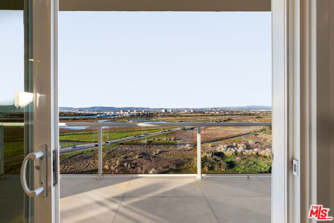
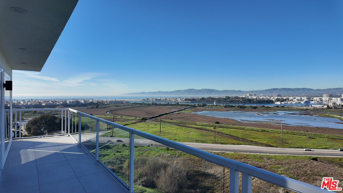
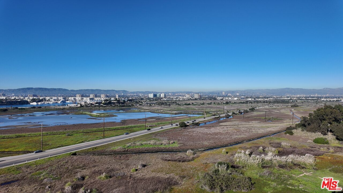
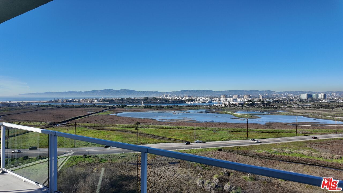
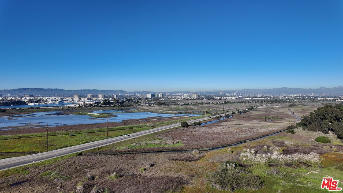
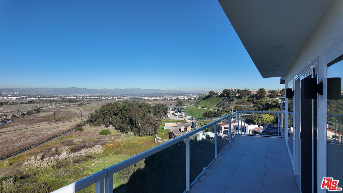
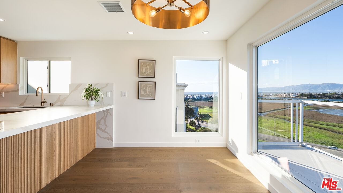
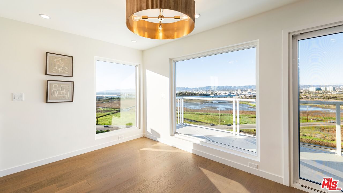
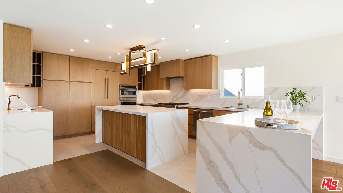
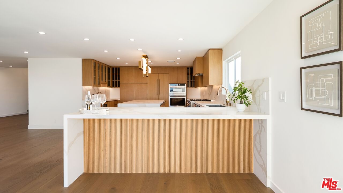
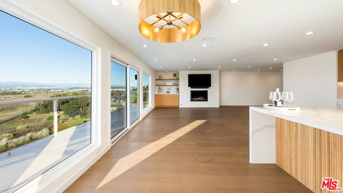
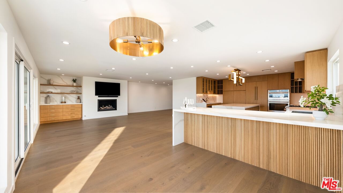
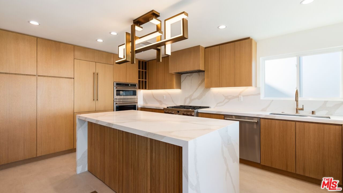
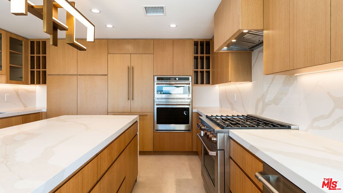
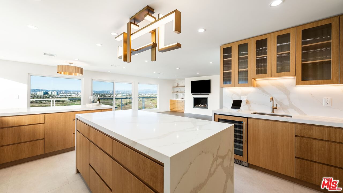
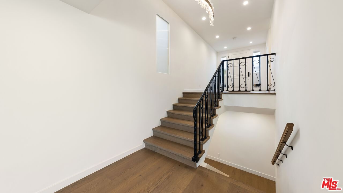
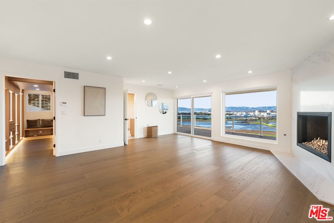
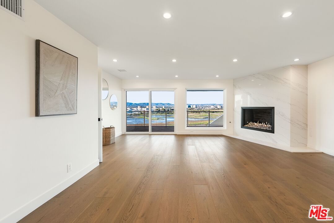
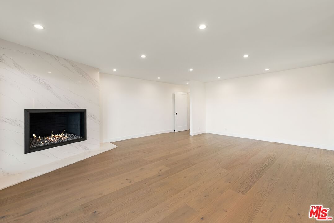
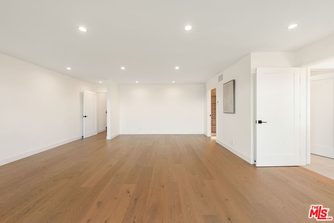
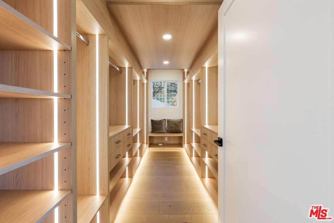
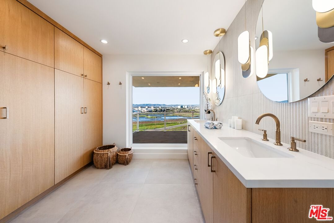
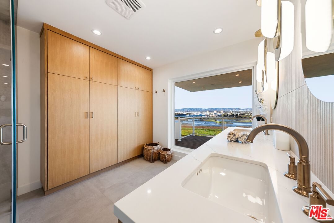
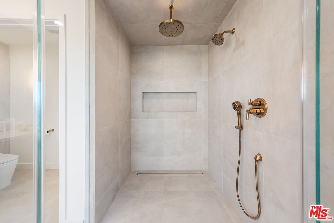
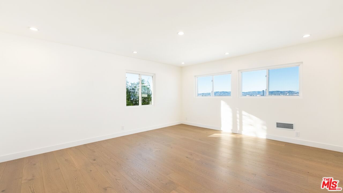
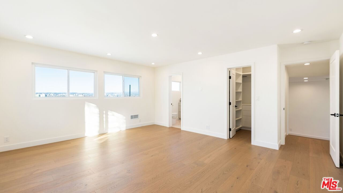
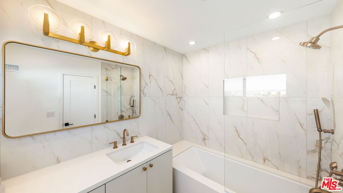
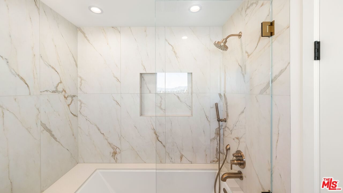
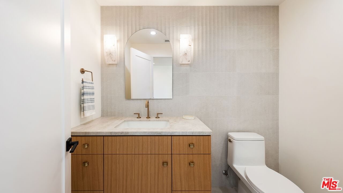
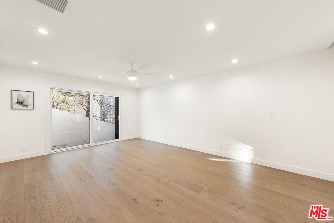
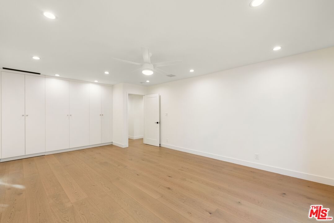
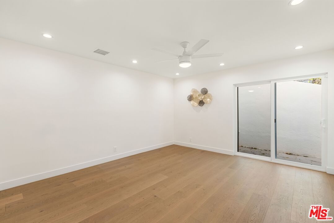
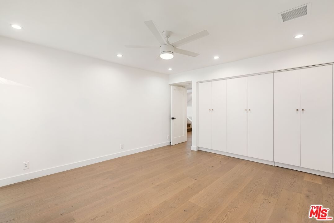
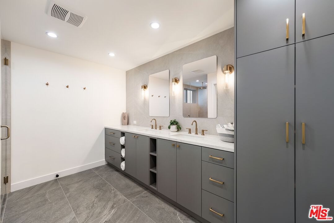
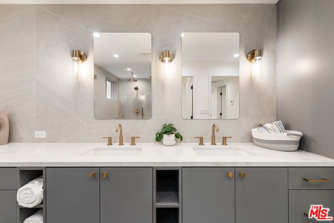
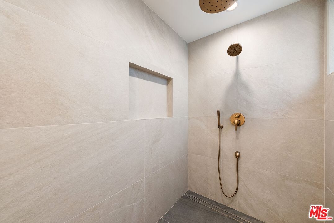
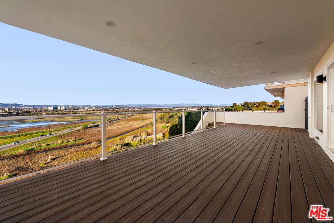
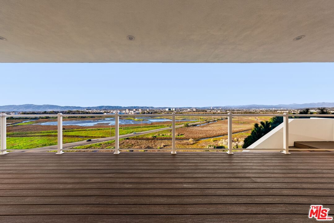
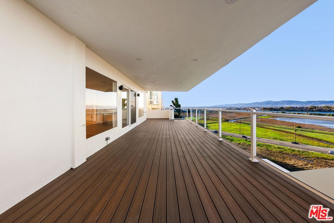
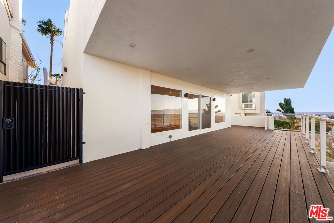
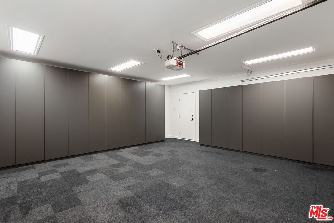
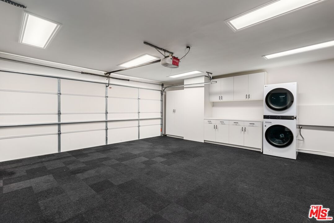
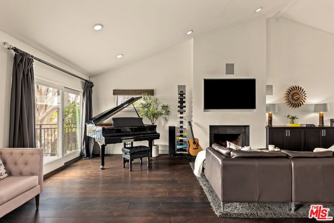
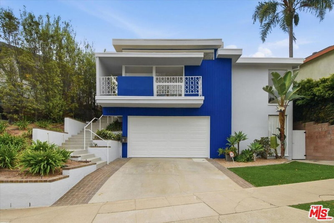
Welcome to the pinnacle of modern living squarely positioned in front of sensational coastal, marina, city, and mountain views. Nestled on a quiet bluff (double lot) in the picturesque community of Playa Del Rey, 8124 Billowvista has been completely remodeled into a showcase home, and is an absolute must see! From the moment you step inside you're captured by the stunning scenery, the abundance of natural light, and the ambience of newness. The remodel includes: a new kitchen plus new bathrooms, updated electrical, roof and plumbing systems, a new, smart home, HVAC system with zone control across all levels, brand new oak hardwood floors, plus custom cabinetry. The gourmet kitchen is a chef's, and entertainer's delight, boasting a GE Cafe appliance package, sleek stone countertops with waterfall edges, and custom tile flooring. The luxurious bathrooms feature exquisite stone countertops, custom showers and intricate tile work, creating a spa-like experience in the comfort of your own home. There are two large balconies; the entertainment balcony off the living room plus the private, primary bedroom, balcony. This home was thoughtfully redesigned for modern day comfort with impressive entertainment features to compliment its panoramic vistas.
Days On Market: 133
Listing updated: July 17, 2026 at 11:49 PM
Listed by: Daniel Matilla DRE #02064763, Matilla Realty Inc
Steven Matilla DRE #00398688, Matilla Realty Inc

Features & Facts
Interior
- Bedrooms: 4
- Bathrooms: 4 full, 1 half
- Square Feet: 3233
- Year Built: 1962
- Flooring: Hardwood, Mixed, Marble, Tile
- Fireplaces: 2
- Family Room: Yes
Similar Homes for Sale

$2,995,000
411 Rees St, Playa Del Rey

$3,250,000
7325 Rindge Ave, Playa Del Rey

$3,775,000
138 Voyage Mall, Marina Del Rey

$3,495,000
129 Spinnaker Mall, Marina Del Rey

$3,895,000
17 Privateer St, Marina Del Rey

$3,199,000
7303 89th St, Los Angeles
Contact a Buyer's Agent
Connect with Tony O'Brien — REALTOR, The Sher Group & LOCALLA
Consent not required to use LOCALLA. See our Privacy Policy.
The Sher Group and Tony O'Brien are not mortgage brokers or lenders and do not provide financing. If you opt in, we may refer you to a third-party licensed mortgage professional. We do not guarantee loan approval, rates, or terms.


© 2026 The MLS™ - Combined L.A. Westside MLS (CLAW). All rights reserved. Based on information from The MLS™ - Combined L.A. Westside MLS (CLAW) as of 10/8/2026, 7:18:54 PM. All data, including all measurements and calculations of area, is obtained from various sources and has not been, and will not be, verified by broker or MLS. All information should be independently reviewed and verified for accuracy. Properties may or may not be listed by the office/agent presenting the information. IDX information is provided exclusively for personal, non-commercial use, and may not be used for any purpose other than to identify prospective properties consumers may be interested in purchasing. Information is deemed reliable but not guaranteed.
Tony O'Brien DRE #02200838 | The Sher Group DRE #02022464
Equal Housing Opportunity
Nearby Homes For Sale
Contact a Buyer's Agent
Connect with Tony O'Brien — REALTOR, The Sher Group & LOCALLA
Consent not required to use LOCALLA. See our Privacy Policy.
The Sher Group and Tony O'Brien are not mortgage brokers or lenders and do not provide financing. If you opt in, we may refer you to a third-party licensed mortgage professional. We do not guarantee loan approval, rates, or terms.
© 2026 The MLS™ - Combined L.A. Westside MLS (CLAW). All rights reserved. Based on information from The MLS™ - Combined L.A. Westside MLS (CLAW) as of 10/8/2026, 7:18:54 PM. All data, including all measurements and calculations of area, is obtained from various sources and has not been, and will not be, verified by broker or MLS. All information should be independently reviewed and verified for accuracy. Properties may or may not be listed by the office/agent presenting the information. IDX information is provided exclusively for personal, non-commercial use, and may not be used for any purpose other than to identify prospective properties consumers may be interested in purchasing. Information is deemed reliable but not guaranteed.
Tony O'Brien DRE #02200838 | The Sher Group DRE #02022464
Equal Housing Opportunity