LOCALLA


$939,000
19528 Eagle Ridge Ln Porter Ranch CA 91326
Residential
Built 1987
N/A
$586/sqft
No HOA
N/A
What's Special
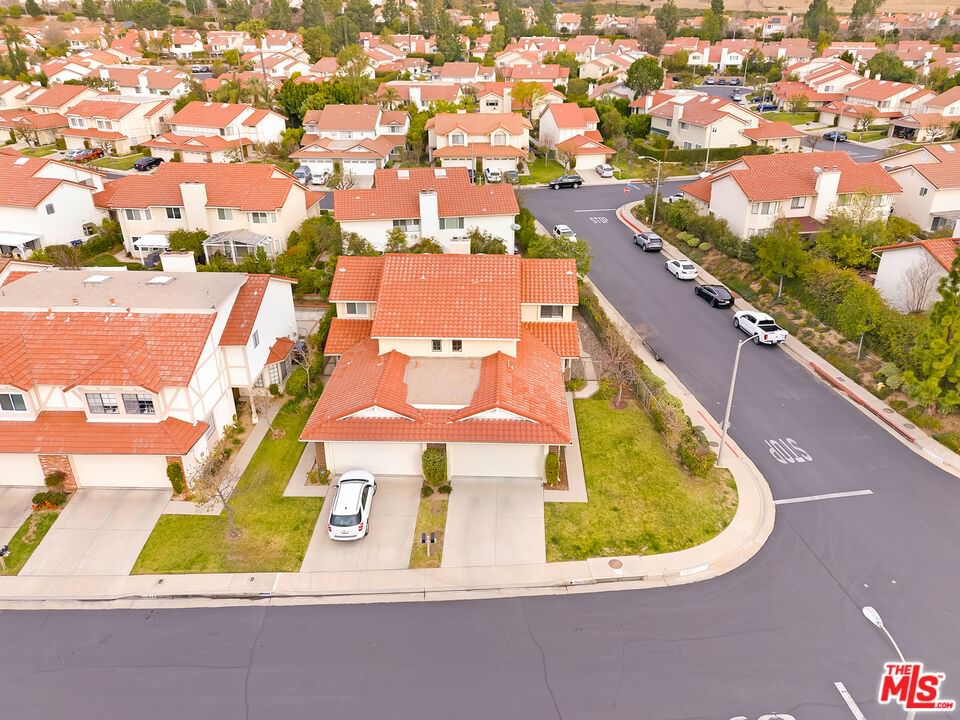
A desirable floor plan, upgraded home located in the prestigious guard-gated Porter Ranch Estates. Small foyer will greet you as you walk to the left side of the house to main door. The spacious living room with fireplace and dining area with bay window, plantation shutter. Spanish clay flooring thru out the main level. The living room has access to private backyard that has newly rebuilt patio. The remodeled kitchen with quartz countertops, stainless steel appliances and custom cabinetry, along with a cozy breakfast nook tucked away for casual dining. Upstairs, the primary suite includes two closets and double sink partially upgraded bathroom. There are two additional bedrooms on second floor. Full partially upgraded bathroom adjacent to one of the bedroom. Community offers resort-style amenities including tennis courts, pools, a playground, and 24-hour security. Minutes away from The Vineyards at Porter Ranch, shopping and freeway access. Agents: Pls read remarks for showing instructions and contingency.
Days On Market: 8
Listing updated: May 26, 2026 at 07:01 AM
Listed by: Janice Park DRE #01891440, TRA Investment, Inc.

Features & Facts
Interior
- Bedrooms: 3
- Bathrooms: 3 full, 1 half
- Square Feet: 1603
- Year Built: 1987
- Flooring: Clay, Laminate
- Fireplaces: 1
- Family Room: Yes




Tour with Tony
LOCALLA was built by Tony O'Brien, a REALTOR with The Sher Group, to give buyers a direct and transparent way to search and tour homes. No selling your data. No partner agents. Just Tony.
Select a date and time
Contact a Buyer's Agent
Connect with Tony O'Brien — REALTOR, The Sher Group & LOCALLA
Consent not required to use LOCALLA. See our Privacy Policy.
The Sher Group and Tony O'Brien are not mortgage brokers or lenders and do not provide financing. If you opt in, we may refer you to a third-party licensed mortgage professional. We do not guarantee loan approval, rates, or terms.
© 2026 The MLS™ - Combined L.A. Westside MLS (CLAW). All rights reserved. Based on information from The MLS™ - Combined L.A. Westside MLS (CLAW) as of 7/12/2026, 4:41:40 PM. All data, including all measurements and calculations of area, is obtained from various sources and has not been, and will not be, verified by broker or MLS. All information should be independently reviewed and verified for accuracy. Properties may or may not be listed by the office/agent presenting the information. IDX information is provided exclusively for personal, non-commercial use, and may not be used for any purpose other than to identify prospective properties consumers may be interested in purchasing. Information is deemed reliable but not guaranteed.
Tony O'Brien DRE #02200838 | The Sher Group DRE #02022464
Equal Housing Opportunity
Tour with Tony
LOCALLA was built by Tony O'Brien, a REALTOR with The Sher Group, to give buyers a direct and transparent way to search and tour homes. No selling your data. No partner agents. Just Tony.
Select a date and time
Contact a Buyer's Agent
Connect with Tony O'Brien — REALTOR, The Sher Group & LOCALLA
Consent not required to use LOCALLA. See our Privacy Policy.
The Sher Group and Tony O'Brien are not mortgage brokers or lenders and do not provide financing. If you opt in, we may refer you to a third-party licensed mortgage professional. We do not guarantee loan approval, rates, or terms.
© 2026 The MLS™ - Combined L.A. Westside MLS (CLAW). All rights reserved. Based on information from The MLS™ - Combined L.A. Westside MLS (CLAW) as of 7/12/2026, 4:41:40 PM. All data, including all measurements and calculations of area, is obtained from various sources and has not been, and will not be, verified by broker or MLS. All information should be independently reviewed and verified for accuracy. Properties may or may not be listed by the office/agent presenting the information. IDX information is provided exclusively for personal, non-commercial use, and may not be used for any purpose other than to identify prospective properties consumers may be interested in purchasing. Information is deemed reliable but not guaranteed.
Tony O'Brien DRE #02200838 | The Sher Group DRE #02022464
Equal Housing Opportunity