LOCALLA










$2,495,000
2022 Harriman Ln Redondo Beach CA 90278
Residential
Built 2018
N/A
$852/sqft
No HOA
N/A
What's Special
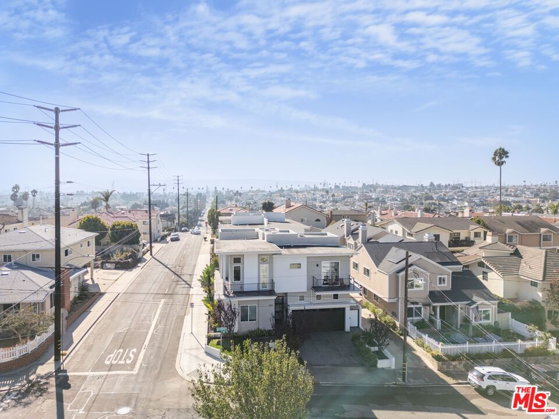
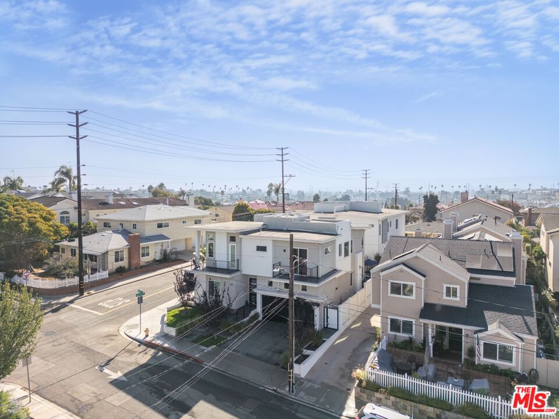
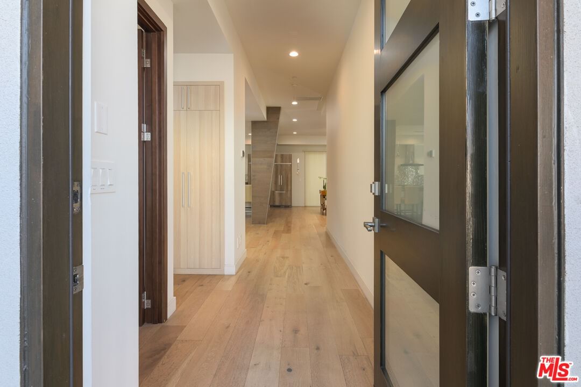
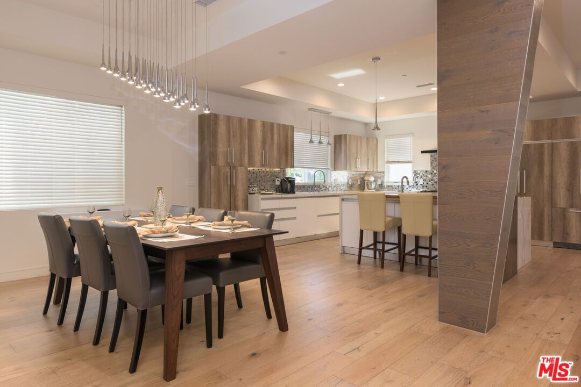
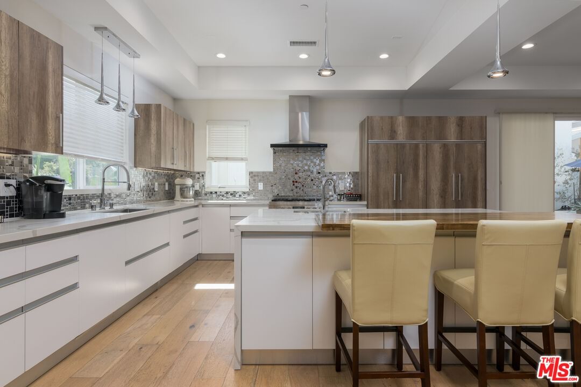
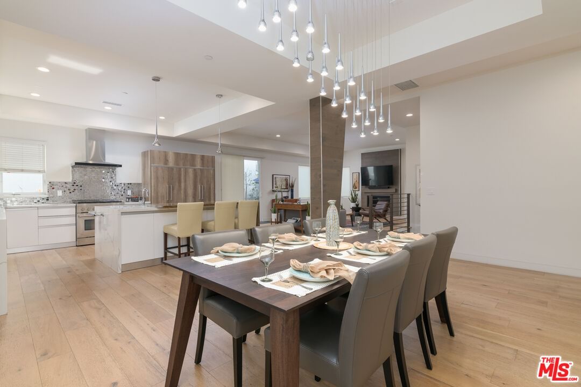
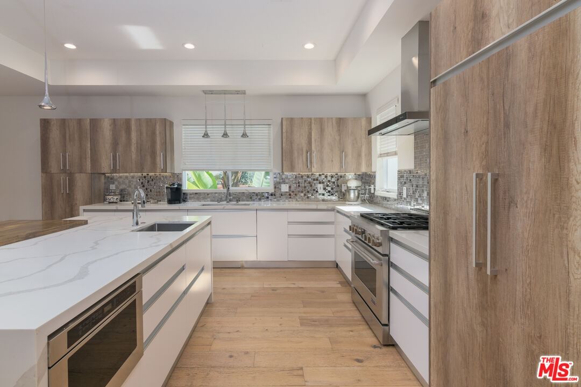
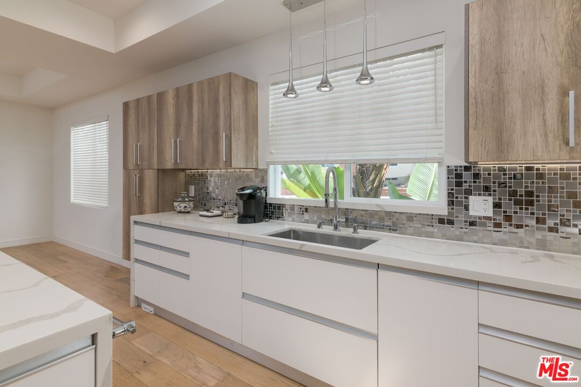
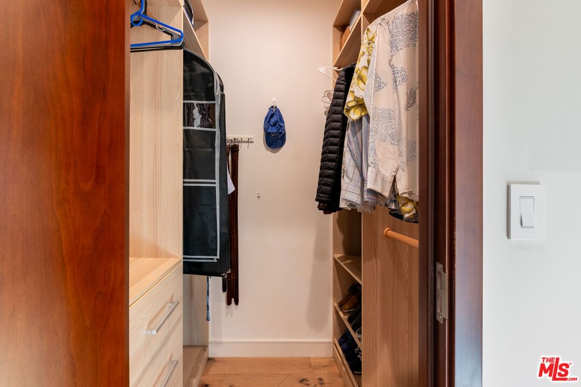
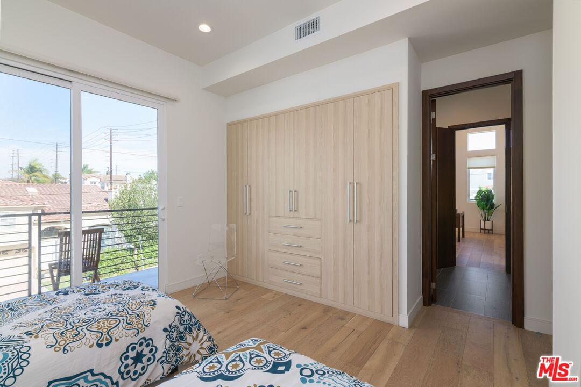
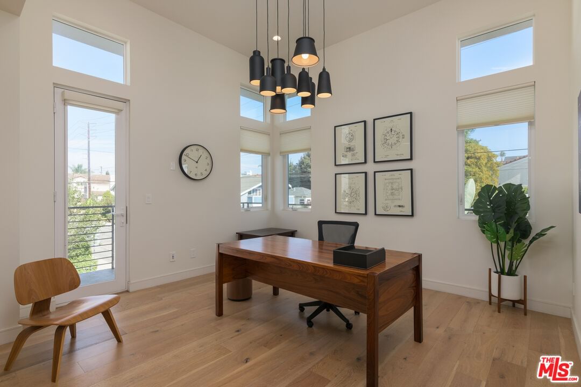
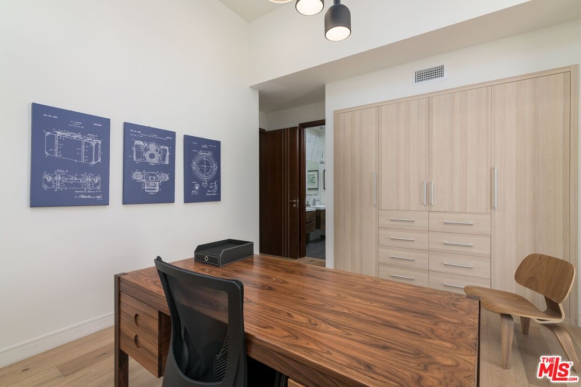
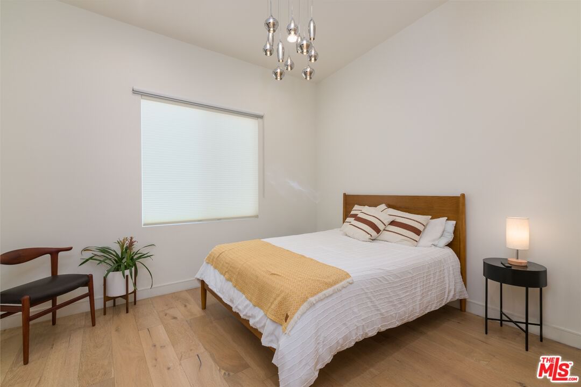
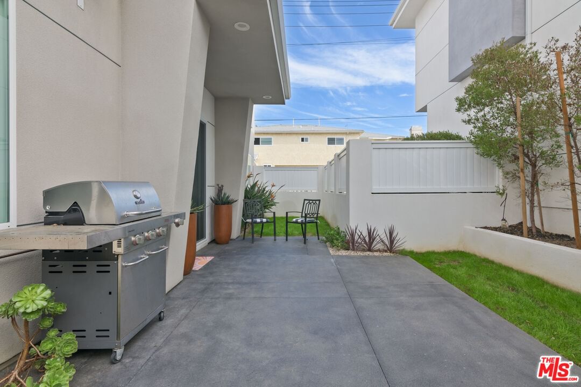
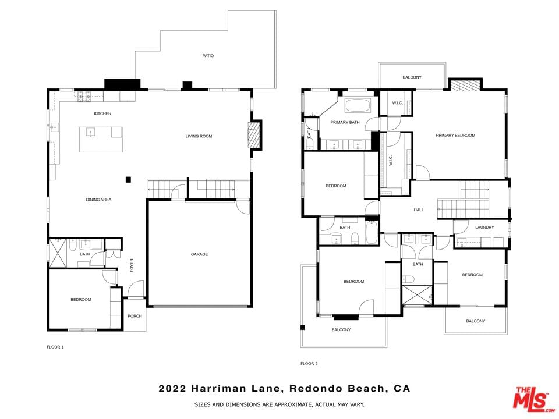
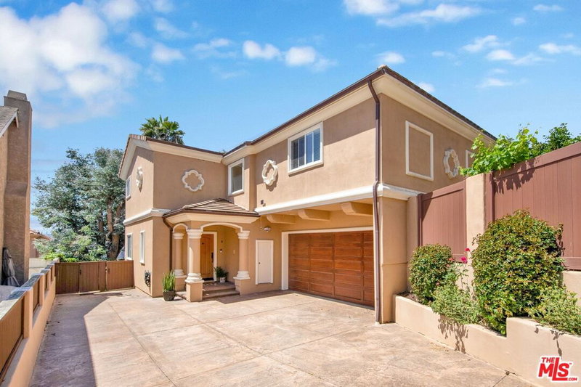
Prepare to be swept off your feet by this extraordinary home a magical blend of luxury, convenience, and innovation! Perched on a prime corner lot, this enchanting detached townhome brings you all the privacy and space of a single-family residence, with the easy charm of townhome living. Step up to your private driveway, flanked by two stately red leaf plum trees, whispering promises of the beauty that awaits inside. Designed by the visionary Jan Trobaugh and crafted by the talented hands at Ioda Construction, every inch of this home is a masterpiece of style and substance. As you cross the threshold, you'll be greeted by an airy, open space with ceilings that soar and a striking floor-to-ceiling fireplace that calls the living room home. At the heart of the layout, you'll find a chef's dream kitchen think European-style cabinetry, sleek high-end countertops, and high-end professional appliances all wrapped in sophisticated smart home technology that gives you control over lighting, temperature, and more, right at your fingertips. This home is even wired for Ethernet, bringing blazing-fast internet to every room, a feature that few builders offer. From a multistage Daikin HVAC system for year-round comfort to a central vacuum for effortless cleaning, an energy-efficient electric water heater, and a whole-house water purification system, this home takes luxury to the next level with thoughtful, high-tech touches. Three balconies add to the magic, each offering its own perfect nook to unwind. The north-facing balcony, with its charming view, is the place to savor a spectacular sunset. Just outside, a private backyard oasis awaits perfect for a BBQ with friends or simply relaxing in style. For overnight guests, the cozy downstairs suite offers comfort and privacy. Head upstairs to discover four more bedrooms and three baths, including a primary suite fit for royalty! Picture yourself unwinding by a second fireplace, and ending the day in a spa-like bath with an oversized shower and indulgent soaking tub. Wide-plank hardwood floors, chic lighting, backlit mirrors, and frameless shower doors add an extra dash of elegance throughout. This is more than a house; it's a dream brought to life, offering unmatched comfort, style, and the latest in modern tech. Don't miss the chance to call this special haven your own!
Days On Market: 35
Listing updated: January 29, 2025 at 08:33 PM
Listed by: Michael Pasqualone DRE #02104043, Keller Williams Studio City

Features & Facts
Interior
- Bedrooms: 5
- Bathrooms: 4
- Square Feet: 2930
- Year Built: 2018
- Flooring: Mixed
- Fireplaces: 2
- Family Room: Yes
Similar Homes for Sale


Contact a Buyer's Agent
Connect with Tony O'Brien — REALTOR, The Sher Group & LOCALLA
Consent not required to use LOCALLA. See our Privacy Policy.
The Sher Group and Tony O'Brien are not mortgage brokers or lenders and do not provide financing. If you opt in, we may refer you to a third-party licensed mortgage professional. We do not guarantee loan approval, rates, or terms.
© 2026 The MLS™ - Combined L.A. Westside MLS (CLAW). All rights reserved. Based on information from The MLS™ - Combined L.A. Westside MLS (CLAW) as of 10/9/2026, 4:44:37 AM. All data, including all measurements and calculations of area, is obtained from various sources and has not been, and will not be, verified by broker or MLS. All information should be independently reviewed and verified for accuracy. Properties may or may not be listed by the office/agent presenting the information. IDX information is provided exclusively for personal, non-commercial use, and may not be used for any purpose other than to identify prospective properties consumers may be interested in purchasing. Information is deemed reliable but not guaranteed.
Tony O'Brien DRE #02200838 | The Sher Group DRE #02022464
Equal Housing Opportunity
Contact a Buyer's Agent
Connect with Tony O'Brien — REALTOR, The Sher Group & LOCALLA
Consent not required to use LOCALLA. See our Privacy Policy.
The Sher Group and Tony O'Brien are not mortgage brokers or lenders and do not provide financing. If you opt in, we may refer you to a third-party licensed mortgage professional. We do not guarantee loan approval, rates, or terms.
© 2026 The MLS™ - Combined L.A. Westside MLS (CLAW). All rights reserved. Based on information from The MLS™ - Combined L.A. Westside MLS (CLAW) as of 10/9/2026, 4:44:37 AM. All data, including all measurements and calculations of area, is obtained from various sources and has not been, and will not be, verified by broker or MLS. All information should be independently reviewed and verified for accuracy. Properties may or may not be listed by the office/agent presenting the information. IDX information is provided exclusively for personal, non-commercial use, and may not be used for any purpose other than to identify prospective properties consumers may be interested in purchasing. Information is deemed reliable but not guaranteed.
Tony O'Brien DRE #02200838 | The Sher Group DRE #02022464
Equal Housing Opportunity