LOCALLA










$3,299,000
216 Camino Real Redondo Beach CA 90277
Residential
Built 2024
N/A
$1,058/sqft
No HOA
N/A
What's Special
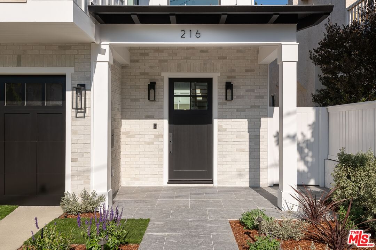
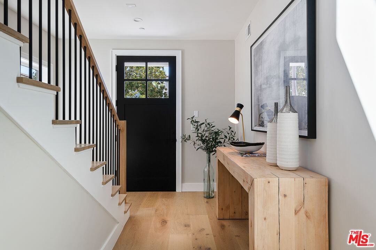
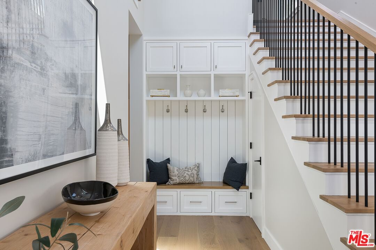
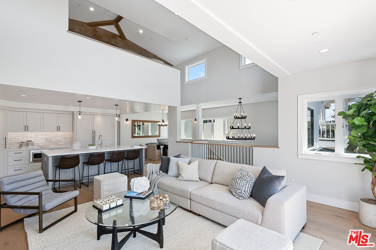
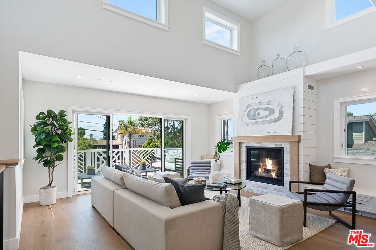
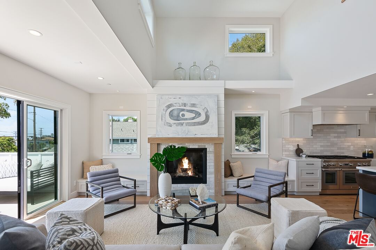
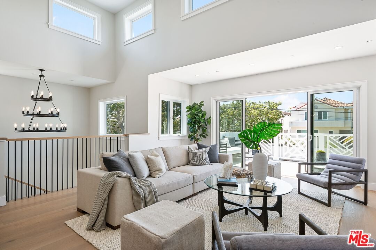
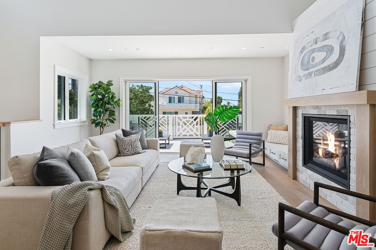
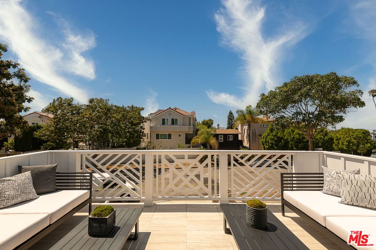
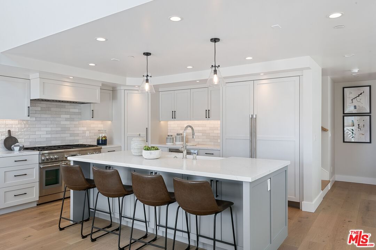
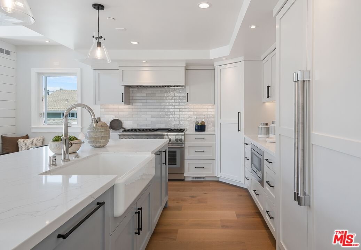
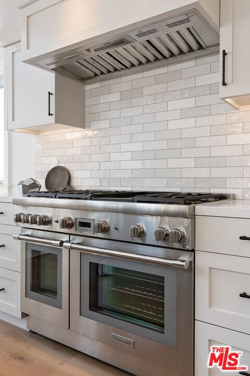
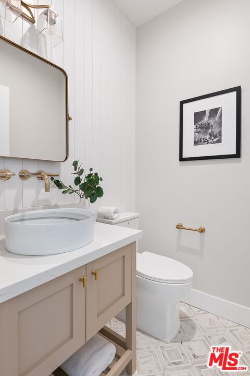
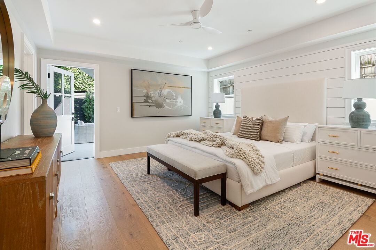
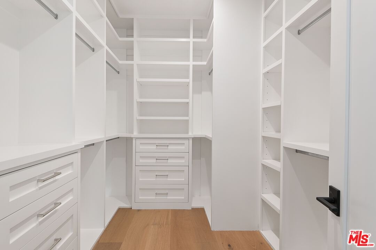
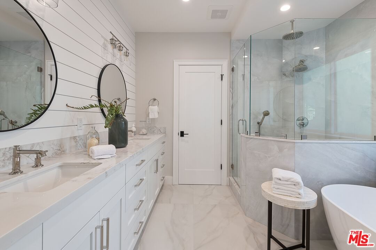
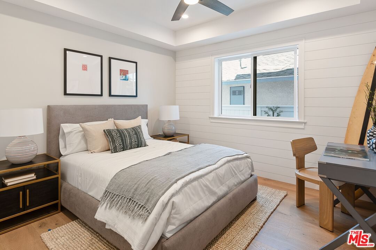
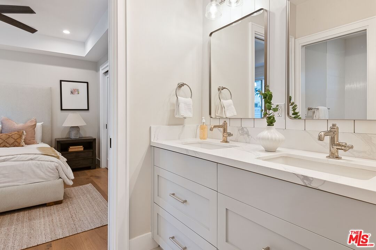
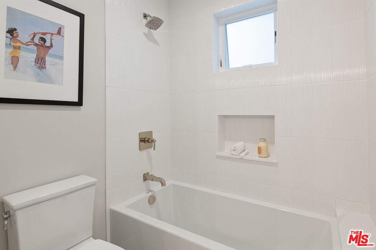
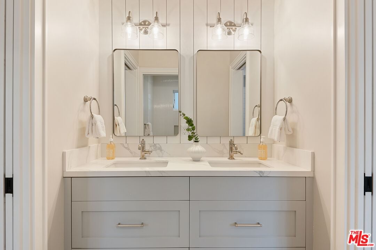
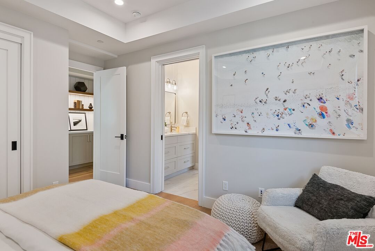
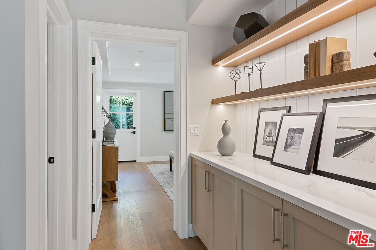
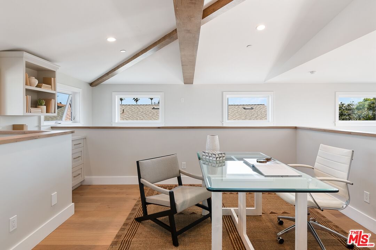
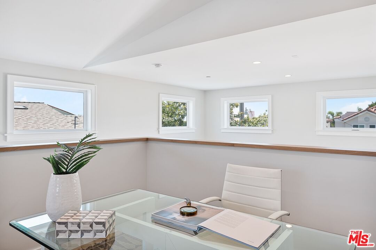
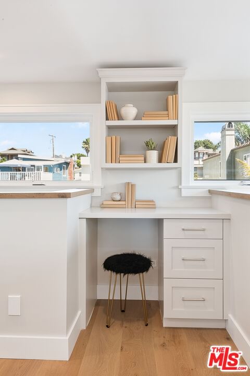
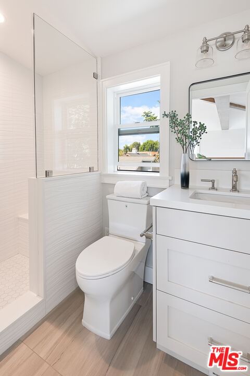
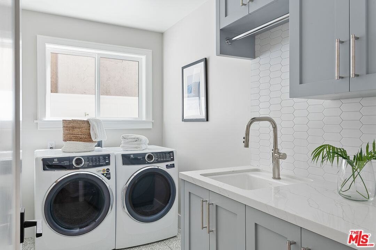
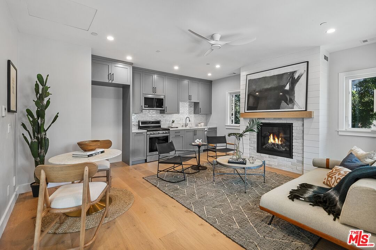
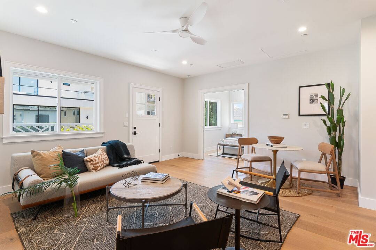
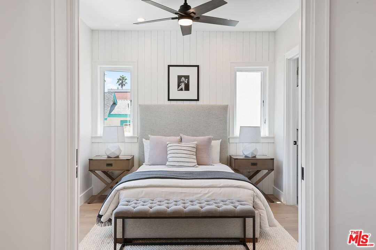
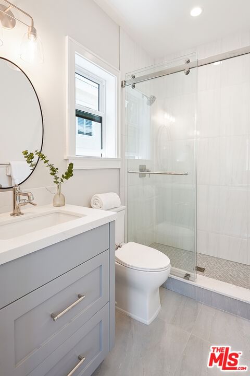
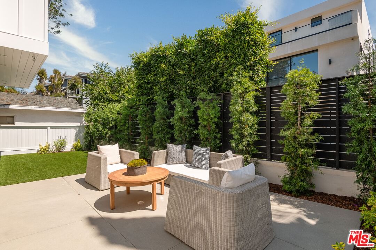
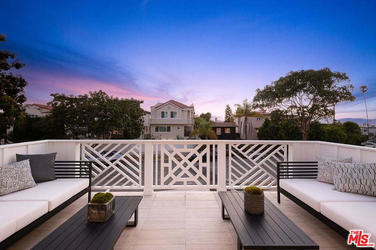
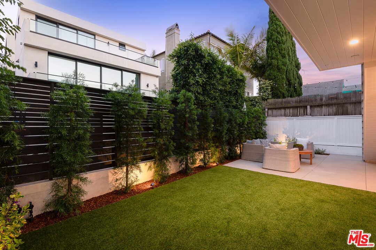
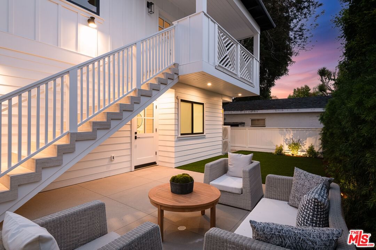
Welcome to this stunning new construction modern farmhouse residence in the heart of Redondo Beach, CA. This masterpiece spans 3,117 square feet across three meticulously designed levels, offering an unparalleled living experience. Step inside to discover the first level, where three spacious bedrooms and two elegant bathrooms await, along with a large laundry room for your convenience. The primary suite is a true retreat, featuring direct access to the serene backyard, a walk-in closet, and a luxurious en suite bathroom with a separate tub and shower that evokes a spa-like ambiance. Ascend to the second level and be greeted by soaring 18-foot ceilings bathed in natural light. This open-concept space seamlessly blends a dining area, a living room with a fireplace, and a chef's kitchen outfitted with Thermador appliances, an oversized island, and custom cabinets. The third level offers a versatile loft with its own bathroom, perfect for an office or additional living space, overlooking the grand living room below. Connected to the main residence is a Junior Accessory Dwelling Unit (JADU) complete with its own kitchen, fireplace, and luxurious bedroom suite, featuring high-end finishes. The private backyard is framed by hedges and includes an area plumbed for an outdoor shower. The home is wired for sound and high-speed internet, pre-wired for an electric car, and boasts fully owned solar panels and a central vacuum system. Experience the epitome of modern elegance at 216 Camino Real.
Days On Market: 49
Listing updated: April 6, 2025 at 02:35 AM
Listed by: Liceth Dugay DRE #01393694, Compass

Features & Facts
Interior
- Bedrooms: 4
- Bathrooms: 5 full, 1 half
- Square Feet: 3117
- Year Built: 2024
- Flooring: Engineered Hardwood, Tile
- Fireplaces: 2
- Family Room: Yes
Recently Sold Nearby


Similar Homes for Sale

$2,678,000
1212 Irena Ave, Redondo Beach

$3,195,000
5013 Macafee Rd, Torrance

$2,995,000
241 Calle Mayor, Redondo Beach

$3,000,000
2421 Via Anita, Palos Verdes Estates

$2,798,000
3600 Pine Ave, Manhattan Beach

$3,295,000
1348 Via Coronel, Palos Verdes Estates
Contact a Buyer's Agent
Connect with Tony O'Brien — REALTOR, The Sher Group & LOCALLA
Consent not required to use LOCALLA. See our Privacy Policy.
The Sher Group and Tony O'Brien are not mortgage brokers or lenders and do not provide financing. If you opt in, we may refer you to a third-party licensed mortgage professional. We do not guarantee loan approval, rates, or terms.

© 2026 The MLS™ - Combined L.A. Westside MLS (CLAW). All rights reserved. Based on information from The MLS™ - Combined L.A. Westside MLS (CLAW) as of 10/9/2026, 12:38:49 PM. All data, including all measurements and calculations of area, is obtained from various sources and has not been, and will not be, verified by broker or MLS. All information should be independently reviewed and verified for accuracy. Properties may or may not be listed by the office/agent presenting the information. IDX information is provided exclusively for personal, non-commercial use, and may not be used for any purpose other than to identify prospective properties consumers may be interested in purchasing. Information is deemed reliable but not guaranteed.
Tony O'Brien DRE #02200838 | The Sher Group DRE #02022464
Equal Housing Opportunity
Nearby Homes For Sale
Contact a Buyer's Agent
Connect with Tony O'Brien — REALTOR, The Sher Group & LOCALLA
Consent not required to use LOCALLA. See our Privacy Policy.
The Sher Group and Tony O'Brien are not mortgage brokers or lenders and do not provide financing. If you opt in, we may refer you to a third-party licensed mortgage professional. We do not guarantee loan approval, rates, or terms.
© 2026 The MLS™ - Combined L.A. Westside MLS (CLAW). All rights reserved. Based on information from The MLS™ - Combined L.A. Westside MLS (CLAW) as of 10/9/2026, 12:38:49 PM. All data, including all measurements and calculations of area, is obtained from various sources and has not been, and will not be, verified by broker or MLS. All information should be independently reviewed and verified for accuracy. Properties may or may not be listed by the office/agent presenting the information. IDX information is provided exclusively for personal, non-commercial use, and may not be used for any purpose other than to identify prospective properties consumers may be interested in purchasing. Information is deemed reliable but not guaranteed.
Tony O'Brien DRE #02200838 | The Sher Group DRE #02022464
Equal Housing Opportunity