LOCALLA







$1,075,000
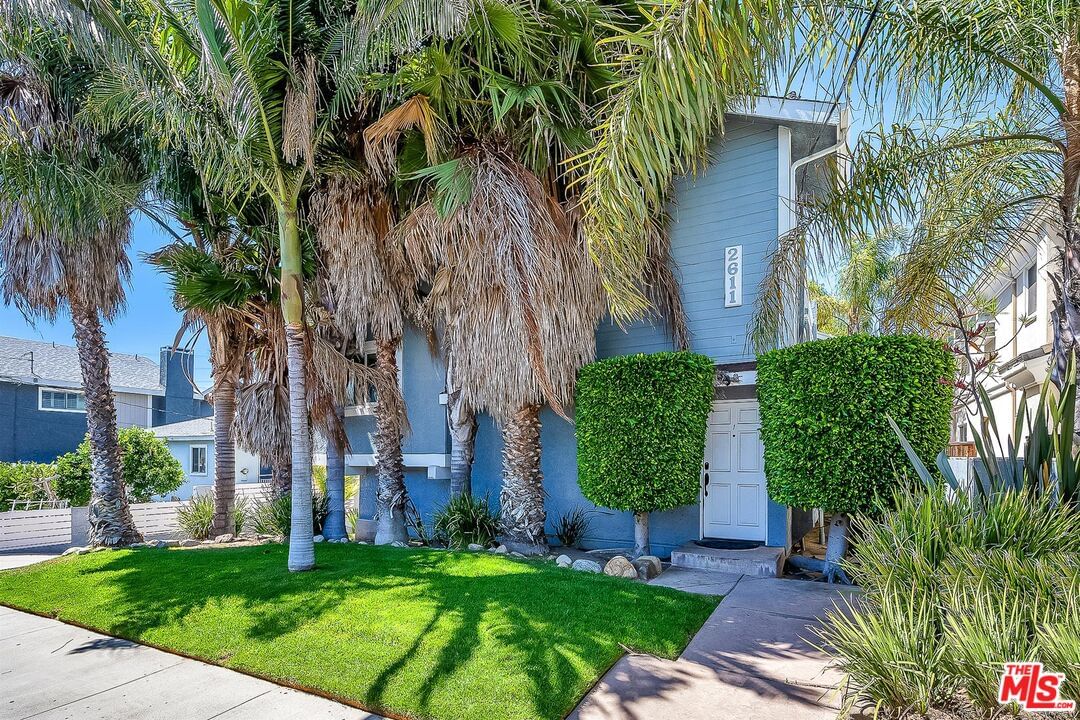
2611 Carnegie Ln Redondo Beach CA 90278
Residential
Built 1984
N/A
$623/sqft
No HOA
N/A
What's Special
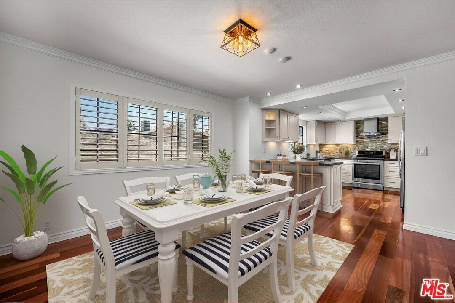
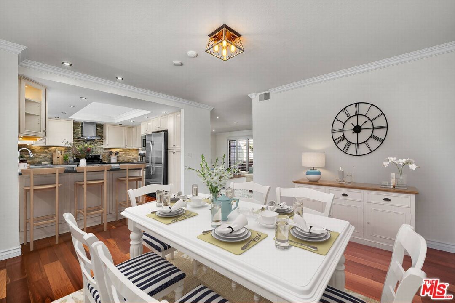
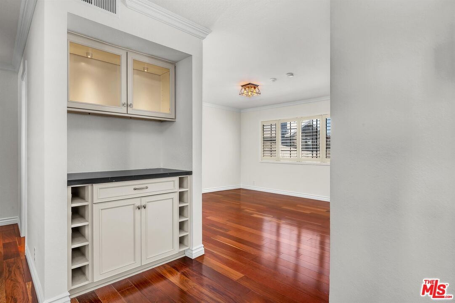
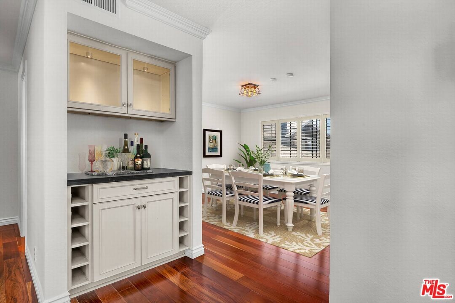
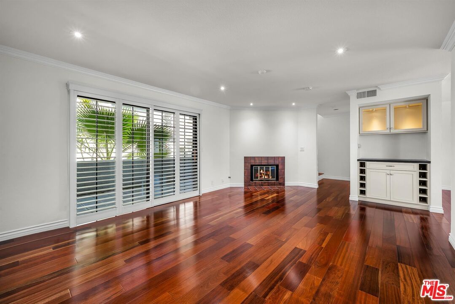
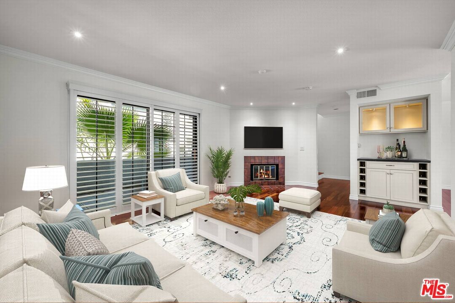
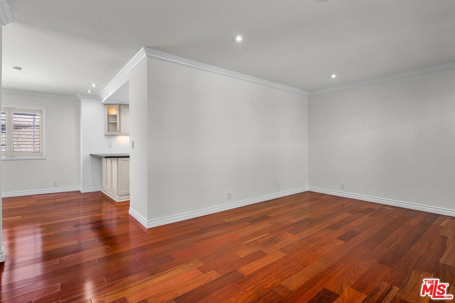
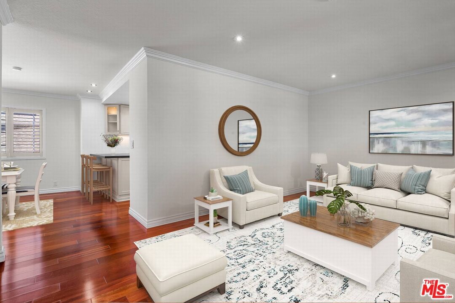
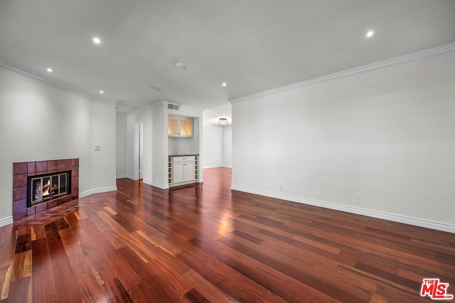
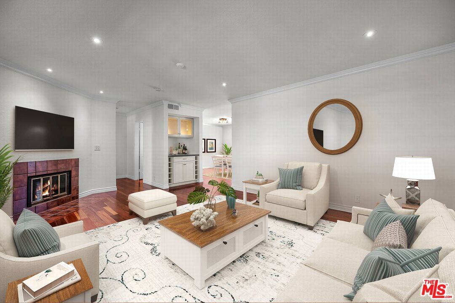
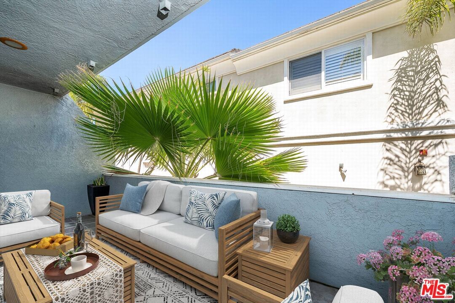
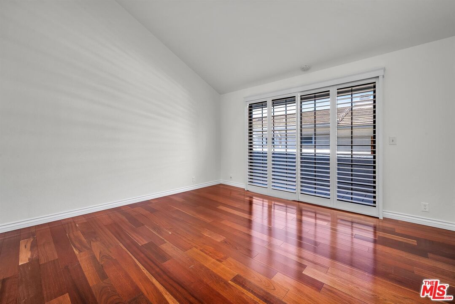
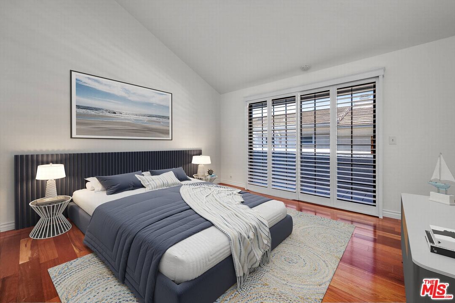
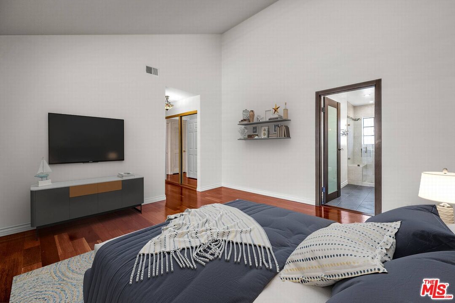
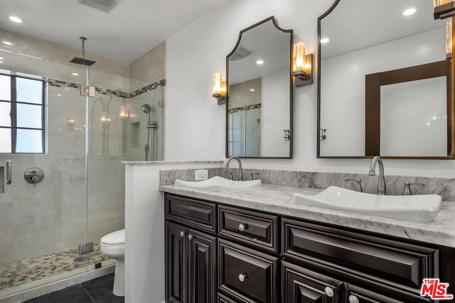
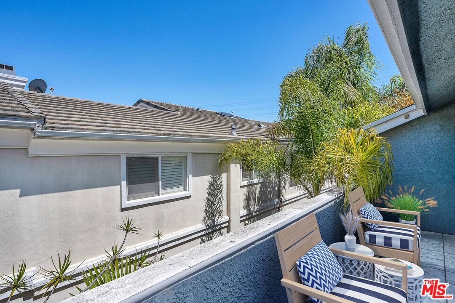
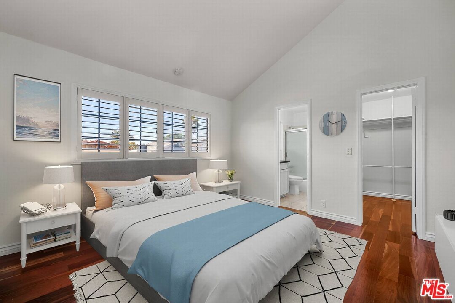
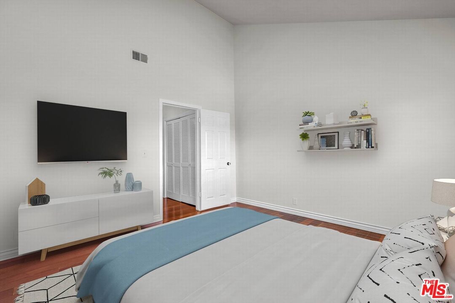
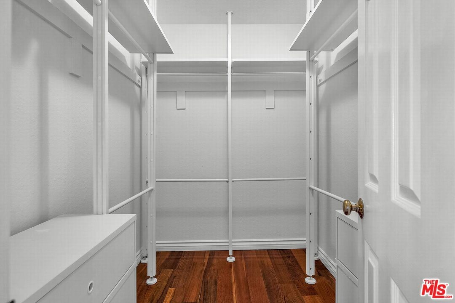
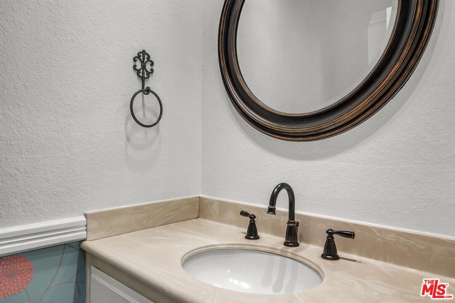
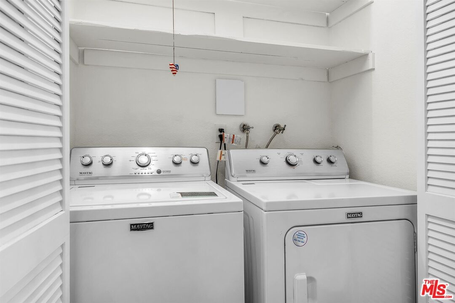
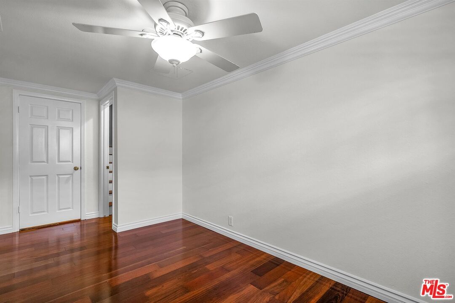
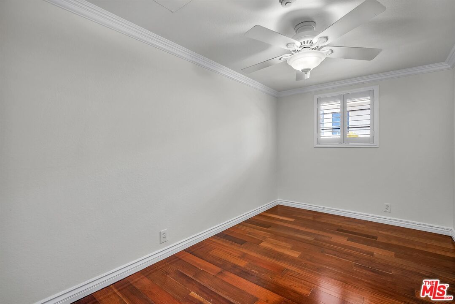
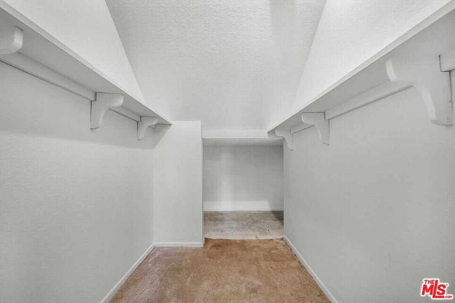
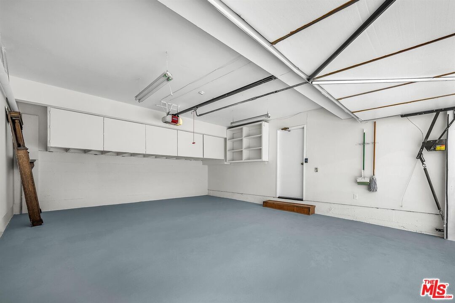
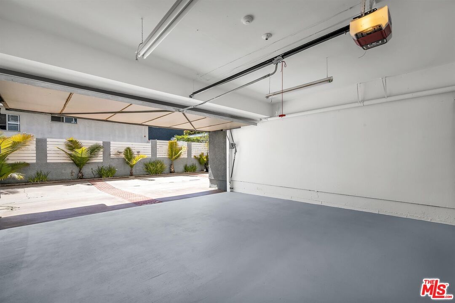
Beautifully remodeled move-in ready townhome in small (4 unit) complex in North Redondo Beach. Top level Primary Suite has 2 spacious closets plus sliding doors leading to large balcony. Primary bath was recently remodeled and boasts walk-in shower and dual vanities. The second bedroom suite with soaring ceiling has walk-in closet and remodeled bath including shower over tub. Living room with gleaming floors and gas fireplace opens to balcony which can easily accommodate bbq, table and chairs, etc. The remodeled large, open kitchen with newer appliances includes stove, fridge, microwave, dishwasher with tons of counter space and cabinets for ample storage. Dining area, which adjoins the kitchen, can accommodate a large table. The bottom level bedroom with under stair closet can be used as flex space (office, gym, play room, etc.). Attached 2 car garage with direct access has built-in storage.
Days On Market: 42
Listing updated: August 29, 2025 at 06:10 PM
Listed by: Diana Muscianisi DRE #01801553, Estate Properties

Features & Facts
Interior
- Bedrooms: 3
- Bathrooms: 3 full, 1 half
- Square Feet: 1725
- Year Built: 1984
- Flooring: Mixed
- Fireplaces: 1
- Family Room: Yes
Recently Sold Nearby


Similar Homes for Sale

$1,149,000
1456 Manhattan Beach Blvd, Manhattan Beach

$975,000
18904 Cerise Ave, Torrance

$1,125,000
4507 142nd St, Hawthorne

$1,275,000
4203 141st St, Hawthorne

$865,000
13603 Chadron Ave, Hawthorne

$880,000
17125 Denker Ave, Gardena
Contact a Buyer's Agent
Connect with Tony O'Brien — REALTOR, The Sher Group & LOCALLA
Consent not required to use LOCALLA. See our Privacy Policy.
The Sher Group and Tony O'Brien are not mortgage brokers or lenders and do not provide financing. If you opt in, we may refer you to a third-party licensed mortgage professional. We do not guarantee loan approval, rates, or terms.
© 2026 The MLS™ - Combined L.A. Westside MLS (CLAW). All rights reserved. Based on information from The MLS™ - Combined L.A. Westside MLS (CLAW) as of 10/9/2026, 3:48:59 AM. All data, including all measurements and calculations of area, is obtained from various sources and has not been, and will not be, verified by broker or MLS. All information should be independently reviewed and verified for accuracy. Properties may or may not be listed by the office/agent presenting the information. IDX information is provided exclusively for personal, non-commercial use, and may not be used for any purpose other than to identify prospective properties consumers may be interested in purchasing. Information is deemed reliable but not guaranteed.
Tony O'Brien DRE #02200838 | The Sher Group DRE #02022464
Equal Housing Opportunity
Contact a Buyer's Agent
Connect with Tony O'Brien — REALTOR, The Sher Group & LOCALLA
Consent not required to use LOCALLA. See our Privacy Policy.
The Sher Group and Tony O'Brien are not mortgage brokers or lenders and do not provide financing. If you opt in, we may refer you to a third-party licensed mortgage professional. We do not guarantee loan approval, rates, or terms.
© 2026 The MLS™ - Combined L.A. Westside MLS (CLAW). All rights reserved. Based on information from The MLS™ - Combined L.A. Westside MLS (CLAW) as of 10/9/2026, 3:48:59 AM. All data, including all measurements and calculations of area, is obtained from various sources and has not been, and will not be, verified by broker or MLS. All information should be independently reviewed and verified for accuracy. Properties may or may not be listed by the office/agent presenting the information. IDX information is provided exclusively for personal, non-commercial use, and may not be used for any purpose other than to identify prospective properties consumers may be interested in purchasing. Information is deemed reliable but not guaranteed.
Tony O'Brien DRE #02200838 | The Sher Group DRE #02022464
Equal Housing Opportunity