LOCALLA



$895,000
6634 Aura Ave Reseda CA 91335
Residential
Built 1951
N/A
$557/sqft
No HOA
N/A
What's Special
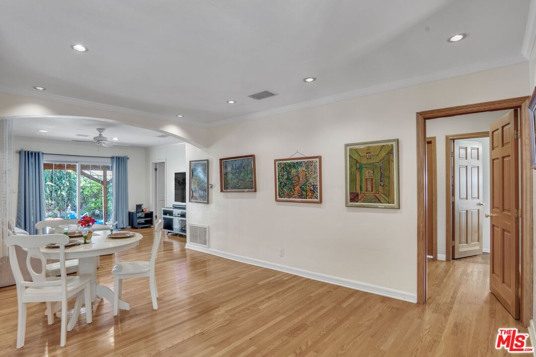
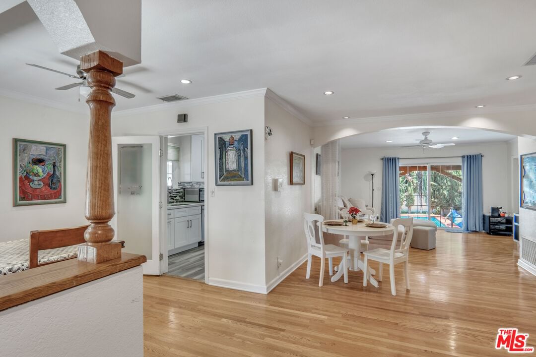
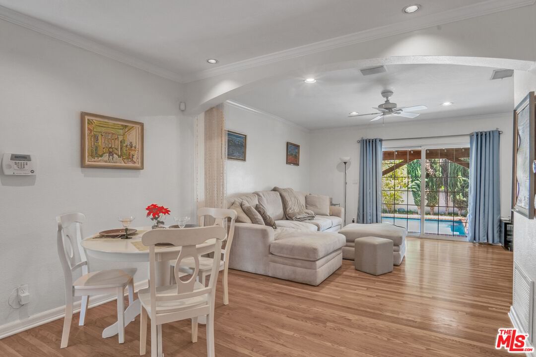
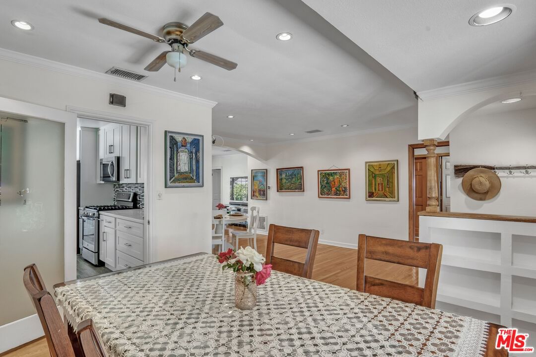
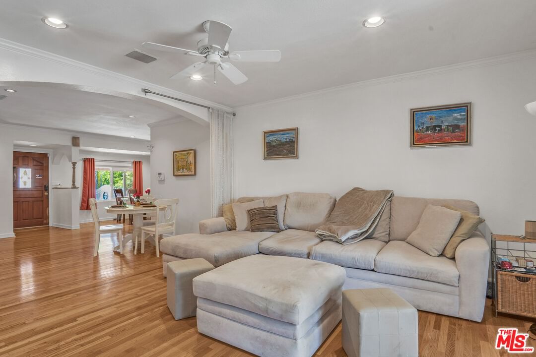
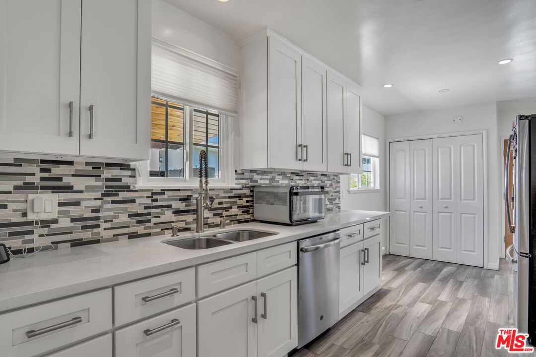
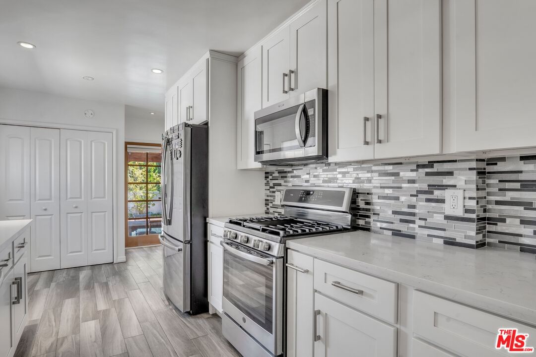
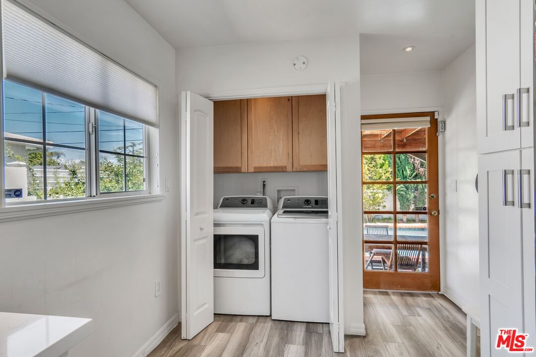
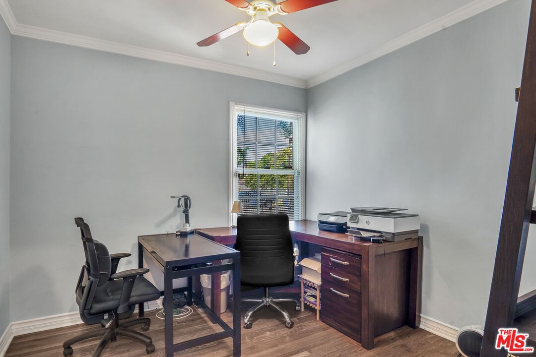
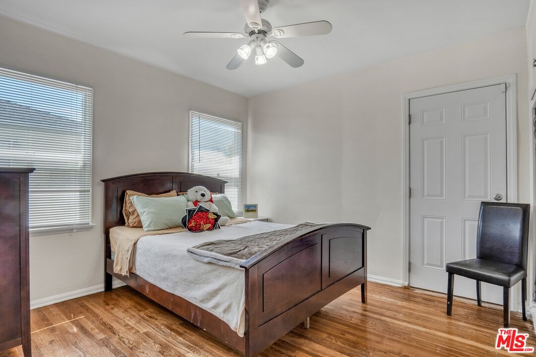
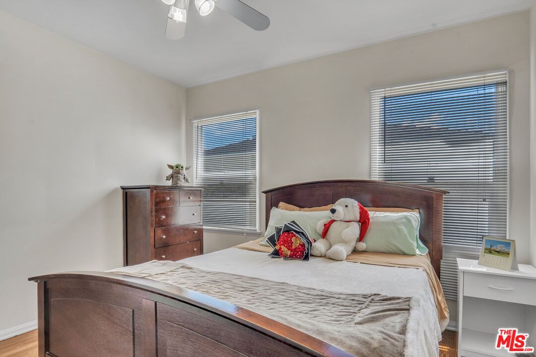
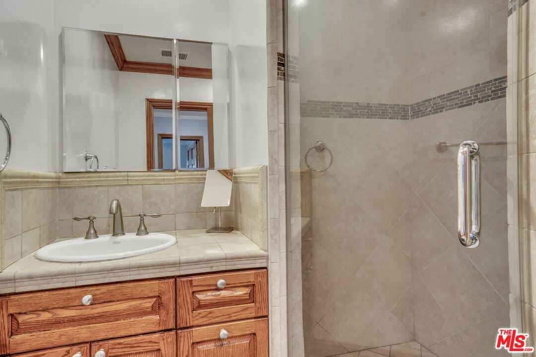
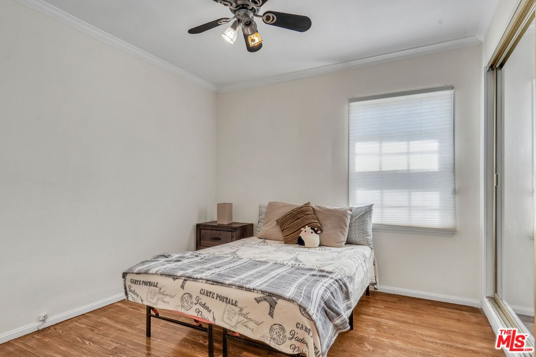
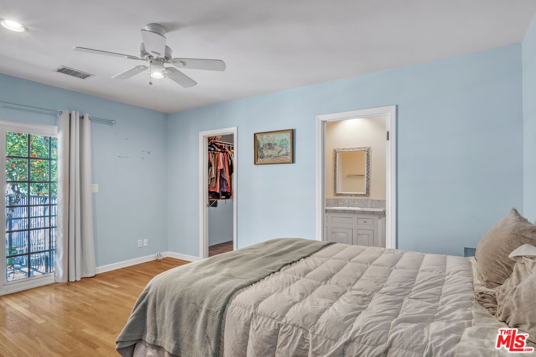
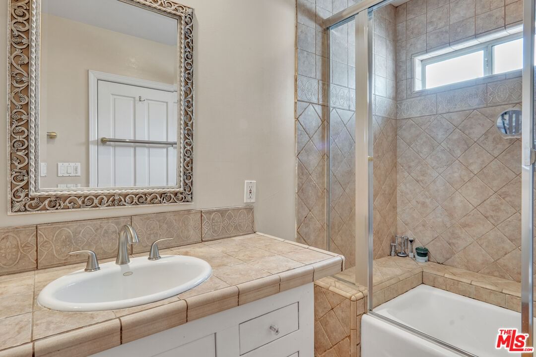
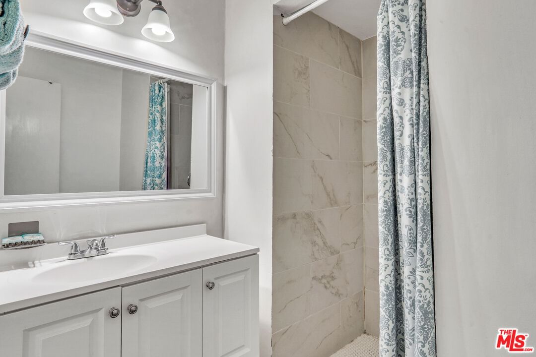
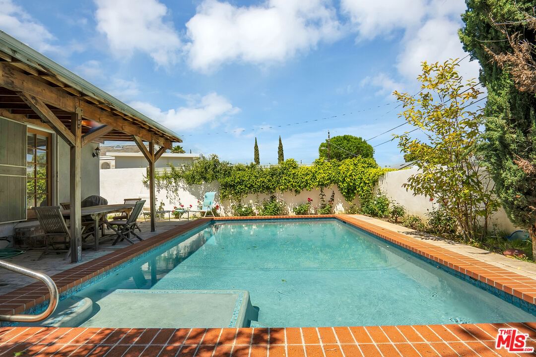
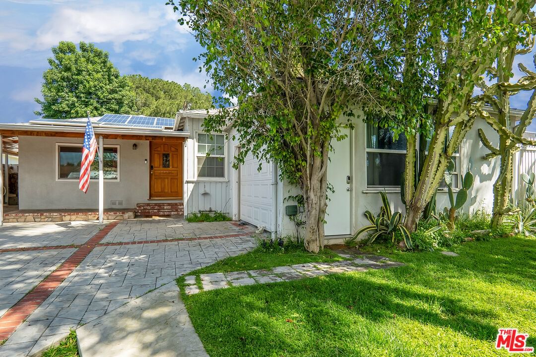
Welcome to your new specious and charming gem in one of the great locations and neighborhoods of Reseda. Just a few minutes away from freeways, parks, shops, many great restaurants and entertainments of Ventura Blvd. Strip. As you walk in you will be immediately greeted by an open concept floor plan and natural lights streaming throughout entire home graced with original hardwood floors throughout the house. Adjacent living/dining area will lead your way to completely remodeled/updated kitchen cabinetry and granite counter tops with all stainless-steel appliances included! This great 4- bedroom and 2-bathroom home comes with recently added salt water pool and also boasts an attached converted garage which serves as an additional bedroom and bathroom that can be used as a rental or simply an extra guest house for family and friends. Also included are completely paid off solar panels and new central AC system. It's a Smart Home fully equipped with technologies that includes: Smart TV, recess lightning System, Nest Thermostat, Smart Door Locks, Alexa and Apple HomeKit compatible and more! This one-of-a-kind charmer won't last long! Do not miss this opportunity. Priced to sell fast!
Days On Market: 23
Listing updated: March 12, 2025 at 10:34 PM
Listed by: Kasia Kopek DRE #02063229, Rodeo Realty

Features & Facts
Interior
- Bedrooms: 4
- Bathrooms: 2
- Square Feet: 1608
- Year Built: 1951
- Flooring: Hardwood
- Family Room: Yes
Recently Sold Nearby


Similar Homes for Sale


Contact a Buyer's Agent
Connect with Tony O'Brien — REALTOR, The Sher Group & LOCALLA
Consent not required to use LOCALLA. See our Privacy Policy.
The Sher Group and Tony O'Brien are not mortgage brokers or lenders and do not provide financing. If you opt in, we may refer you to a third-party licensed mortgage professional. We do not guarantee loan approval, rates, or terms.
Nearby Homes For Sale


© 2026 The MLS™ - Combined L.A. Westside MLS (CLAW). All rights reserved. Based on information from The MLS™ - Combined L.A. Westside MLS (CLAW) as of 10/12/2026, 1:51:49 PM. All data, including all measurements and calculations of area, is obtained from various sources and has not been, and will not be, verified by broker or MLS. All information should be independently reviewed and verified for accuracy. Properties may or may not be listed by the office/agent presenting the information. IDX information is provided exclusively for personal, non-commercial use, and may not be used for any purpose other than to identify prospective properties consumers may be interested in purchasing. Information is deemed reliable but not guaranteed.
Tony O'Brien DRE #02200838 | The Sher Group DRE #02022464
Equal Housing Opportunity
Nearby Homes For Sale
Contact a Buyer's Agent
Connect with Tony O'Brien — REALTOR, The Sher Group & LOCALLA
Consent not required to use LOCALLA. See our Privacy Policy.
The Sher Group and Tony O'Brien are not mortgage brokers or lenders and do not provide financing. If you opt in, we may refer you to a third-party licensed mortgage professional. We do not guarantee loan approval, rates, or terms.
© 2026 The MLS™ - Combined L.A. Westside MLS (CLAW). All rights reserved. Based on information from The MLS™ - Combined L.A. Westside MLS (CLAW) as of 10/12/2026, 1:51:49 PM. All data, including all measurements and calculations of area, is obtained from various sources and has not been, and will not be, verified by broker or MLS. All information should be independently reviewed and verified for accuracy. Properties may or may not be listed by the office/agent presenting the information. IDX information is provided exclusively for personal, non-commercial use, and may not be used for any purpose other than to identify prospective properties consumers may be interested in purchasing. Information is deemed reliable but not guaranteed.
Tony O'Brien DRE #02200838 | The Sher Group DRE #02022464
Equal Housing Opportunity