LOCALLA


$849,000
12100 Adelphia Ave San Fernando CA 91340
Residential
Built 1956
N/A
$479/sqft
No HOA
N/A
What's Special
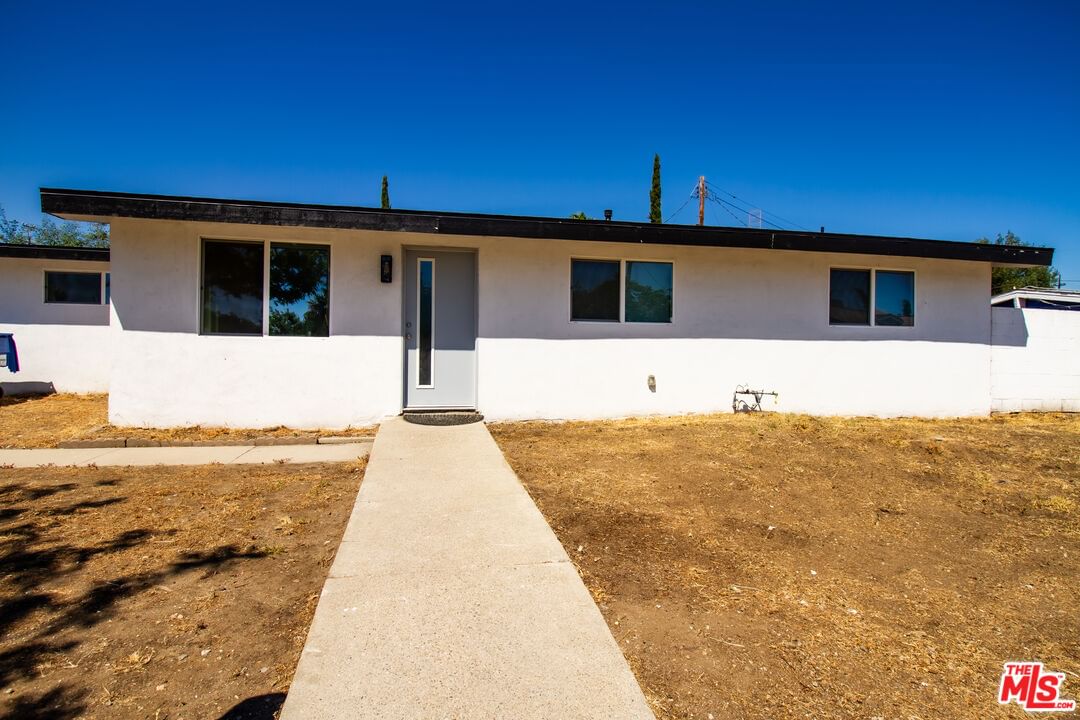
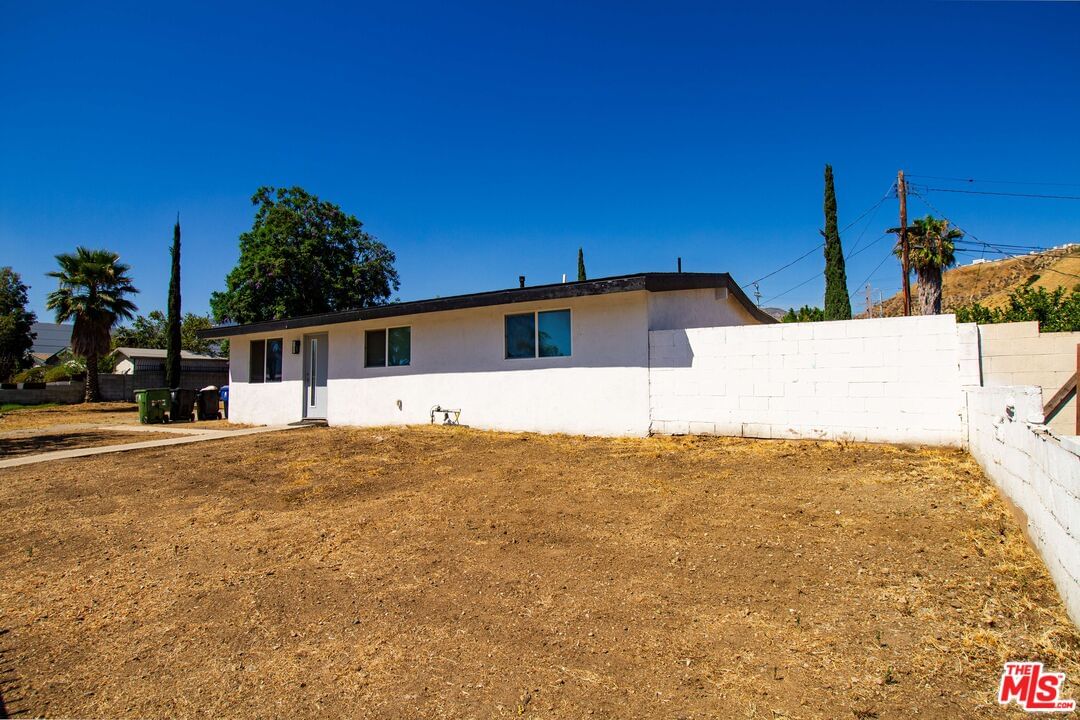
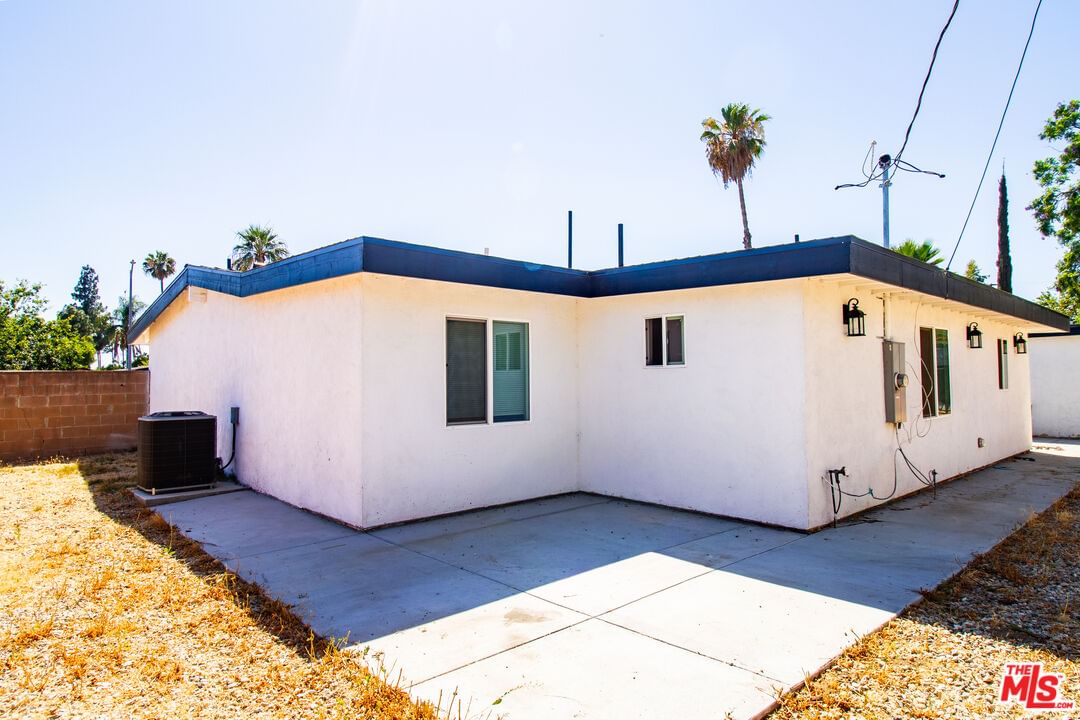
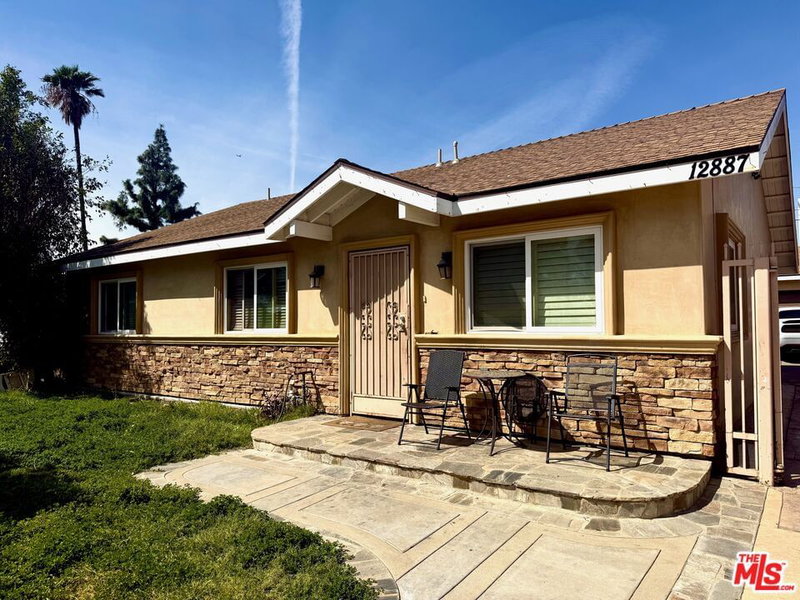
Step into a beautifully transformed 4-bedroom, 2.5-bathroom home that was renovated and expanded in 2024. Offering approximately 1,772 square feet of living space, including a 500-square-foot addition, the residence features a fresh, contemporary aesthetic with updated finishes, spacious interiors, and a layout designed for both everyday living and entertaining. The property sits on an impressive 9,208-square-foot lot, offering an abundance of outdoor space and flexibility. The expansive yard presents an excellent opportunity for a potential ADU, additional parking, or future customization, while the generous backyard offers plenty of space for entertaining, dining al fresco, relaxing, or creating your own outdoor oasis. With its recent renovation, substantial expansion, and oversized lot, this property provides a move-in-ready foundation with plenty of room to make it uniquely yours. Whether you're looking for comfortable living, entertaining space, or future possibilities, this home offers the space and versatility to accommodate it all.
Days On Market: 40
Listing updated: August 25, 2026 at 11:46 PM
Listed by: Tamika Carter DRE #02138889, Real Brokerage Technologies

Features & Facts
Interior
- Bedrooms: 4
- Bathrooms: 3 full, 1 half
- Square Feet: 1772
- Year Built: 1956
- Flooring: Wood Laminate, Laminate
- Fireplaces: 1
- Family Room: Yes
Recently Sold Nearby

Tour with Localla
LOCALLA was built by Tony O'Brien, a REALTOR with The Sher Group, to give buyers a direct and transparent way to search and tour homes. No selling your data. No partner agents. Just Tony.
Select a date and time
Contact a Buyer's Agent
Connect with Tony O'Brien — REALTOR, The Sher Group & LOCALLA
Consent not required to use LOCALLA. See our Privacy Policy.
The Sher Group and Tony O'Brien are not mortgage brokers or lenders and do not provide financing. If you opt in, we may refer you to a third-party licensed mortgage professional. We do not guarantee loan approval, rates, or terms.
© 2026 The MLS™ - Combined L.A. Westside MLS (CLAW). All rights reserved. Based on information from The MLS™ - Combined L.A. Westside MLS (CLAW) as of 8/27/2026, 9:12:37 AM. All data, including all measurements and calculations of area, is obtained from various sources and has not been, and will not be, verified by broker or MLS. All information should be independently reviewed and verified for accuracy. Properties may or may not be listed by the office/agent presenting the information. IDX information is provided exclusively for personal, non-commercial use, and may not be used for any purpose other than to identify prospective properties consumers may be interested in purchasing. Information is deemed reliable but not guaranteed.
Tony O'Brien DRE #02200838 | The Sher Group DRE #02022464
Equal Housing Opportunity
Tour with Localla
LOCALLA was built by Tony O'Brien, a REALTOR with The Sher Group, to give buyers a direct and transparent way to search and tour homes. No selling your data. No partner agents. Just Tony.
Select a date and time
Contact a Buyer's Agent
Connect with Tony O'Brien — REALTOR, The Sher Group & LOCALLA
Consent not required to use LOCALLA. See our Privacy Policy.
The Sher Group and Tony O'Brien are not mortgage brokers or lenders and do not provide financing. If you opt in, we may refer you to a third-party licensed mortgage professional. We do not guarantee loan approval, rates, or terms.
© 2026 The MLS™ - Combined L.A. Westside MLS (CLAW). All rights reserved. Based on information from The MLS™ - Combined L.A. Westside MLS (CLAW) as of 8/27/2026, 9:12:37 AM. All data, including all measurements and calculations of area, is obtained from various sources and has not been, and will not be, verified by broker or MLS. All information should be independently reviewed and verified for accuracy. Properties may or may not be listed by the office/agent presenting the information. IDX information is provided exclusively for personal, non-commercial use, and may not be used for any purpose other than to identify prospective properties consumers may be interested in purchasing. Information is deemed reliable but not guaranteed.
Tony O'Brien DRE #02200838 | The Sher Group DRE #02022464
Equal Housing Opportunity