LOCALLA


$1,450,000
5355 N Delta St San Gabriel CA 91776
Single Family
Built 1954
$811/sqft
No HOA
What's Special
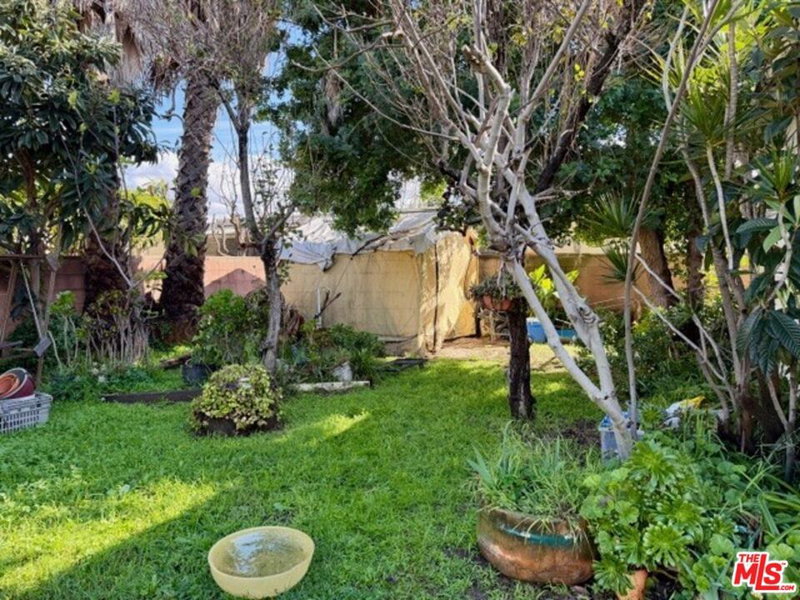
Private San Gabriel Retreat with a Detached Structure, RV parking, and a garden gazebo. Rare opportunity to own a versatile property featuring flexible living spaces and beautifully landscaped grounds. Public records list a 1,369 sq. ft. home on a 0.177-acre lot (7,750 sq. ft.). The main residence offers 3 bedrooms, 1.5 bathrooms, plus an attached suite with a private entrance, bathroom, walk-in closet, and direct access to a covered patio. A detached structure of approximately 420 sq. ft. includes 2 rooms and 1 bathroom. One room opens to a charming garden gazebo surrounded by mature fruit trees and edible plantings, creating a peaceful outdoor setting. A detached 2-car garage with laminate flooring and built-in cabinetry offers flexible space for an office, studio, workshop, hobby room, or recreation area. Additional highlights include an uncovered 2-car carport, RV parking, and thoughtfully designed outdoor spaces. This distinctive property offers a rare combination of versatile improvements, generous parking, and inviting outdoor amenities. Public records do not reflect the approximately 420 sq. ft. detached structure. Buyers are encouraged to independently investigate and satisfy themselves regarding square footage, room count, uses, permits, and all property characteristics. Information deemed reliable but not guaranteed.
Days On Market: 29
Listing updated: November 8, 2026 at 04:35 PM
Listed by: Leticia Scott DRE #01733757, Lillian Baliton-Plaisted

Features & Facts
Interior
- Bedrooms: 6
- Bathrooms: 4 full, 1 half
- Square Feet: 1789
- Year Built: 1954
- Flooring: Vinyl Plank
- Family Room: Yes
Recently Sold Nearby


Tour with Localla
LOCALLA was built by Tony O'Brien, a REALTOR with The Sher Group, to give buyers a direct and transparent way to search and tour homes. No selling your data. No partner agents. Just Tony.
Select a date and time
Contact a Buyer's Agent
Connect with Tony O'Brien — REALTOR, The Sher Group & LOCALLA
Consent not required to use LOCALLA. See our Privacy Policy.
The Sher Group and Tony O'Brien are not mortgage brokers or lenders and do not provide financing. If you opt in, we may refer you to a third-party licensed mortgage professional. We do not guarantee loan approval, rates, or terms.

© 2026 The MLS™ - Combined L.A. Westside MLS (CLAW). All rights reserved. Based on information from The MLS™ - Combined L.A. Westside MLS (CLAW) as of 11/20/2026, 5:45:30 AM. All data, including all measurements and calculations of area, is obtained from various sources and has not been, and will not be, verified by broker or MLS. All information should be independently reviewed and verified for accuracy. Properties may or may not be listed by the office/agent presenting the information. IDX information is provided exclusively for personal, non-commercial use, and may not be used for any purpose other than to identify prospective properties consumers may be interested in purchasing. Information is deemed reliable but not guaranteed.
Tony O'Brien DRE #02200838 | The Sher Group DRE #02022464
Equal Housing Opportunity
Tour with Localla
LOCALLA was built by Tony O'Brien, a REALTOR with The Sher Group, to give buyers a direct and transparent way to search and tour homes. No selling your data. No partner agents. Just Tony.
Select a date and time
Nearby Homes For Sale
Contact a Buyer's Agent
Connect with Tony O'Brien — REALTOR, The Sher Group & LOCALLA
Consent not required to use LOCALLA. See our Privacy Policy.
The Sher Group and Tony O'Brien are not mortgage brokers or lenders and do not provide financing. If you opt in, we may refer you to a third-party licensed mortgage professional. We do not guarantee loan approval, rates, or terms.
© 2026 The MLS™ - Combined L.A. Westside MLS (CLAW). All rights reserved. Based on information from The MLS™ - Combined L.A. Westside MLS (CLAW) as of 11/20/2026, 5:45:30 AM. All data, including all measurements and calculations of area, is obtained from various sources and has not been, and will not be, verified by broker or MLS. All information should be independently reviewed and verified for accuracy. Properties may or may not be listed by the office/agent presenting the information. IDX information is provided exclusively for personal, non-commercial use, and may not be used for any purpose other than to identify prospective properties consumers may be interested in purchasing. Information is deemed reliable but not guaranteed.
Tony O'Brien DRE #02200838 | The Sher Group DRE #02022464
Equal Housing Opportunity