LOCALLA


$725,000
950 5th St San Pedro CA 90731
Residential
Built 1941
N/A
$513/sqft
No HOA
N/A
What's Special
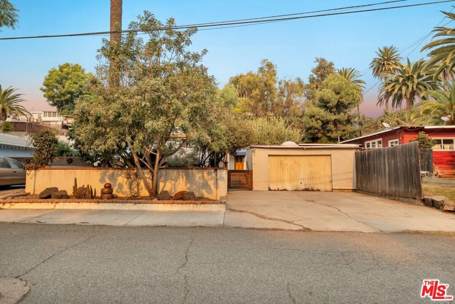
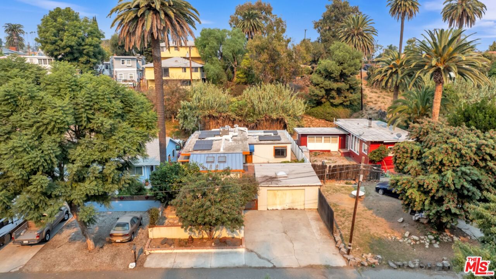
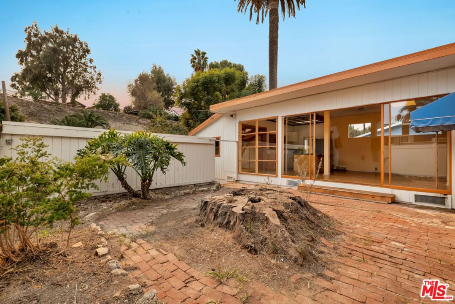
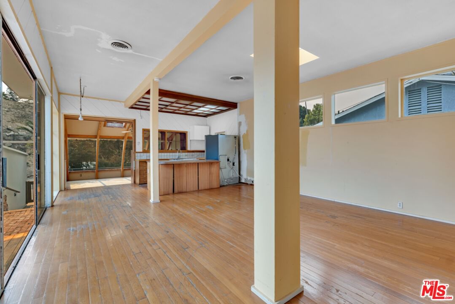
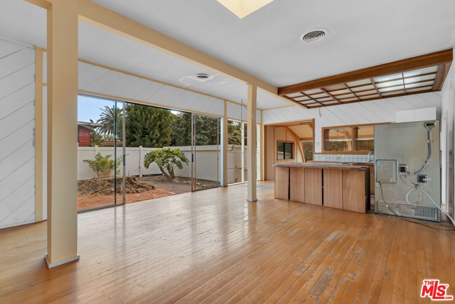
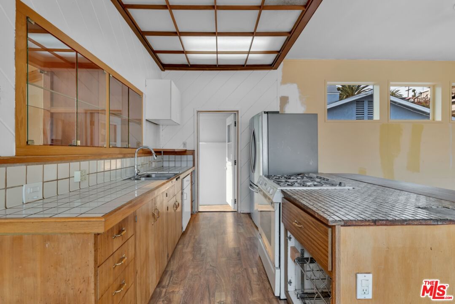
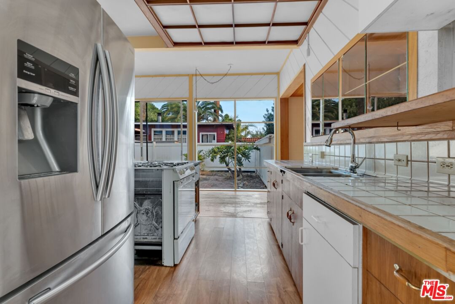
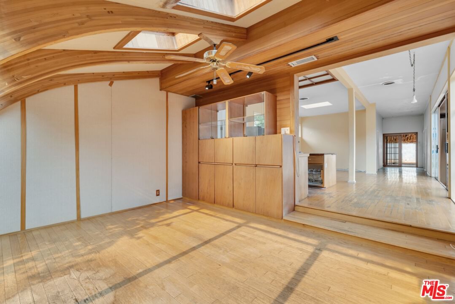
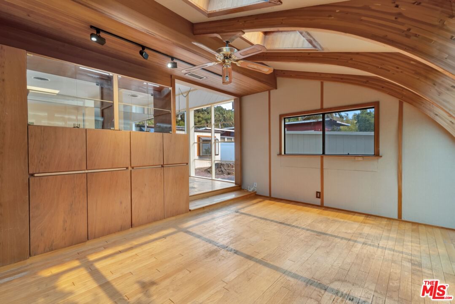
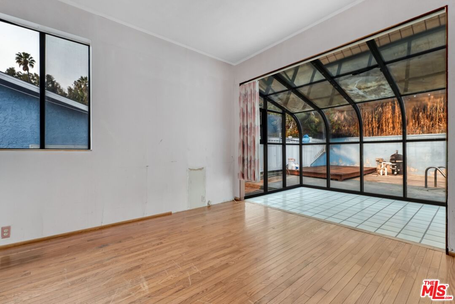
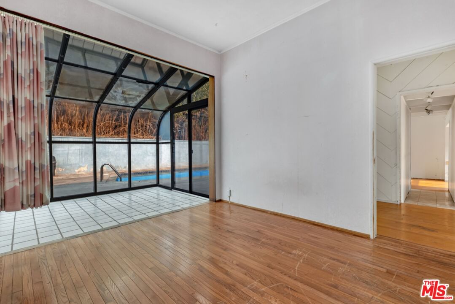
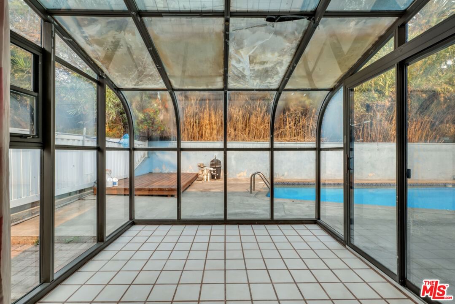
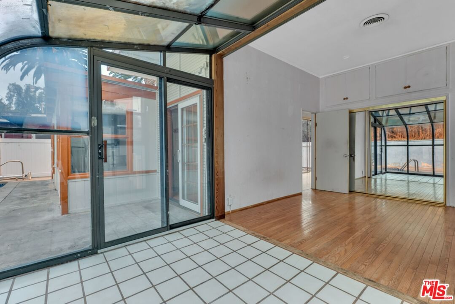
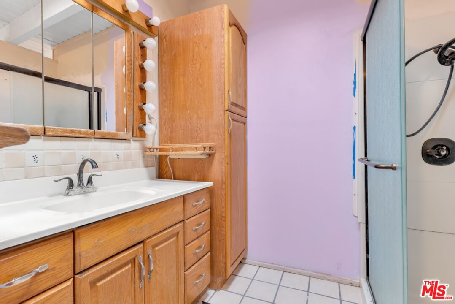
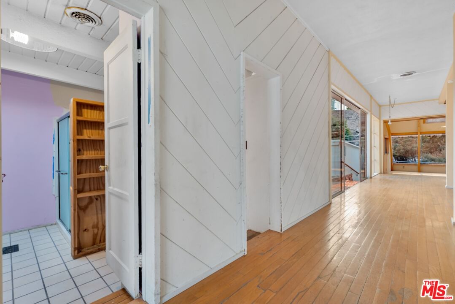
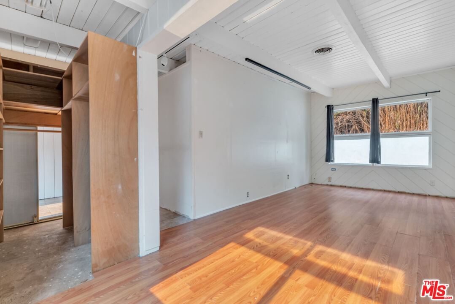
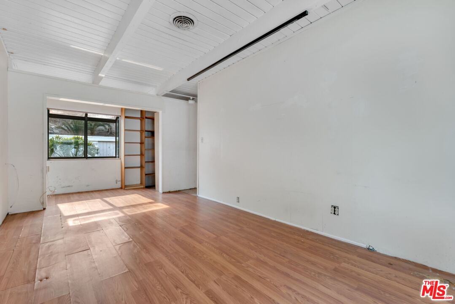
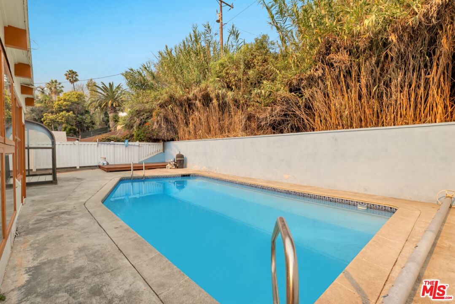
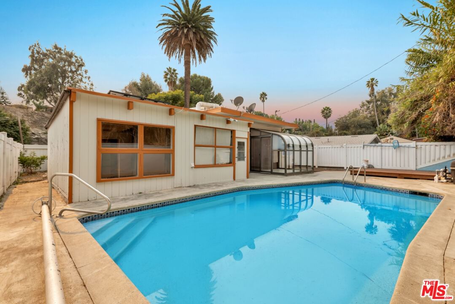
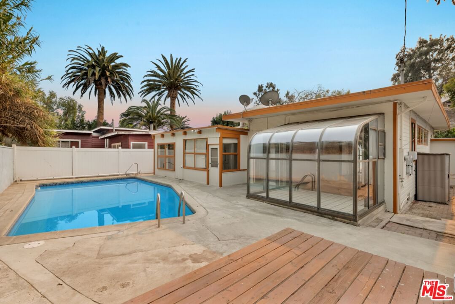
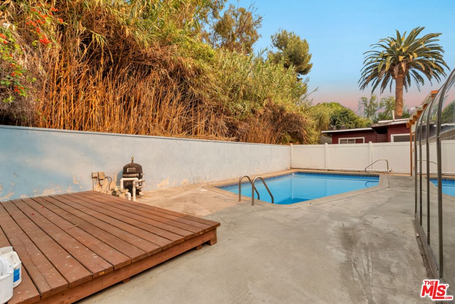
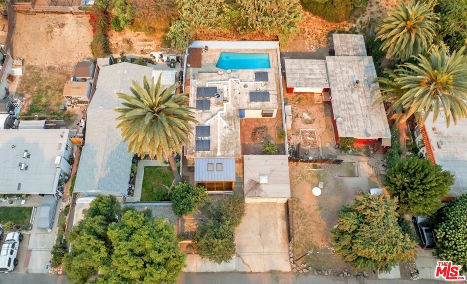
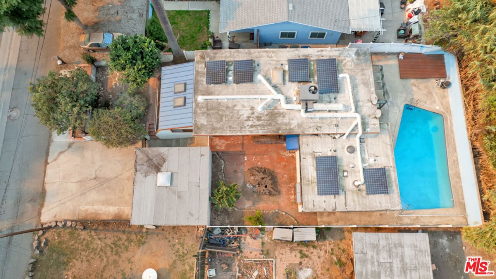
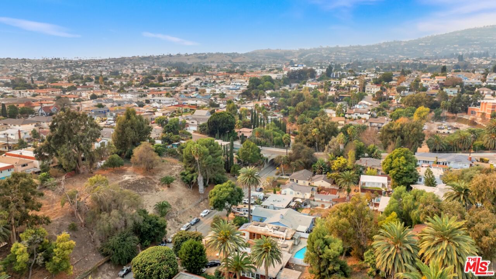
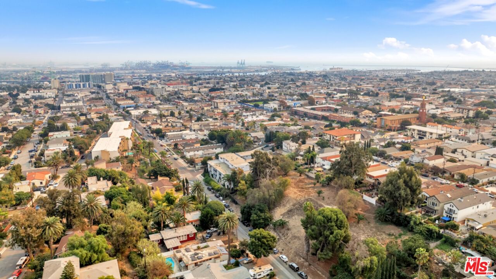
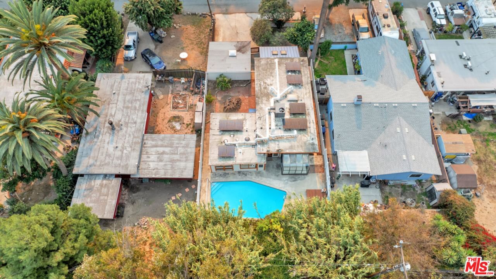
Attention Investors, Developers, and Owner-Users looking for your next home in the highly sought after Holy Trinity neighborhood of San Pedro! Situated on a charming and quiet tree-lined street, the possibilities are truly endless with this R2 Zoned Lot to potentially expand with ADUs, renovate, or build your dream home! Current property features 2 bedrooms, 1 bathroom, 1,414 SQFT of living space, sparking pool, and a 5,400 SQFT Lot. A courtyard entry leads you into this imagination ready property featuring an open living room, dining area, and kitchen offering great natural light while boasting double sliding glass doors that open to the front grounds. There is a charming family room with wood beamed ceilings, a wall of windows, and built-in storage. Primary bedroom is highlighted by mirrored wardrobe closet and an attached sunroom that overlooks the rear grounds and pool. Other amenities include a large driveway with 2 car garage, central air & heat, and Solar (buyer to assume lease). Centrally located near restaurants, shopping, Averill Park, schools, historic downtown San Pedro, Palos Verdes, freeways, and so much more! Don't miss out on this rare opportunity at a great price.
Days On Market: 8
Listing updated: February 25, 2025 at 01:25 AM
Listed by: David Rothblum DRE #01332525, RE/MAX One

Features & Facts
Interior
- Bedrooms: 2
- Bathrooms: 1
- Square Feet: 1414
- Year Built: 1941
- Flooring: Wood, Wood Laminate, Tile
- Family Room: Yes
Similar Homes for Sale


Contact a Buyer's Agent
Connect with Tony O'Brien — REALTOR, The Sher Group & LOCALLA
Consent not required to use LOCALLA. See our Privacy Policy.
The Sher Group and Tony O'Brien are not mortgage brokers or lenders and do not provide financing. If you opt in, we may refer you to a third-party licensed mortgage professional. We do not guarantee loan approval, rates, or terms.

© 2026 The MLS™ - Combined L.A. Westside MLS (CLAW). All rights reserved. Based on information from The MLS™ - Combined L.A. Westside MLS (CLAW) as of 10/8/2026, 11:47:37 PM. All data, including all measurements and calculations of area, is obtained from various sources and has not been, and will not be, verified by broker or MLS. All information should be independently reviewed and verified for accuracy. Properties may or may not be listed by the office/agent presenting the information. IDX information is provided exclusively for personal, non-commercial use, and may not be used for any purpose other than to identify prospective properties consumers may be interested in purchasing. Information is deemed reliable but not guaranteed.
Tony O'Brien DRE #02200838 | The Sher Group DRE #02022464
Equal Housing Opportunity
Nearby Homes For Sale
Contact a Buyer's Agent
Connect with Tony O'Brien — REALTOR, The Sher Group & LOCALLA
Consent not required to use LOCALLA. See our Privacy Policy.
The Sher Group and Tony O'Brien are not mortgage brokers or lenders and do not provide financing. If you opt in, we may refer you to a third-party licensed mortgage professional. We do not guarantee loan approval, rates, or terms.
© 2026 The MLS™ - Combined L.A. Westside MLS (CLAW). All rights reserved. Based on information from The MLS™ - Combined L.A. Westside MLS (CLAW) as of 10/8/2026, 11:47:37 PM. All data, including all measurements and calculations of area, is obtained from various sources and has not been, and will not be, verified by broker or MLS. All information should be independently reviewed and verified for accuracy. Properties may or may not be listed by the office/agent presenting the information. IDX information is provided exclusively for personal, non-commercial use, and may not be used for any purpose other than to identify prospective properties consumers may be interested in purchasing. Information is deemed reliable but not guaranteed.
Tony O'Brien DRE #02200838 | The Sher Group DRE #02022464
Equal Housing Opportunity