LOCALLA







$1,869,000
1230 Silvius Ave San Pedro CA 90731
Residential
Built 1983
N/A
$687/sqft
No HOA
N/A
What's Special
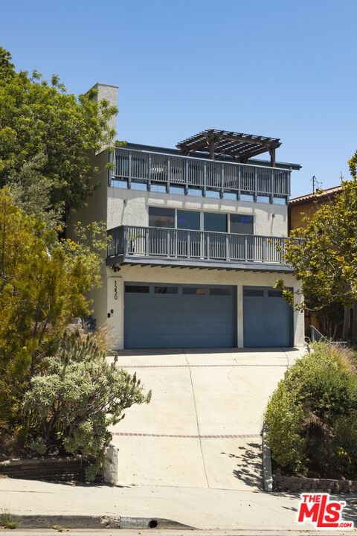
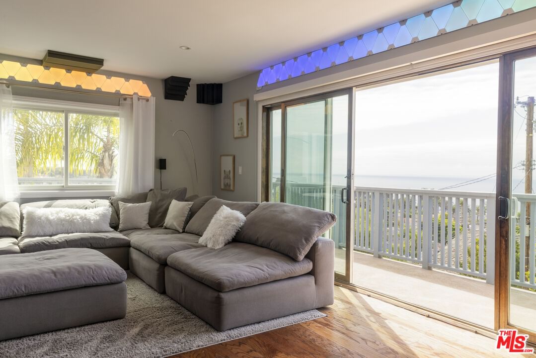
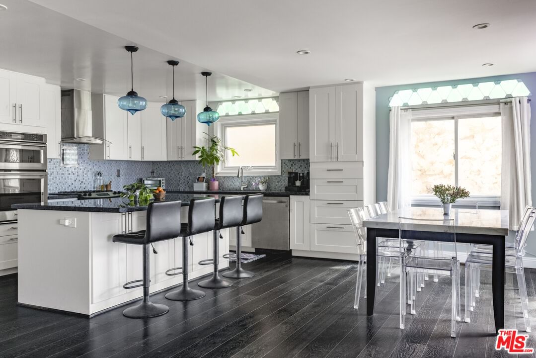
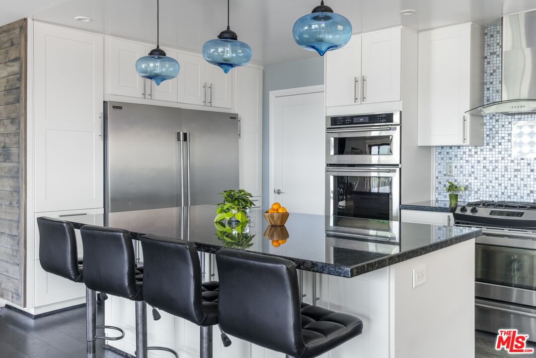
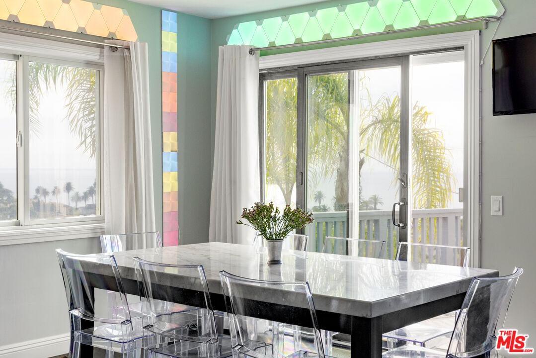
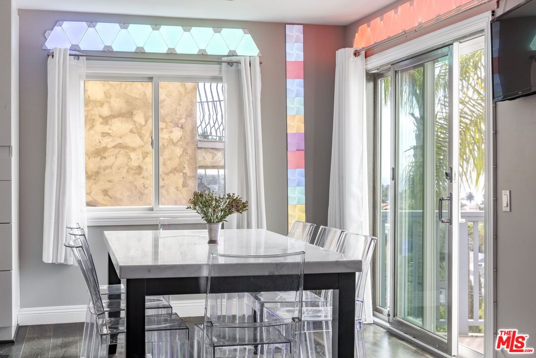
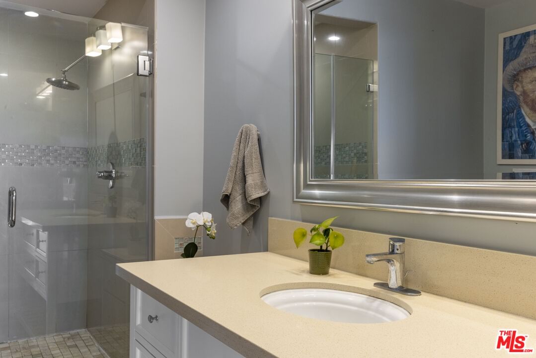
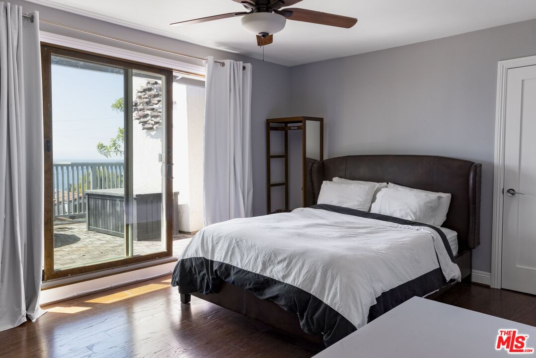
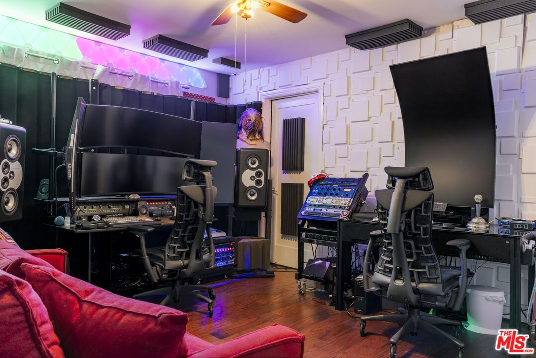
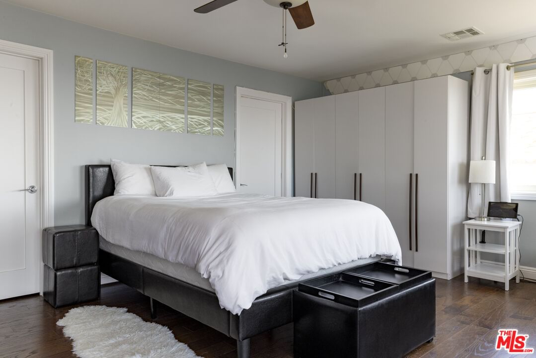
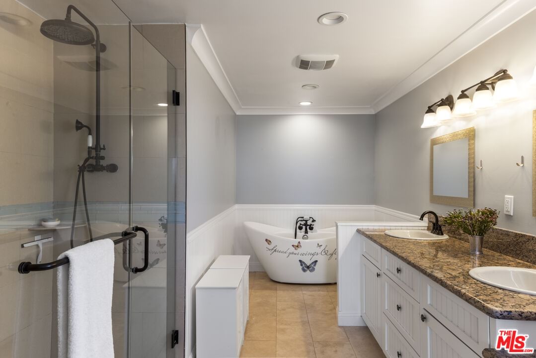
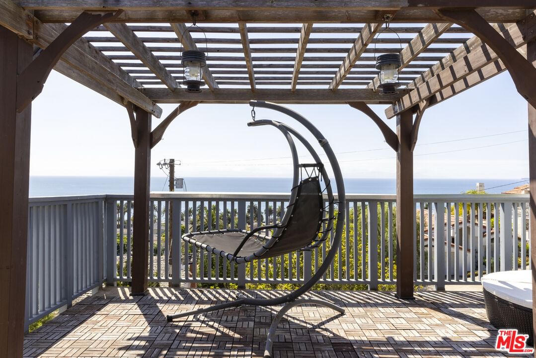
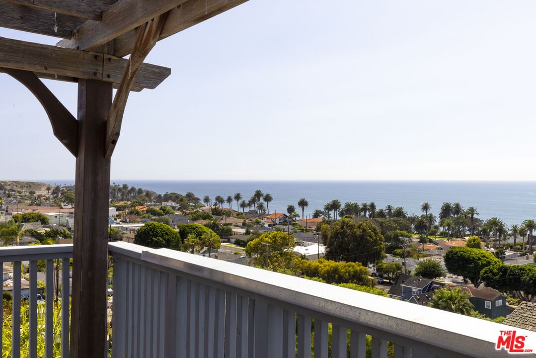
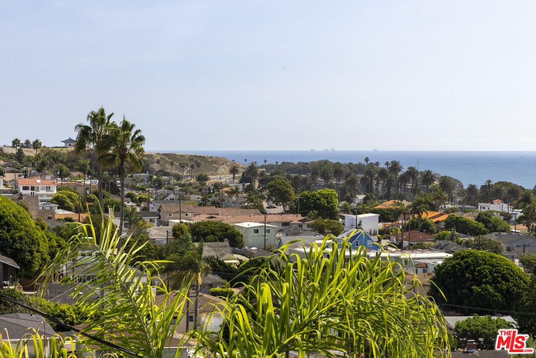
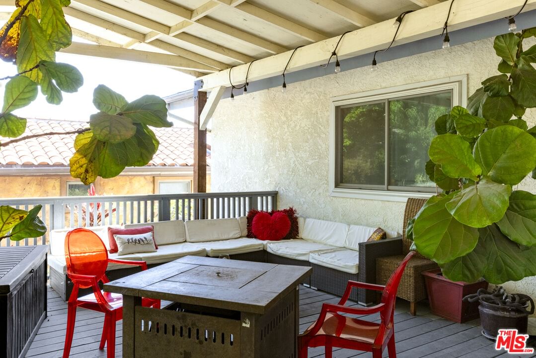
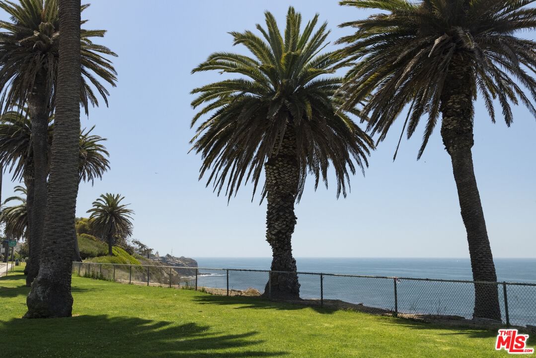
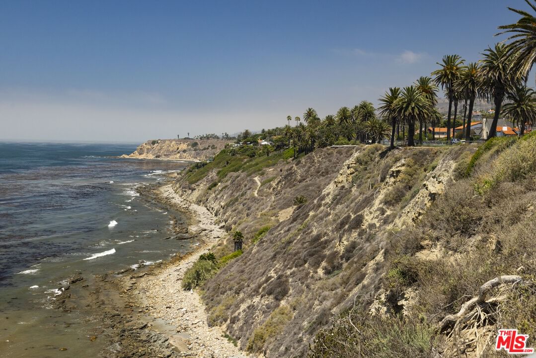
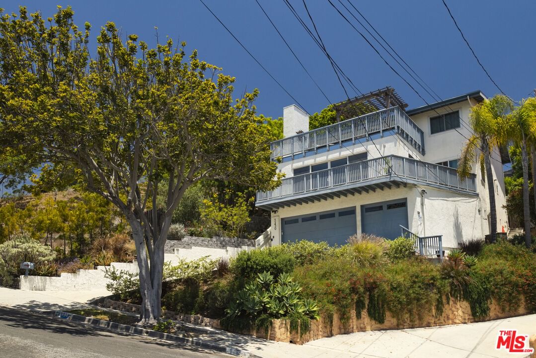
Perched high above the coastline, Silvius offers panoramic Pacific views, cool ocean breezes and the lush backdrop of Point Fermin Park. Nearly every room captures the beauty of the sea, with sunlight streaming through the Andersen sliders and walls of windows that frame the open-concept living spaces, complemented by automatic window shades for effortless comfort. The gourmet kitchen is a chef's dream including granite counters, white cabinetry, stainless steel appliances, a spacious island and walk-in pantry. The entry level features a bedroom and stylish three-quarter bath, while upstairs, the primary suite boasts breathtaking views, a viewing deck with pergola and a spa-like bath with soaking tub and walk in closet. A third bedroom also enjoys deck access and a private full bath. The fourth bedroom is privately situated off the backyard. Three car garage parking along with a sizable driveway. Wired for high speed fiber internet. Silvius blends refined comfort with the timeless charm of coastal living. Stroll to parks, beaches and local cafes. Explore its rich history and vibrant arts scene and enjoy a relaxed pace of life, all within easy reach of the city.
Days On Market: 8
Listing updated: January 22, 2026 at 08:01 AM
Listed by: Elizabeth Morell DRE #01947077, Compass

Features & Facts
Interior
- Bedrooms: 4
- Bathrooms: 3
- Square Feet: 2720
- Year Built: 1983
- Flooring: Mixed
- Fireplaces: 1
- Family Room: Yes
Recently Sold Nearby


Similar Homes for Sale


Contact a Buyer's Agent
Connect with Tony O'Brien — REALTOR, The Sher Group & LOCALLA
Consent not required to use LOCALLA. See our Privacy Policy.
The Sher Group and Tony O'Brien are not mortgage brokers or lenders and do not provide financing. If you opt in, we may refer you to a third-party licensed mortgage professional. We do not guarantee loan approval, rates, or terms.
© 2026 The MLS™ - Combined L.A. Westside MLS (CLAW). All rights reserved. Based on information from The MLS™ - Combined L.A. Westside MLS (CLAW) as of 10/9/2026, 3:46:03 AM. All data, including all measurements and calculations of area, is obtained from various sources and has not been, and will not be, verified by broker or MLS. All information should be independently reviewed and verified for accuracy. Properties may or may not be listed by the office/agent presenting the information. IDX information is provided exclusively for personal, non-commercial use, and may not be used for any purpose other than to identify prospective properties consumers may be interested in purchasing. Information is deemed reliable but not guaranteed.
Tony O'Brien DRE #02200838 | The Sher Group DRE #02022464
Equal Housing Opportunity
Contact a Buyer's Agent
Connect with Tony O'Brien — REALTOR, The Sher Group & LOCALLA
Consent not required to use LOCALLA. See our Privacy Policy.
The Sher Group and Tony O'Brien are not mortgage brokers or lenders and do not provide financing. If you opt in, we may refer you to a third-party licensed mortgage professional. We do not guarantee loan approval, rates, or terms.
© 2026 The MLS™ - Combined L.A. Westside MLS (CLAW). All rights reserved. Based on information from The MLS™ - Combined L.A. Westside MLS (CLAW) as of 10/9/2026, 3:46:03 AM. All data, including all measurements and calculations of area, is obtained from various sources and has not been, and will not be, verified by broker or MLS. All information should be independently reviewed and verified for accuracy. Properties may or may not be listed by the office/agent presenting the information. IDX information is provided exclusively for personal, non-commercial use, and may not be used for any purpose other than to identify prospective properties consumers may be interested in purchasing. Information is deemed reliable but not guaranteed.
Tony O'Brien DRE #02200838 | The Sher Group DRE #02022464
Equal Housing Opportunity