LOCALLA





$1,275,000
1506 5th St San Pedro CA 90732
Residential
Built 1956
N/A
$715/sqft
No HOA
N/A
What's Special
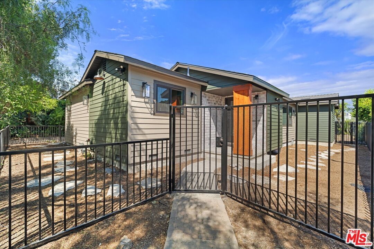
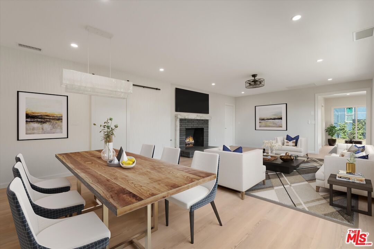
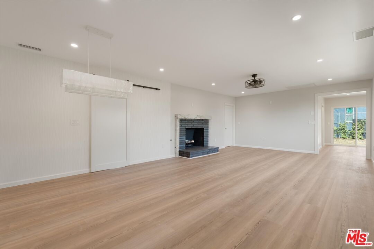
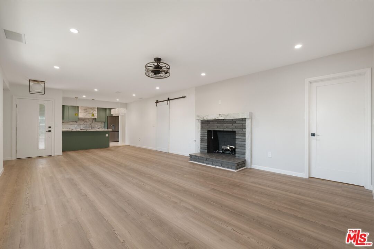
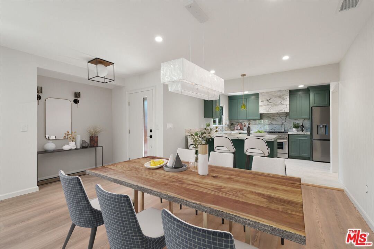
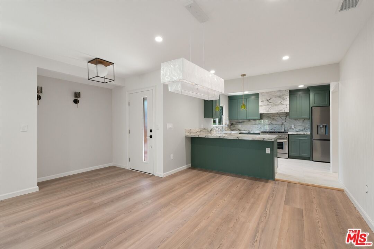
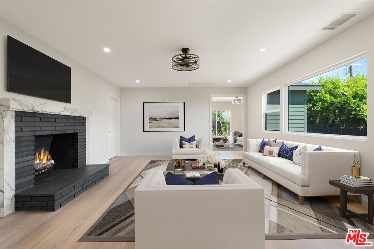
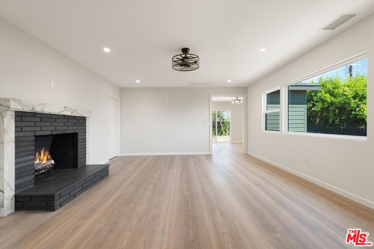
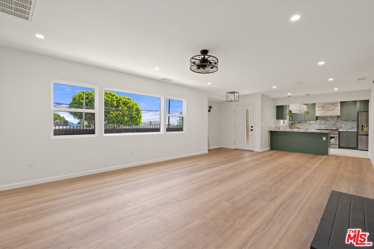
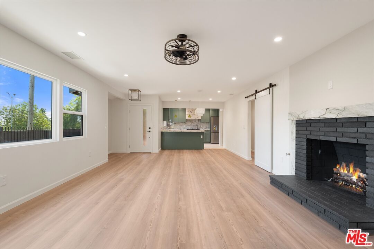
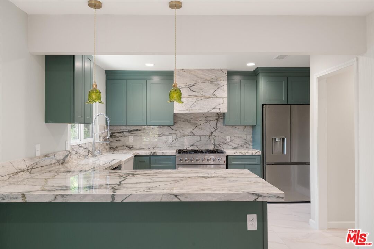
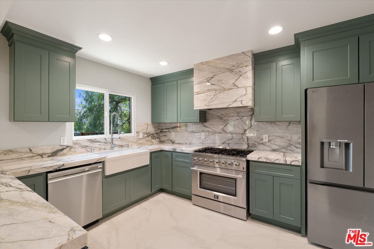
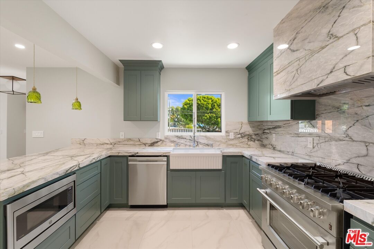
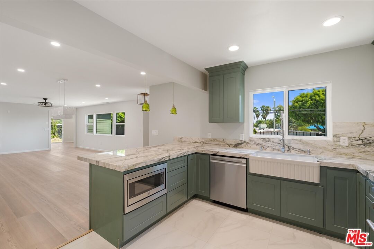
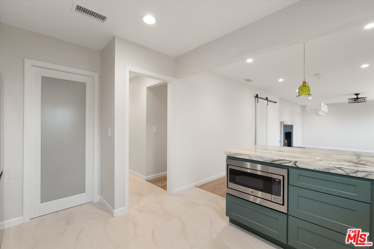
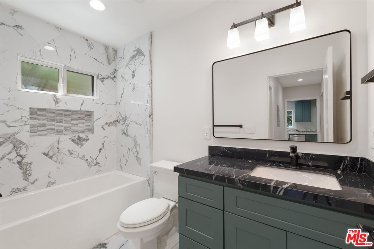
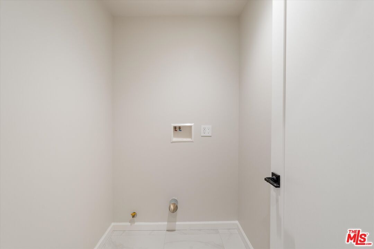
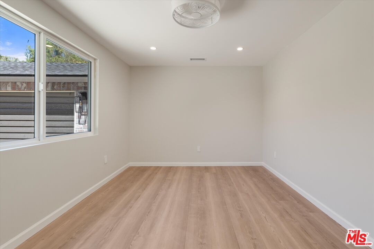
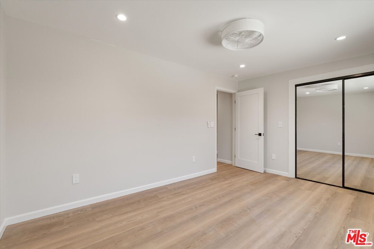
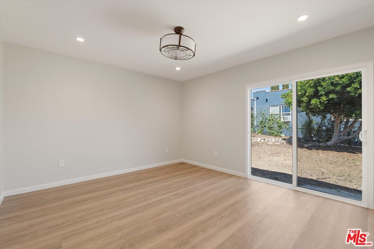
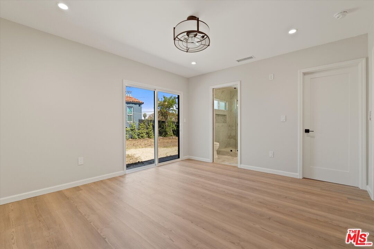
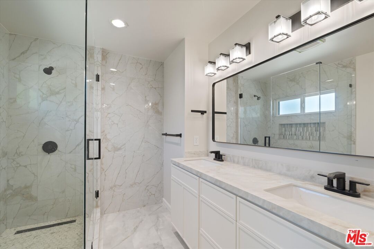
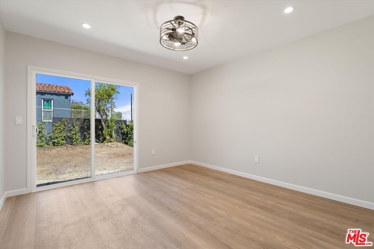
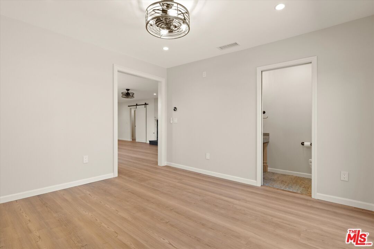
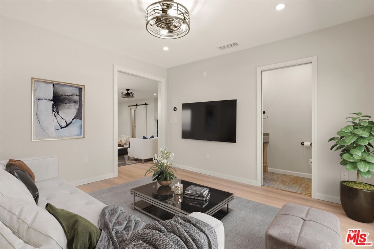
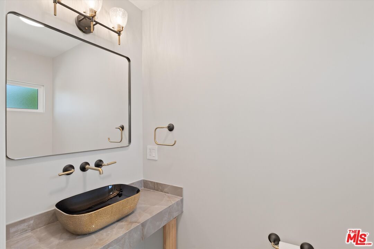
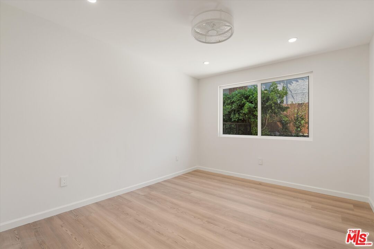
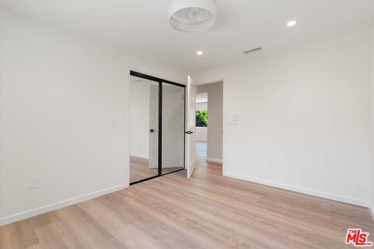
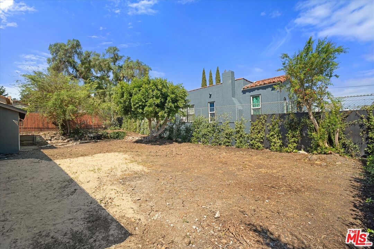
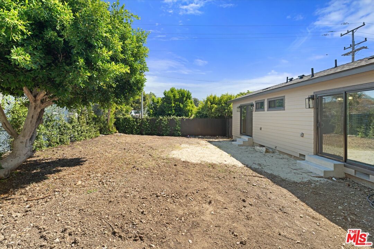
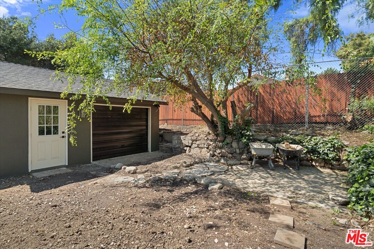
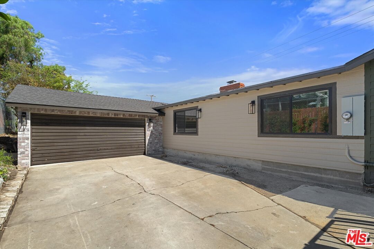
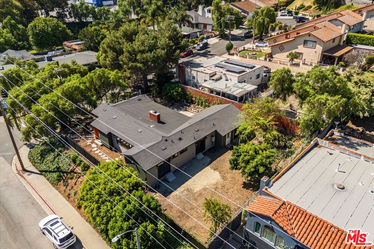
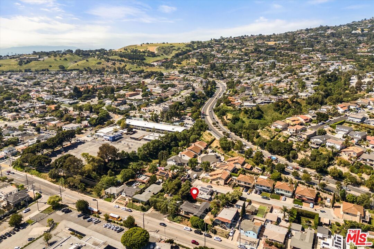
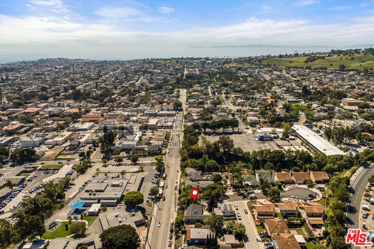
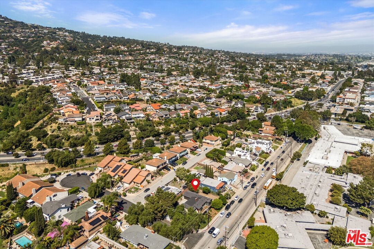
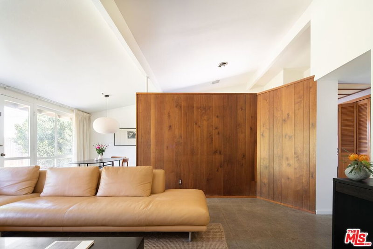
Welcome to your private retreat in the heart of San Pedro. A fully reimagined mini gated estate set on an expansive 9,329 sq ft lot with modern upgrades and designer finishes throughout. This complete remodel and expansion offers 1,784 sq ft of living space with 3 bedrooms plus a versatile den, 2.5 bathrooms, and seamless indoor-outdoor living. The den opens directly to the backyard, perfect for a home office, guest space, or flex room.Inside, enjoy an open layout featuring porcelain tile and 9" wide luxury vinyl flooring, recessed dimmable lighting, and art deco ceiling fans throughout. The living area is anchored by a fireplace with both gas and wood-burning options.The chef-inspired kitchen includes brand-new stainless steel appliances, a farmhouse sink, soft-close cabinetry, and a pantry ideal for everyday living and entertaining. The spacious primary suite features a walk-in closet and sliding doors to the backyard, creating a private indoor-outdoor retreat. Secondary bathrooms showcase designer finishes, including beautiful herringbone tile work. This home has been extensively upgraded with a new roof, plumbing, and electrical including a new main panel and subpanel, a Navien tankless water heater with recirculation pump, a WiFi-controlled HVAC system, new windows and doors, and premium Kohler plumbing fixtures. The fully fenced property offers gated entry for privacy and security and is equipped with a Ring doorbell, five exterior security cameras, and dusk-to-dawn lighting. A rare highlight is the two-car garage with front and rear access, allowing drive-through capability to the backyard ideal for extra parking, entertaining, or future use. The oversized backyard offers endless potential with room for a pool, ADU, or custom outdoor space, all complemented by a charming peek-a-boo ocean view. A turnkey opportunity combining space, style, and flexibility in a desirable coastal community.
Days On Market: 3
Listing updated: March 23, 2026 at 07:24 PM
Listed by: Lehoa Gacki DRE #01422855, Douglas Elliman of California, Inc.

Features & Facts
Interior
- Bedrooms: 3
- Bathrooms: 3 full, 1 half
- Square Feet: 1784
- Year Built: 1956
- Flooring: Vinyl Plank, Tile
- Fireplaces: 1
- Family Room: Yes


Similar Homes for Sale

$1,150,000
954 6th St, San Pedro

$1,100,000
1334 17th St, Los Angeles

$1,399,000
2227 Baleria Dr, San Pedro

$1,495,000
1957 Redondela Dr, Rancho Palos Verdes

$1,100,000
8 Aspen Way, Rolling Hills Estates

$1,200,000
27108 Woodbrook Rd, Rancho Palos Verdes
Contact a Buyer's Agent
Connect with Tony O'Brien — REALTOR, The Sher Group & LOCALLA
Consent not required to use LOCALLA. See our Privacy Policy.
The Sher Group and Tony O'Brien are not mortgage brokers or lenders and do not provide financing. If you opt in, we may refer you to a third-party licensed mortgage professional. We do not guarantee loan approval, rates, or terms.
Nearby Homes For Sale


© 2026 The MLS™ - Combined L.A. Westside MLS (CLAW). All rights reserved. Based on information from The MLS™ - Combined L.A. Westside MLS (CLAW) as of 10/9/2026, 2:16:46 AM. All data, including all measurements and calculations of area, is obtained from various sources and has not been, and will not be, verified by broker or MLS. All information should be independently reviewed and verified for accuracy. Properties may or may not be listed by the office/agent presenting the information. IDX information is provided exclusively for personal, non-commercial use, and may not be used for any purpose other than to identify prospective properties consumers may be interested in purchasing. Information is deemed reliable but not guaranteed.
Tony O'Brien DRE #02200838 | The Sher Group DRE #02022464
Equal Housing Opportunity
Nearby Homes For Sale
Contact a Buyer's Agent
Connect with Tony O'Brien — REALTOR, The Sher Group & LOCALLA
Consent not required to use LOCALLA. See our Privacy Policy.
The Sher Group and Tony O'Brien are not mortgage brokers or lenders and do not provide financing. If you opt in, we may refer you to a third-party licensed mortgage professional. We do not guarantee loan approval, rates, or terms.
© 2026 The MLS™ - Combined L.A. Westside MLS (CLAW). All rights reserved. Based on information from The MLS™ - Combined L.A. Westside MLS (CLAW) as of 10/9/2026, 2:16:46 AM. All data, including all measurements and calculations of area, is obtained from various sources and has not been, and will not be, verified by broker or MLS. All information should be independently reviewed and verified for accuracy. Properties may or may not be listed by the office/agent presenting the information. IDX information is provided exclusively for personal, non-commercial use, and may not be used for any purpose other than to identify prospective properties consumers may be interested in purchasing. Information is deemed reliable but not guaranteed.
Tony O'Brien DRE #02200838 | The Sher Group DRE #02022464
Equal Housing Opportunity