LOCALLA


$900,000
18755 Copper Ridge Way Santa Clarita CA 91351
Residential
Built 2002
N/A
$382/sqft
No HOA
N/A
What's Special
WELCOME TO YOUR DREAM HOME IN THE DESIRABLE SIENNA RIDGE COMMUNITY !!! Beautifully maintained and move -in ready, this spacious two-story home is ideally situated on a peaceful private cul-de-sac in Santa Clarita. Offering approximately 2,353 sq/ft of living space, this wonderful home combines comfort, style, functionality and an inviting open- concept floor plan. From the moment you enter, you'll appreciate the bright and spacious interior, featuring beautiful wood floors, soaring ceilings, recessed lighting, fresh paint, and wood shutters throughout. The generous living room features a gas-burning fireplace, while a stunning three-side fireplace perfect for entertaining. The Kitchen offers plenty of cabinetry, a walk- in pantry, elegant quartz countertops, and a large center island. Large sliding glass doors open a quiet and private backyard featuring green turf grass and no neighbors directly behind, creating a peaceful setting to relax, entertain or enjoy your morning coffee. The home offers four bedrooms upstairs, according to the property record. One of the bedrooms is currently being used as a comfortable TV and relaxation room providing a private retreat where you can unwind without needing to spend time downstairs and it can easily be converted to a bedroom, offering flexibility for the next owner. The primary bedroom suite features its own private bathroom with separate shower, large soaking tub, dual-sink vanity , and two walk-in closets. A versatile upstairs loft offers additional living space and is currently set up as an office, it can also be used as a kids workspace, study area, or active space. A convenient upstairs laundry room adds to the functionality of the home. Downstairs, an additional versatile room provides even more flexibility and can be used as a guest room, home office, study, playroom, or additional living space depending on your needs. Additional features include central air and heating, paid off solar panels, EV charger-ready setup, and an attached two-car garage. Enjoy the amenities of Sienna Ridge Community, including a community pool and spa. The location is exceptionally convenient and is very close to schools, Parks, restaurants, shopping , and major freeway access. The seller is relocating out of state and may consider selling select furniture separately. This home offers an exceptional opportunity to enjoy the Santa Clarita Lifestyle.
Days On Market: 8
Listing updated: October 8, 2026 at 05:00 PM
Listed by: Nuha Bunni DRE #01246675, Keller Williams Beverly Hills

Features & Facts
Interior
- Bedrooms: 4
- Bathrooms: 3
- Square Feet: 2353
- Year Built: 2002
- Flooring: Carpet, Ceramic Tile, Wood
- Family Room: Yes
Recently Sold Nearby
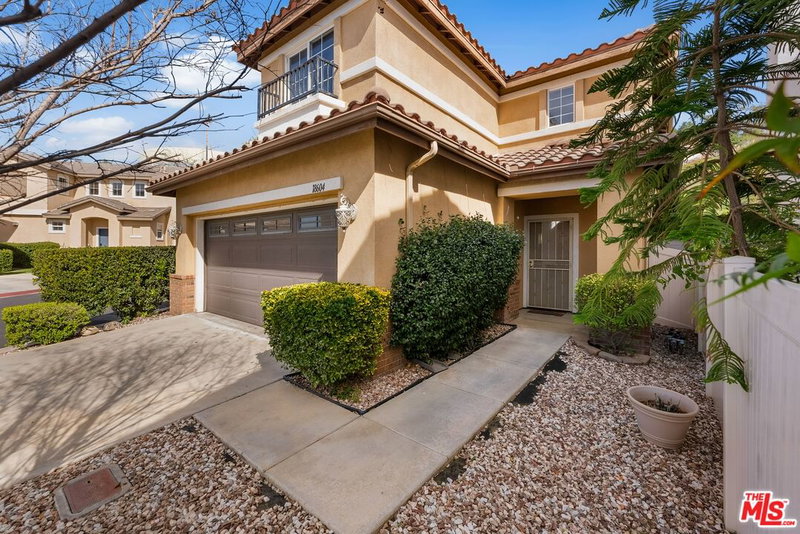
$725,000
Sold4 beds | 3 baths | 1,969 sqft
18604 Eos Ln, Canyon Country, CA 91351
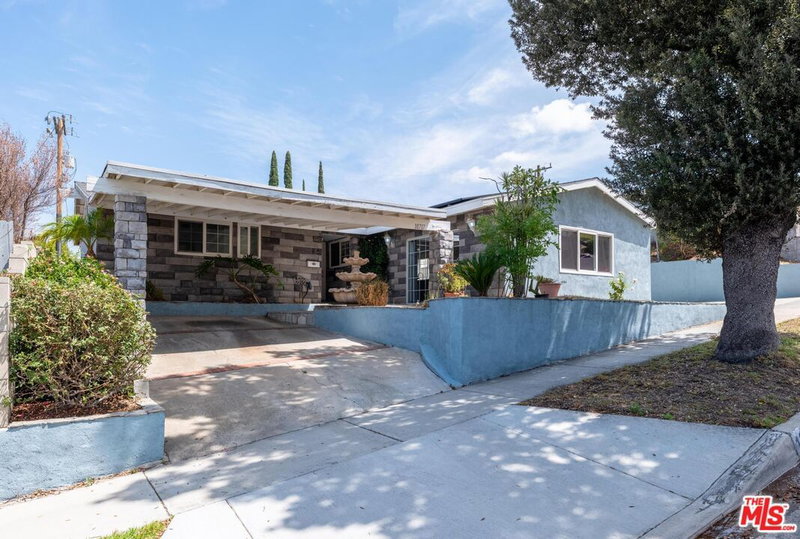


$785,000
Sold4 beds | 3 baths | 2,063 sqft
18802 Electra Ct, Canyon Country, CA 91351


Similar Homes for Sale

$730,000
27706 Haxton Dr, Santa Clarita

$930,000
17929 Hatridge Ln, Canyon Country

$1,065,000
17780 Sweetgum Ln, Canyon Country

$799,000
20426 Delight St, Canyon Country

$824,000
20021 Kent Ln, Santa Clarita

$840,000
19850 Holly Dr, Santa Clarita
Tour with Localla
LOCALLA was built by Tony O'Brien, a REALTOR with The Sher Group, to give buyers a direct and transparent way to search and tour homes. No selling your data. No partner agents. Just Tony.
Select a date and time
Contact a Buyer's Agent
Connect with Tony O'Brien — REALTOR, The Sher Group & LOCALLA
Consent not required to use LOCALLA. See our Privacy Policy.
The Sher Group and Tony O'Brien are not mortgage brokers or lenders and do not provide financing. If you opt in, we may refer you to a third-party licensed mortgage professional. We do not guarantee loan approval, rates, or terms.
Nearby Homes For Sale


© 2026 The MLS™ - Combined L.A. Westside MLS (CLAW). All rights reserved. Based on information from The MLS™ - Combined L.A. Westside MLS (CLAW) as of 10/9/2026, 3:43:46 PM. All data, including all measurements and calculations of area, is obtained from various sources and has not been, and will not be, verified by broker or MLS. All information should be independently reviewed and verified for accuracy. Properties may or may not be listed by the office/agent presenting the information. IDX information is provided exclusively for personal, non-commercial use, and may not be used for any purpose other than to identify prospective properties consumers may be interested in purchasing. Information is deemed reliable but not guaranteed.
Tony O'Brien DRE #02200838 | The Sher Group DRE #02022464
Equal Housing Opportunity
Tour with Localla
LOCALLA was built by Tony O'Brien, a REALTOR with The Sher Group, to give buyers a direct and transparent way to search and tour homes. No selling your data. No partner agents. Just Tony.
Select a date and time
Nearby Homes For Sale
Contact a Buyer's Agent
Connect with Tony O'Brien — REALTOR, The Sher Group & LOCALLA
Consent not required to use LOCALLA. See our Privacy Policy.
The Sher Group and Tony O'Brien are not mortgage brokers or lenders and do not provide financing. If you opt in, we may refer you to a third-party licensed mortgage professional. We do not guarantee loan approval, rates, or terms.
© 2026 The MLS™ - Combined L.A. Westside MLS (CLAW). All rights reserved. Based on information from The MLS™ - Combined L.A. Westside MLS (CLAW) as of 10/9/2026, 3:43:46 PM. All data, including all measurements and calculations of area, is obtained from various sources and has not been, and will not be, verified by broker or MLS. All information should be independently reviewed and verified for accuracy. Properties may or may not be listed by the office/agent presenting the information. IDX information is provided exclusively for personal, non-commercial use, and may not be used for any purpose other than to identify prospective properties consumers may be interested in purchasing. Information is deemed reliable but not guaranteed.
Tony O'Brien DRE #02200838 | The Sher Group DRE #02022464
Equal Housing Opportunity