LOCALLA

$2,399,950
201 Ocean Ave Santa Monica CA 90402
Residential
Built 1971
N/A
$1,533/sqft
No HOA
N/A
What's Special
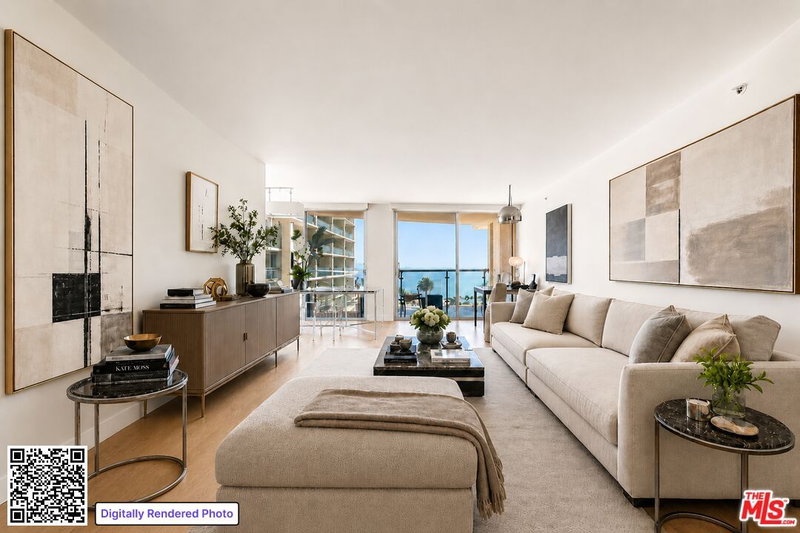
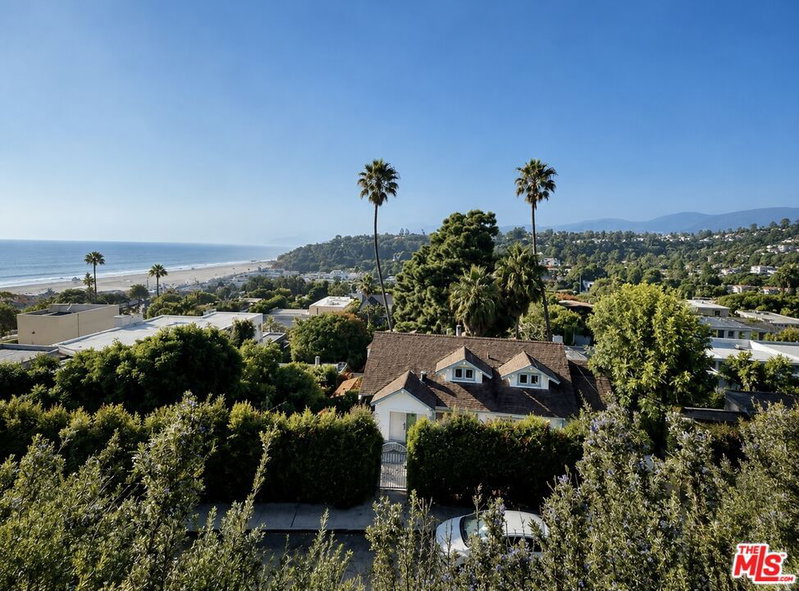
This is one of the finest residences at Ocean Towers, offering the ultimate in coastal luxury and design. A converted and oversized 2-bedroom + open den/office, 2.5-bath home (this unit is a legal 3 bed, 3 bath on public record and has been converted to a large 2 bedroom with an open den/office area. Can be converted back by Buyer), this entertainer's dream showcases beautiful ocean and canyon views from nearly every room. The chef's kitchen is fully outfitted with top-of-the-line Miele designer appliances, including a built-in cappuccino machine, and wrapped in elegant porcelain slabs. Select walls throughout the unit are clad in white porcelain making it feel very light and airy. Venetian plaster ceilings and walls, Lutron smart lighting, integrated surround sound with LED and RGB mood lighting, and electronic window shades bring cutting-edge automation and ambiance to every corner. The exquisite primary suite features pocket sliding doors that open directly to the view, delivering an elevated sense of serenity and openness. Ocean Towers is a full-service building offering 5-star amenities including 24-hour concierge and security, valet parking, pool, spa, gym, and more.
Days On Market: 175
Listing updated: August 19, 2026 at 12:32 AM
Listed by: Sebastian Wolski DRE #01947480, Compass
Raymond A. Lyon DRE #01875162, Compass

Local Highlights
Features & Facts
Interior
- Bedrooms: 3
- Bathrooms: 3 full, 1 half
- Square Feet: 1566
- Year Built: 1971
- Flooring: Porcelain
- Family Room: Yes
Recently Sold Nearby


Similar Homes for Sale

$2,870,000
207 Ocean Ave Ext, Santa Monica

$2,599,000
454 East Rustic Rd, Santa Monica

$1,995,000
934 2nd St, Santa Monica

$2,795,000
14707 Sunset Blvd, Los Angeles

$2,695,000
321 Las Casas Ave, Pacific Palisades

$2,295,000
16177 Alcima Ave, Pacific Palisades
Contact a Buyer's Agent
Connect with Tony O'Brien — REALTOR, The Sher Group & LOCALLA
Consent not required to use LOCALLA. See our Privacy Policy.
The Sher Group and Tony O'Brien are not mortgage brokers or lenders and do not provide financing. If you opt in, we may refer you to a third-party licensed mortgage professional. We do not guarantee loan approval, rates, or terms.
Nearby Homes For Sale


© 2026 The MLS™ - Combined L.A. Westside MLS (CLAW). All rights reserved. Based on information from The MLS™ - Combined L.A. Westside MLS (CLAW) as of 10/8/2026, 2:36:25 PM. All data, including all measurements and calculations of area, is obtained from various sources and has not been, and will not be, verified by broker or MLS. All information should be independently reviewed and verified for accuracy. Properties may or may not be listed by the office/agent presenting the information. IDX information is provided exclusively for personal, non-commercial use, and may not be used for any purpose other than to identify prospective properties consumers may be interested in purchasing. Information is deemed reliable but not guaranteed.
Tony O'Brien DRE #02200838 | The Sher Group DRE #02022464
Equal Housing Opportunity
Nearby Homes For Sale
Contact a Buyer's Agent
Connect with Tony O'Brien — REALTOR, The Sher Group & LOCALLA
Consent not required to use LOCALLA. See our Privacy Policy.
The Sher Group and Tony O'Brien are not mortgage brokers or lenders and do not provide financing. If you opt in, we may refer you to a third-party licensed mortgage professional. We do not guarantee loan approval, rates, or terms.
© 2026 The MLS™ - Combined L.A. Westside MLS (CLAW). All rights reserved. Based on information from The MLS™ - Combined L.A. Westside MLS (CLAW) as of 10/8/2026, 2:36:25 PM. All data, including all measurements and calculations of area, is obtained from various sources and has not been, and will not be, verified by broker or MLS. All information should be independently reviewed and verified for accuracy. Properties may or may not be listed by the office/agent presenting the information. IDX information is provided exclusively for personal, non-commercial use, and may not be used for any purpose other than to identify prospective properties consumers may be interested in purchasing. Information is deemed reliable but not guaranteed.
Tony O'Brien DRE #02200838 | The Sher Group DRE #02022464
Equal Housing Opportunity