LOCALLA



$2,099,000
2613 5th St Santa Monica CA 90405
Residential
Built 1978
N/A
$1,244/sqft
No HOA
N/A
What's Special
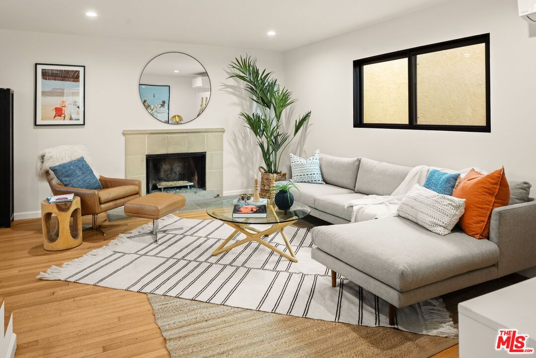
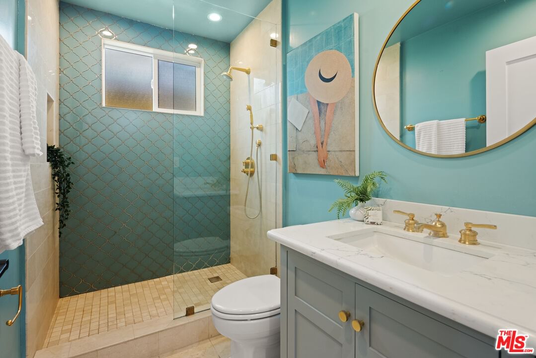
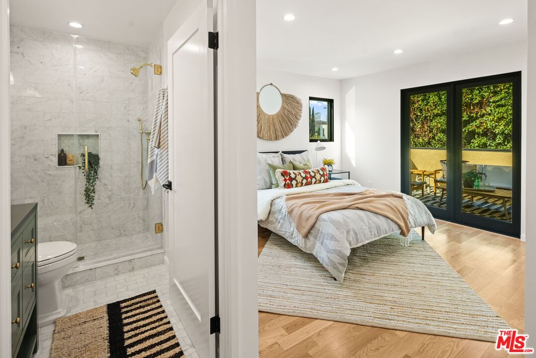
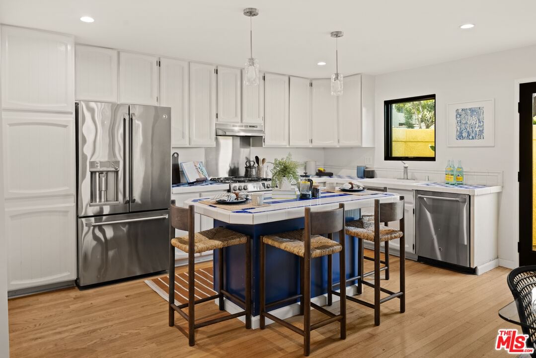
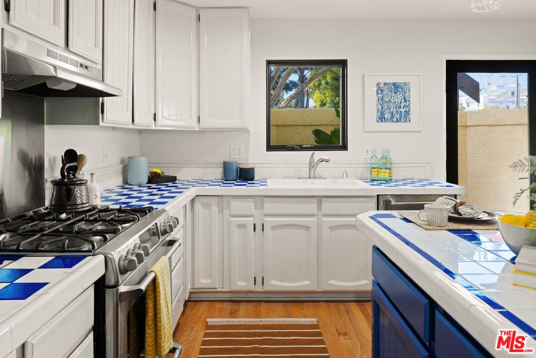
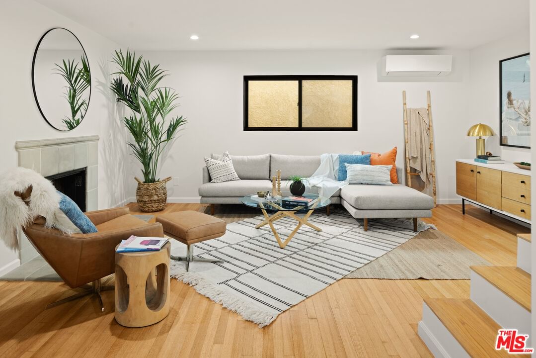
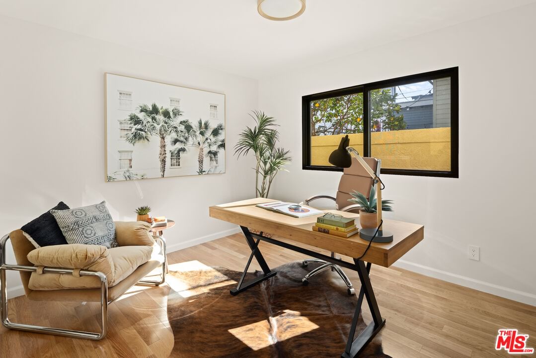
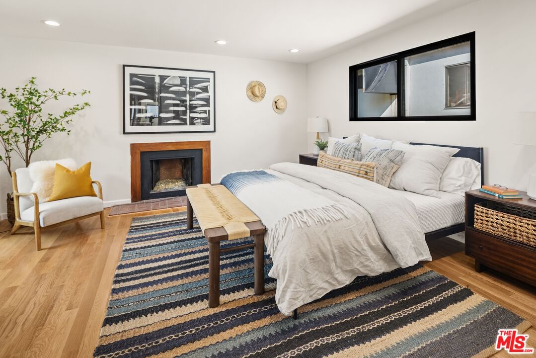
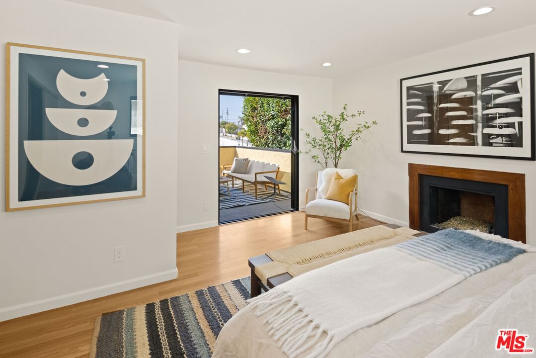
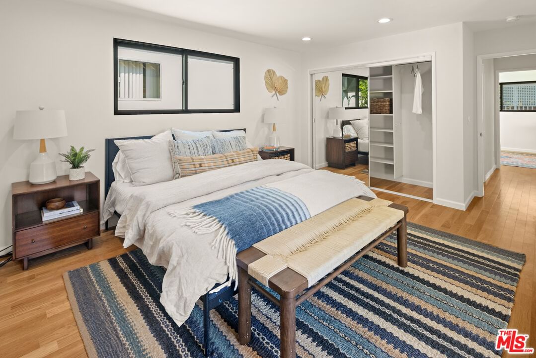
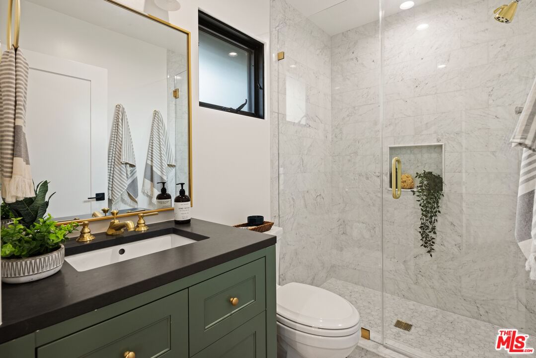
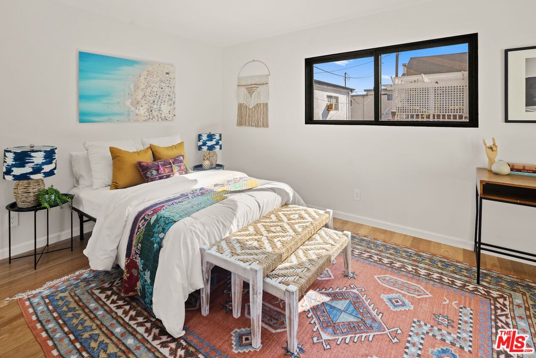
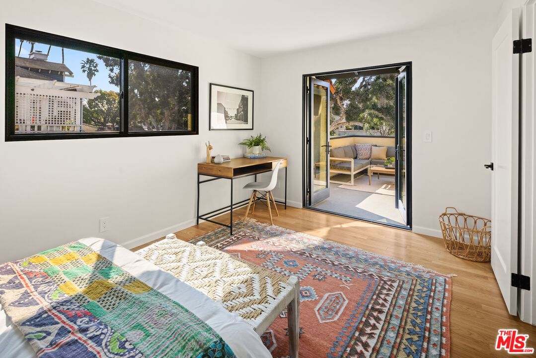
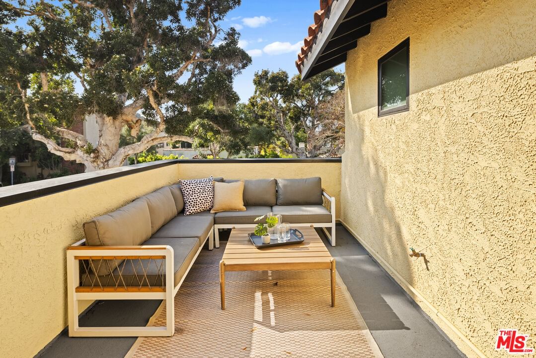
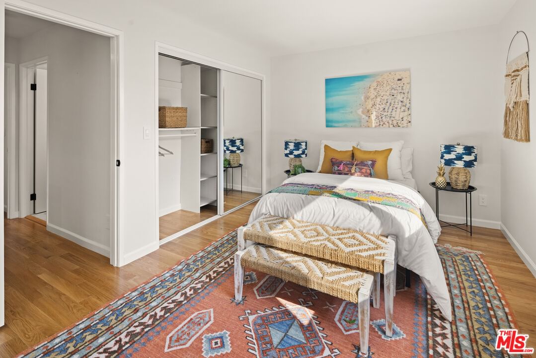
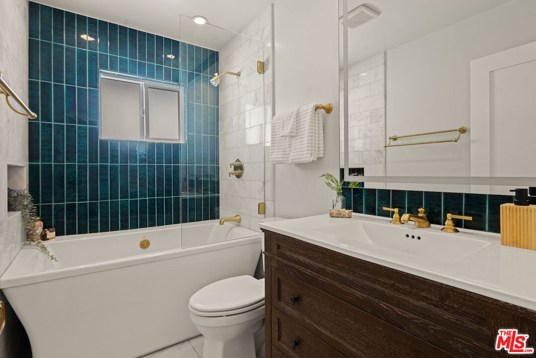
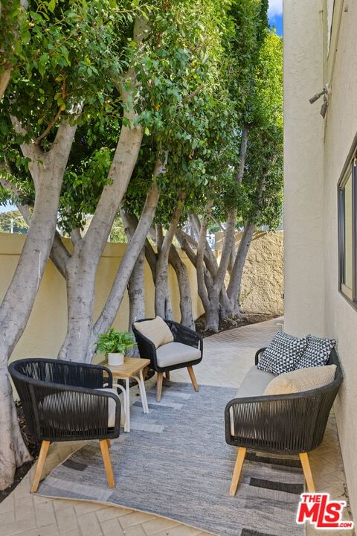
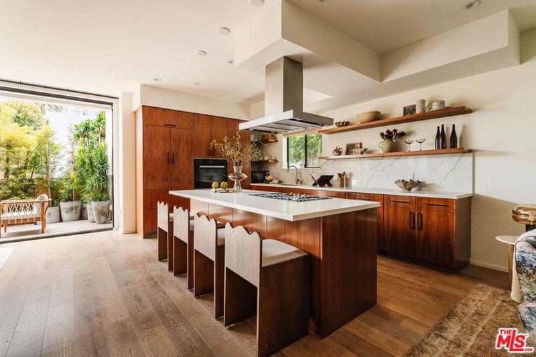
This stylish single-family home presents a condo alternative in Santa Monica offering space, privacy and NO HOA dues, just moments from the Pacific Ocean and SM's Main Street happenings. Welcome to 2613 5th Street, a thoughtfully remodeled 4-bedroom, 3-bath move-in ready home. Wrapped in warm golden stucco with a subtle Mediterranean feel, the home blends charm with handsome updates. The open-concept kitchen, dining and living spaces create an inviting environment for everyday living and entertaining, while a flexible bedroom or den and remodeled bathroom complete the first floor. Upstairs, three additional bedrooms and two beautiful bathrooms provide comfortable separation and retreat. Two separate patio decks offer inviting outdoor spaces to enjoy Santa Monica's coastal breezes. The paved, low-maintenance yard makes this home perfect for a lock-and-go lifestyle. A two-car garage with a dedicated EV charger adds convenience and value rarely found in this location. Here is a unique opportunity to enjoy the benefits of single-family living with the simplicity of a condo alternative in Santa Monica's beloved Ocean Park neighborhood.
Days On Market: 70
Listing updated: May 12, 2026 at 10:56 PM
Listed by: Amy Frelinger DRE #01484711, Douglas Elliman of California, Inc.

Local Highlights
Features & Facts
Interior
- Bedrooms: 4
- Bathrooms: 3
- Square Feet: 1687
- Year Built: 1978
- Flooring: Tile, Hardwood
- Fireplaces: 2
- Family Room: Yes
Recently Sold Nearby

Contact a Buyer's Agent
Connect with Tony O'Brien — REALTOR, The Sher Group & LOCALLA
Consent not required to use LOCALLA. See our Privacy Policy.
The Sher Group and Tony O'Brien are not mortgage brokers or lenders and do not provide financing. If you opt in, we may refer you to a third-party licensed mortgage professional. We do not guarantee loan approval, rates, or terms.
© 2026 The MLS™ - Combined L.A. Westside MLS (CLAW). All rights reserved. Based on information from The MLS™ - Combined L.A. Westside MLS (CLAW) as of 9/20/2026, 10:04:18 PM. All data, including all measurements and calculations of area, is obtained from various sources and has not been, and will not be, verified by broker or MLS. All information should be independently reviewed and verified for accuracy. Properties may or may not be listed by the office/agent presenting the information. IDX information is provided exclusively for personal, non-commercial use, and may not be used for any purpose other than to identify prospective properties consumers may be interested in purchasing. Information is deemed reliable but not guaranteed.
Tony O'Brien DRE #02200838 | The Sher Group DRE #02022464
Equal Housing Opportunity
Contact a Buyer's Agent
Connect with Tony O'Brien — REALTOR, The Sher Group & LOCALLA
Consent not required to use LOCALLA. See our Privacy Policy.
The Sher Group and Tony O'Brien are not mortgage brokers or lenders and do not provide financing. If you opt in, we may refer you to a third-party licensed mortgage professional. We do not guarantee loan approval, rates, or terms.
© 2026 The MLS™ - Combined L.A. Westside MLS (CLAW). All rights reserved. Based on information from The MLS™ - Combined L.A. Westside MLS (CLAW) as of 9/20/2026, 10:04:18 PM. All data, including all measurements and calculations of area, is obtained from various sources and has not been, and will not be, verified by broker or MLS. All information should be independently reviewed and verified for accuracy. Properties may or may not be listed by the office/agent presenting the information. IDX information is provided exclusively for personal, non-commercial use, and may not be used for any purpose other than to identify prospective properties consumers may be interested in purchasing. Information is deemed reliable but not guaranteed.
Tony O'Brien DRE #02200838 | The Sher Group DRE #02022464
Equal Housing Opportunity